

3101 BAYSHORE STREET 1001TAMPA, FL 33629
Due to the health concerns created by Coronavirus we are offering personal 1-1 online video walkthough tours where possible.
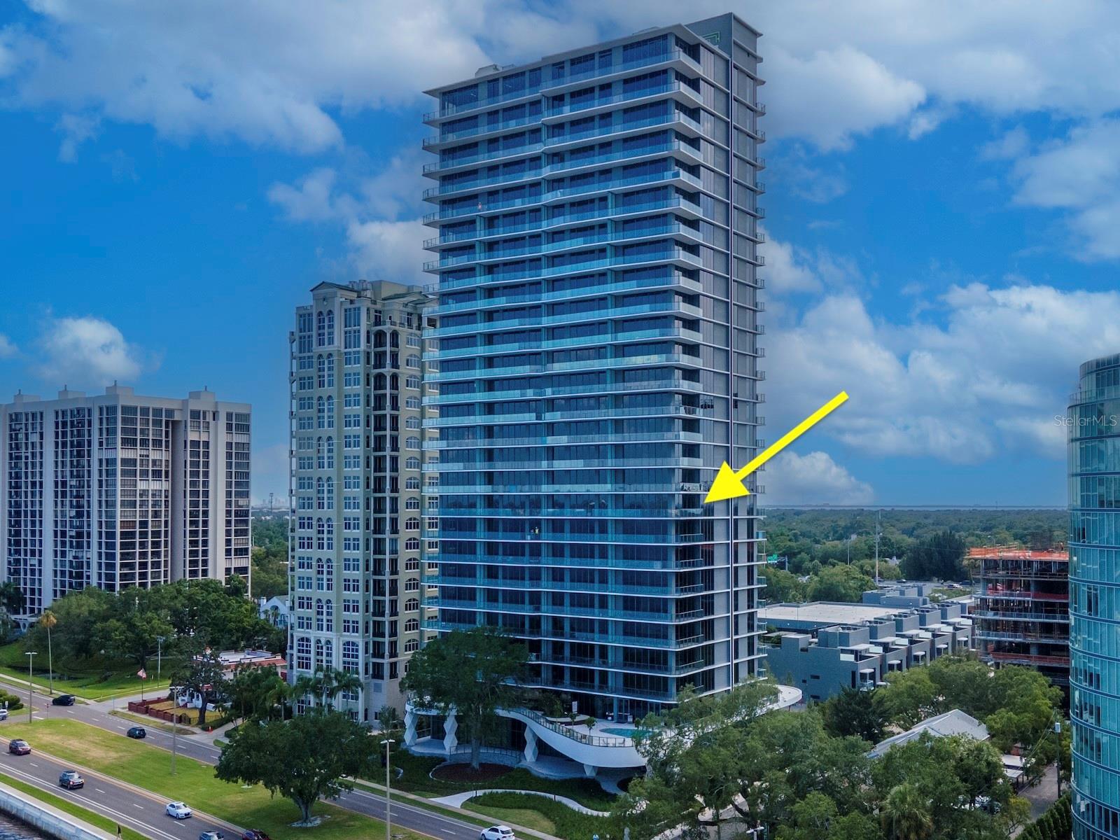
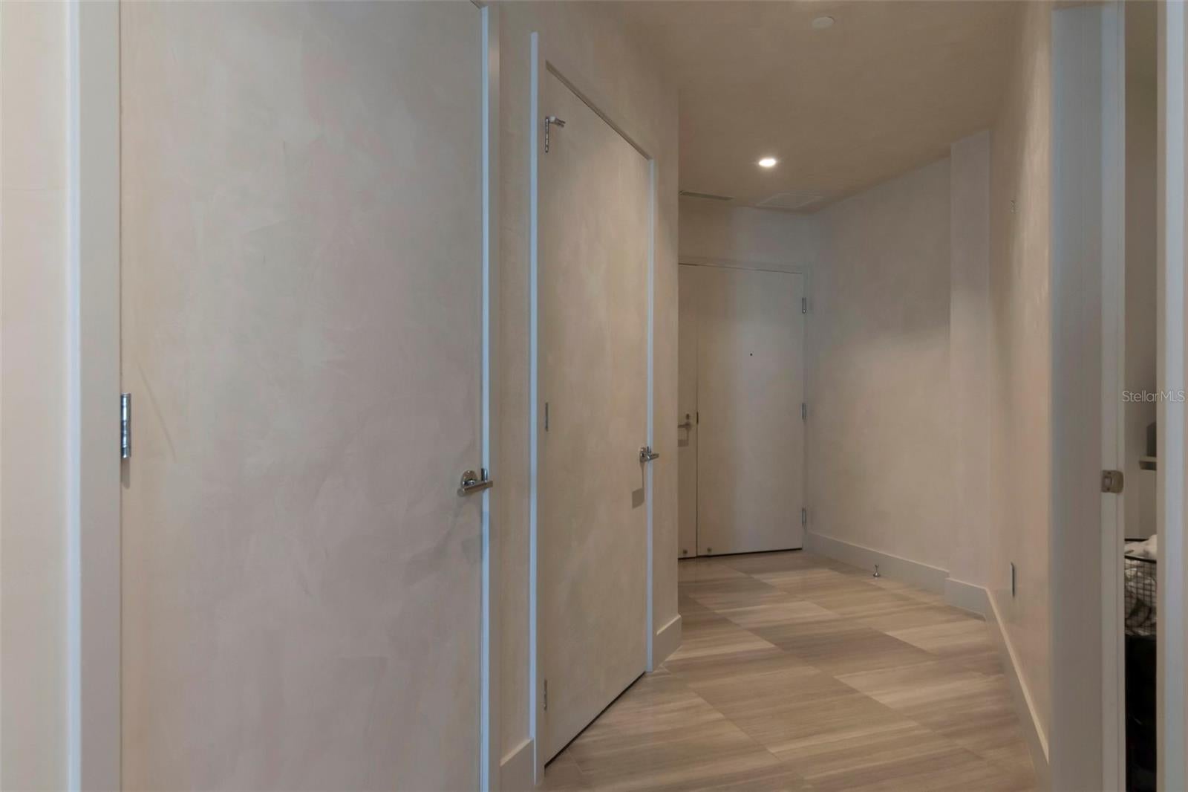
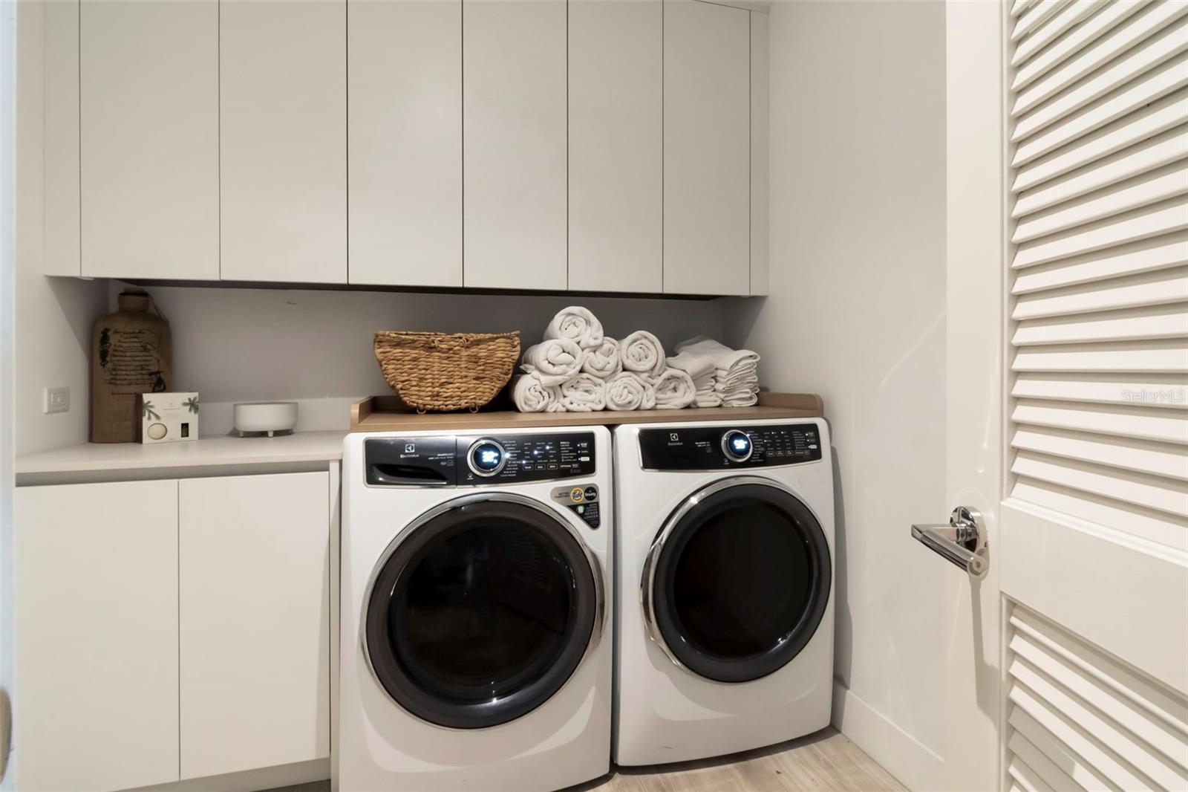
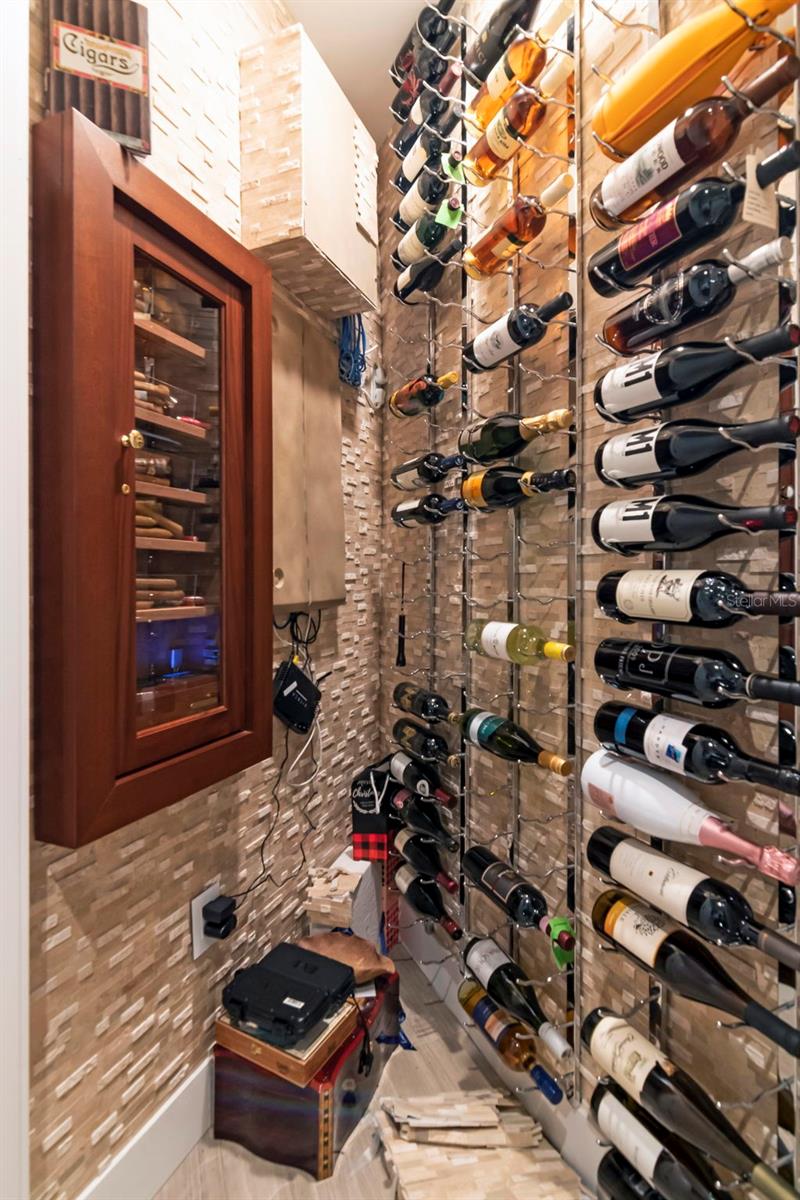
Welcome to The Ritz-Carlton Residences, Tampa, where legendary service meets an extraordinary waterfront lifestyle on iconic Bayshore Boulevard. Located in Tower I, this exceptional 01unit is a three-bedroom plus den/office corner residence showcases sweeping open-water views, the Downtown Tampa skyline, and spectacular sunrise and sunset vistas through dramatic floor-to-ceiling glass. Thoughtfully customized beyond the original developer finishes, the residence features Venetian plaster throughout the main living areas, creating a sophisticated architectural backdrop with subtle texture and depth. Custom dropped ceilings with enhanced integrated LED lighting elevate the interiors and provide a warm, contemporary ambiance throughout the principal living spaces. An original hall closet has been completely reimagined as a distinctive wine storage and humidor room with stone-clad walls-a bespoke feature designed for both entertaining and the serious collector. A private elevator opens directly into the residence's gracious entry foyer with custom millwork on the walls that complete the look of luxury. Continue through the double entry doors and through the Venetian plastered hallway where you will find the laundry room replete with storage and the powder room. The open-concept kitchen is beautifully appointed with Sub-Zero and Wolf appliances, custom Italian cabinetry by Italkraft, and statement stone countertops, creating an elegant centerpiece for everyday living and entertaining. The kitchen overlooks the dining area and living area which are highlighted by floor to ceiling windows that offer the most captivating views of Bayshore Boulevard, Downtown Tampa and Tampa Bay. The primary suite offers a generous, custom walk-in owner's closet with ample storage and hanging space as well as an island for additional storage. What’s most unique about this closet are the doors at the back that, when opened, reveal the beautifully finished bath with premium Kohler fixtures, dual vanities, soaking tub and large marble shower. Beyond the private residence, owners enjoy the exceptional service and amenities synonymous with The Ritz-Carlton experience, including 24-hour concierge service, valet parking, sunrise and sunset pools, multiple resident gathering and meeting spaces, an expansive club room, state-of-the-art fitness center, children's playroom, golf simulator, and full-service spa. Set directly along Bayshore Boulevard, this is more than a residence—it is an opportunity to experience one of Tampa's most prestigious addresses, combining panoramic water and skyline views, highly customized interiors, exceptional amenities, and the renowned service of The Ritz-Carlton Residences, Tampa.
| 3 days ago | Listing updated with changes from the MLS® | |
| 3 days ago | Listing first seen on site |

Listing information is provided by Participants of the Stellar MLS. IDX information is provided exclusively for personal, non-commercial use, and may not be used for any purpose other than to identify prospective properties consumers may be interested in purchasing. Information is deemed reliable but not guaranteed. Properties displayed may be listed or sold by various participants in the MLS Copyright 2026, Stellar MLS.
Last checked: 2026-08-22 08:02 PM EDT
Did you know? You can invite friends and family to your search. They can join your search, rate and discuss listings with you.