Save
Ask
Tour
Hide
Share
$4,400,000
2 Days On Site

2619 BAYSHORE BOULEVARD 900
TAMPA, FL 33629

For Sale|Condominium|Active
3
Beds
4
Total Baths
3
Full Baths
1
Partial Bath
3,886
SqFt
$1,132
/SqFt
2021
Built
Subdivision:
THE SANCTUARY
County:
Hillsborough

Due to the health concerns created by Coronavirus we are offering personal 1-1 online video walkthough tours where possible.
2619 BAYSHORE BOULEVARD 9002619 BAYSHORE BOULEVARD 9002619 BAYSHORE BOULEVARD 9002619 BAYSHORE BOULEVARD 900
Save
Ask
Tour
Hide
Share

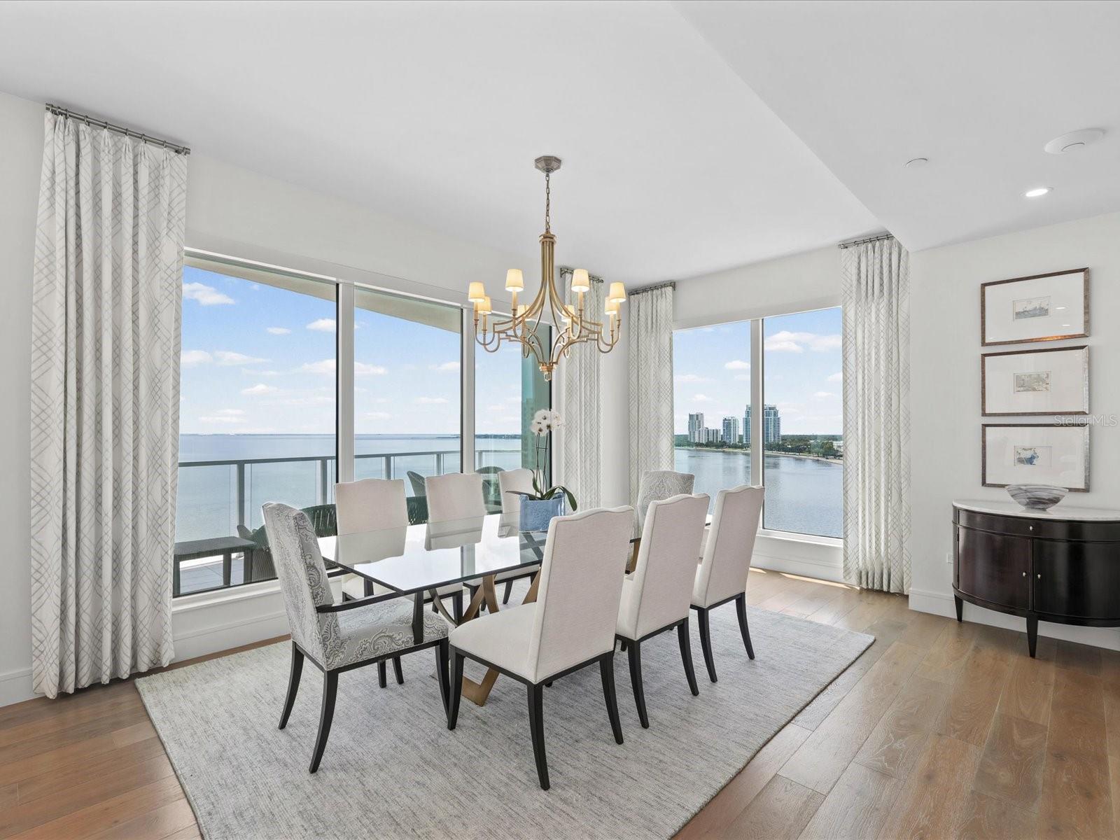
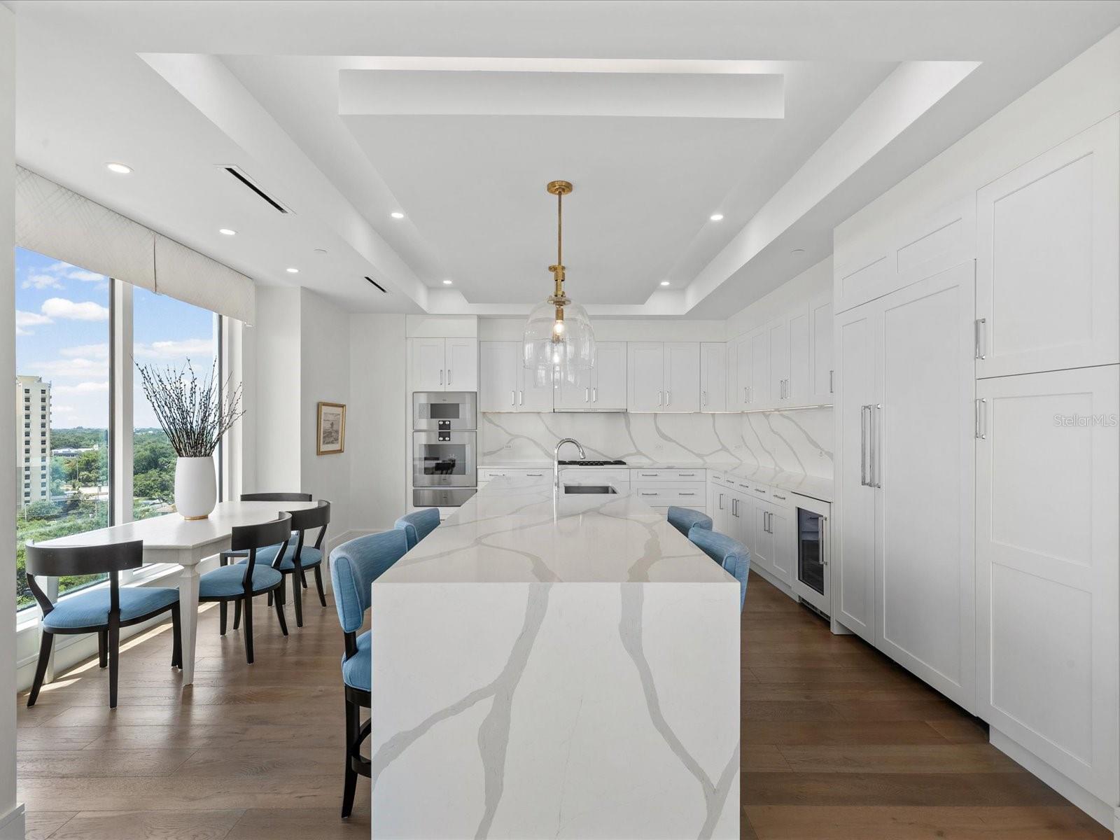
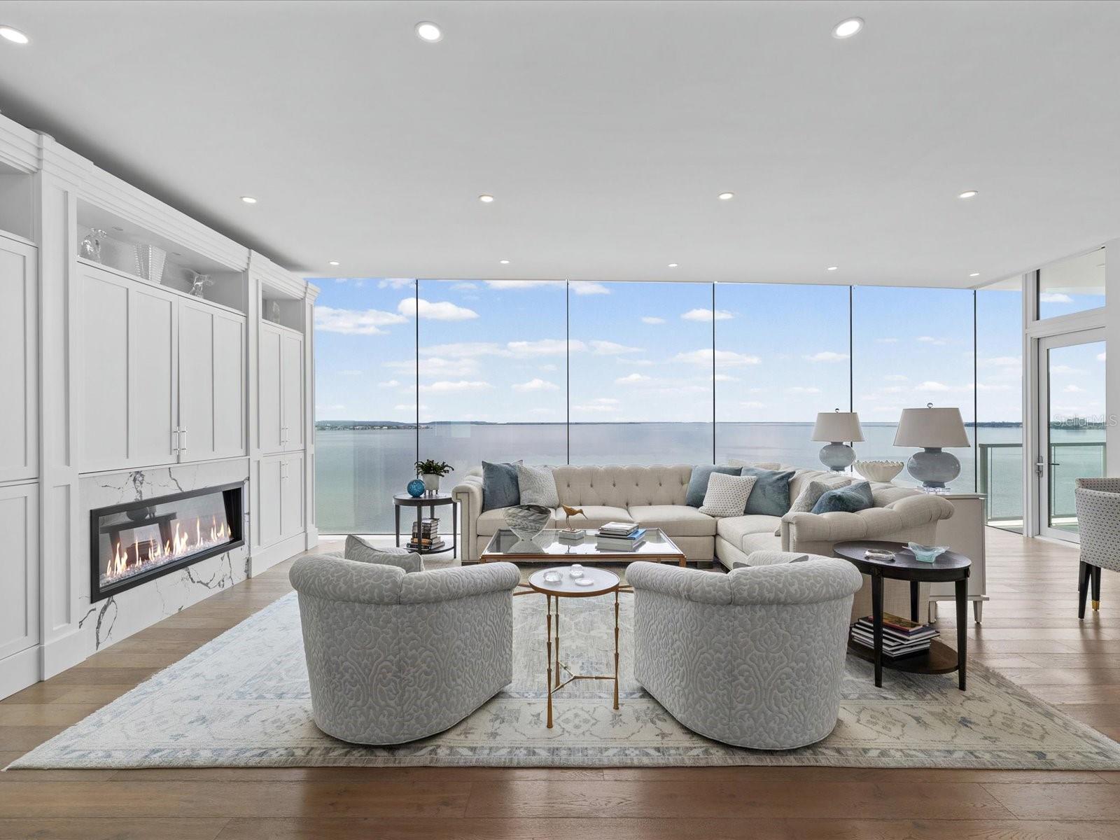
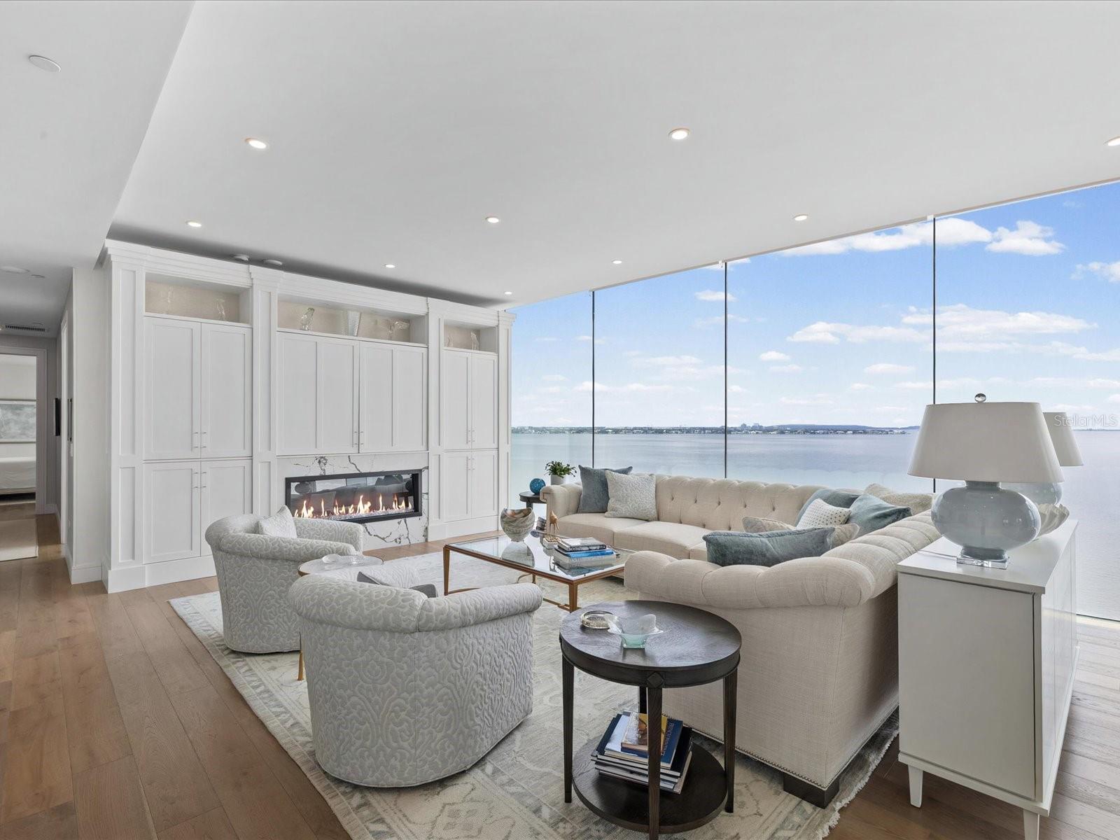
Residence 900 at The Sanctuary is an extraordinary full-floor luxury residence within one of Bayshore Boulevard’s most private and distinguished addresses. Offering rare one-residence-per-floor privacy, private elevator access, and a level of discretion seldom found in high-rise living, this bespoke residence has been thoughtfully reimagined from its original floor plan. The owner worked directly with the developer to customize and refine this residence’s floor plan, thoughtfully maximizing the home’s views, flow, and usable space in a way that sets Residence 900 apart within the building. The defining feature is 48 feet of seamless glass, framing panoramic views of Tampa Bay, Bayshore Boulevard, the treetops, and the downtown skyline. The residence was designed to live around these views, with an effortless connection between the main living, dining, and entertaining spaces. A beautifully positioned executive office along the glass captures sweeping water and skyline views, creating a workspace that is both refined and inspiring. The designer kitchen, elevated finishes, custom details, and sophisticated material selections throughout give the residence a tailored, timeless feel. The primary suite offers a private spa-inspired retreat, while additional guest spaces provide comfort, flexibility, and separation. Set within one of South Tampa’s most exclusive boutique towers, The Sanctuary offers an unmatched combination of privacy, architecture, and location — moments from Hyde Park Village, Palma Ceia, Water Street, downtown Tampa, Tampa International Airport, and some of the area’s most coveted restaurants, schools, and waterfront destinations. Residence 900 is a singular Bayshore offering of international caliber — a reimagined full-floor residence with dramatic seamless glass, exceptional privacy, and an unmistakable connection to Tampa’s most iconic waterfront boulevard.

Save
Ask
Tour
Hide
Share
Listing Snapshot
Price 
$4,400,000
Days On Site 
2 Days
Bedrooms 
3
Inside Area (SqFt) 
3,886 sqft
Total Baths 
4
Full Baths 
3
Partial Baths 
1
Lot Size 
0.85 Acres
Year Built 
2021
MLS® Number 
TB8539339
Status 
Active
Property Tax 
$50,868
HOA/Condo/Coop Fees 
$4,986
Sq Ft Source 
Builder
Friends & Family
Recent Activity
yesterdayListing updated with changes from the MLS®
2 days agoListing first seen on site
General Features
Acres 
0.85
Attached Garage 
Yes
Direction Faces 
East
Foundation 
Slab
Garage 
Yes
Garage Spaces 
2
Levels 
One
Number Of Stories 
17
Parking 
AssignedGarage Door OpenerGuestAttached
Pets 
Breed Restrictions
Property Condition 
Under Construction
Property Sub Type 
Condominium
Security 
Fire AlarmFire Sprinkler SystemGated CommunityKey Card EntrySecurity SystemSmoke Detector(s)
Sewer 
Public Sewer
SqFt Total 
4278
Style 
Contemporary
Utilities 
Cable AvailableNatural Gas AvailableCable ConnectedElectricity AvailableElectricity ConnectedNatural Gas ConnectedPhone AvailableSewer ConnectedWater Available
Water Source 
Public
Zoning 
RM-50
Interior Features
Appliances 
Convection OvenCooktopDishwasherDisposalDryerElectric Water HeaterFreezerMicrowaveOtherRangeRange HoodRefrigeratorWasherWine Refrigerator
Cooling 
Central Air
Fireplace 
Yes
Fireplace Features 
Family RoomGas
Flooring 
TileWood
Furnished 
Unfurnished
Heating 
Central
Interior 
ElevatorBuilt-in FeaturesHigh CeilingsOpen FloorplanStone CountersTray Ceiling(s)Walk-In Closet(s)
Laundry Features 
Gas Dryer HookupLaundry Room
Spa 
Yes
Window Features 
Double Pane WindowsENERGY STAR Qualified WindowsInsulated WindowsTinted Windows
Bedroom 2 
Dimensions - 14.5x15.9Level - First
Bedroom 3 
Dimensions - 14.5x15.9Level - First
Dining Room 
Dimensions - 18.8x16.4Level - First
Foyer 
Dimensions - 16.11x10.11Level - First
Great Room 
Dimensions - 28.8x23Level - First
Kitchen 
Dimensions - 17.8x17.8Level - FirstFeatures - Kitchen Island, Stone Counters
Laundry 
Dimensions - 6.9x11.6Level - First
Master Bathroom 
Dimensions - 17.5x16.3Level - FirstFeatures - Double Vanity, Stone Counters
Master Bedroom 
Dimensions - 18.6x13.11Level - First
Office 
Dimensions - 17.8x16Level - First
Save
Ask
Tour
Hide
Share
Exterior Features
Construction Details 
BlockStucco
Exterior 
BalconyDog RunLightingOutdoor GrillPrivate YardStorage
Fencing 
Fenced
Lot Features 
PavedWaterfront
Other Structures 
Kennel/Dog RunStorage
Patio And Porch 
CoveredPatio
Pool Features 
GuniteHeatedIn GroundPrivate
Private Pool 
Yes
Roof 
Membrane
Spa 
Yes
Spa Features 
HeatedIn Ground
View 
WaterCityPoolTrees/Woods
Waterfront 
Yes
Waterfront Features 
HILLSBOROUGH BAY
Waterview 
WaterCityPoolTrees/Woods
Windows/Doors 
Double Pane WindowsENERGY STAR Qualified WindowsInsulated WindowsTinted Windows
Community Features
Accessibility Features 
Accessible EntranceAccessible Approach with RampAccessible Doors
Association Amenities 
Cable TVElevator(s)Fitness CenterMaintenancePoolSecuritySpa/Hot TubStorage
Community Features 
GatedFitness CenterPoolSidewalks
Financing Terms Available 
CashConventional
MLS Area 
33629 - Tampa / Palma Ceia
Roads 
Paved
Township 
29
Schools
School District
Unknown
Elementary School
Mitchell-HB
Middle School
Wilson-HB
High School
Plant-HB
Listing courtesy of COMPASS FLORIDA LLC (307) 203-9419


Listing information is provided by Participants of the Stellar MLS. IDX information is provided exclusively for personal, non-commercial use, and may not be used for any purpose other than to identify prospective properties consumers may be interested in purchasing. Information is deemed reliable but not guaranteed. Properties displayed may be listed or sold by various participants in the MLS Copyright 2026, Stellar MLS.
Last checked: 2026-08-21 06:25 PM EDT

Neighborhood & Commute
Source: Walkscore
Save
Ask
Tour
Hide
Share