Save
Ask
Tour
Hide
Share
$2,750,000
8 Days On Site

5713 BOWEN DANIEL DRIVE 901
TAMPA, FL 33616

For Sale|Condominium|Active
4
Beds
4
Total Baths
4
Full Baths
2,666
SqFt
$1,032
/SqFt
2026
Built
Subdivision:
WESTSHORE YACHT CLUB, AQUA TOWER 1
County:
Hillsborough

Due to the health concerns created by Coronavirus we are offering personal 1-1 online video walkthough tours where possible.
5713 BOWEN DANIEL DRIVE 9015713 BOWEN DANIEL DRIVE 9015713 BOWEN DANIEL DRIVE 9015713 BOWEN DANIEL DRIVE 901
Save
Ask
Tour
Hide
Share

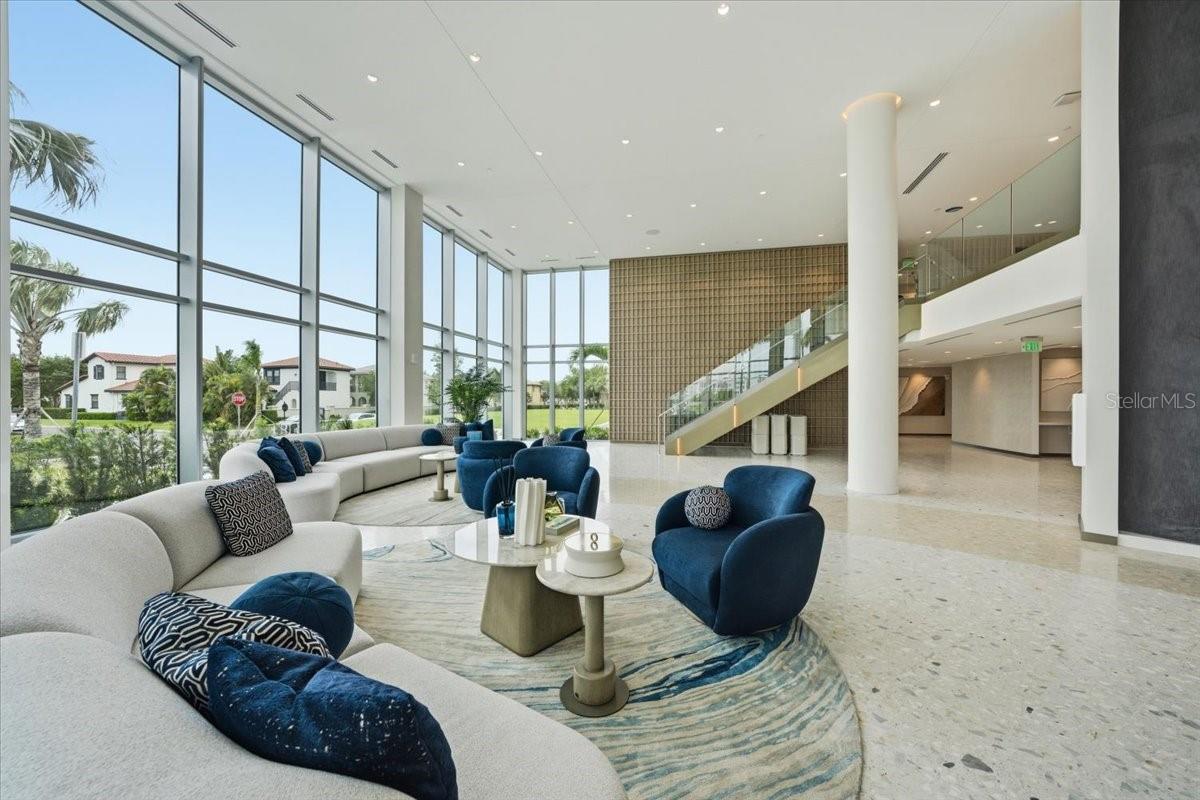
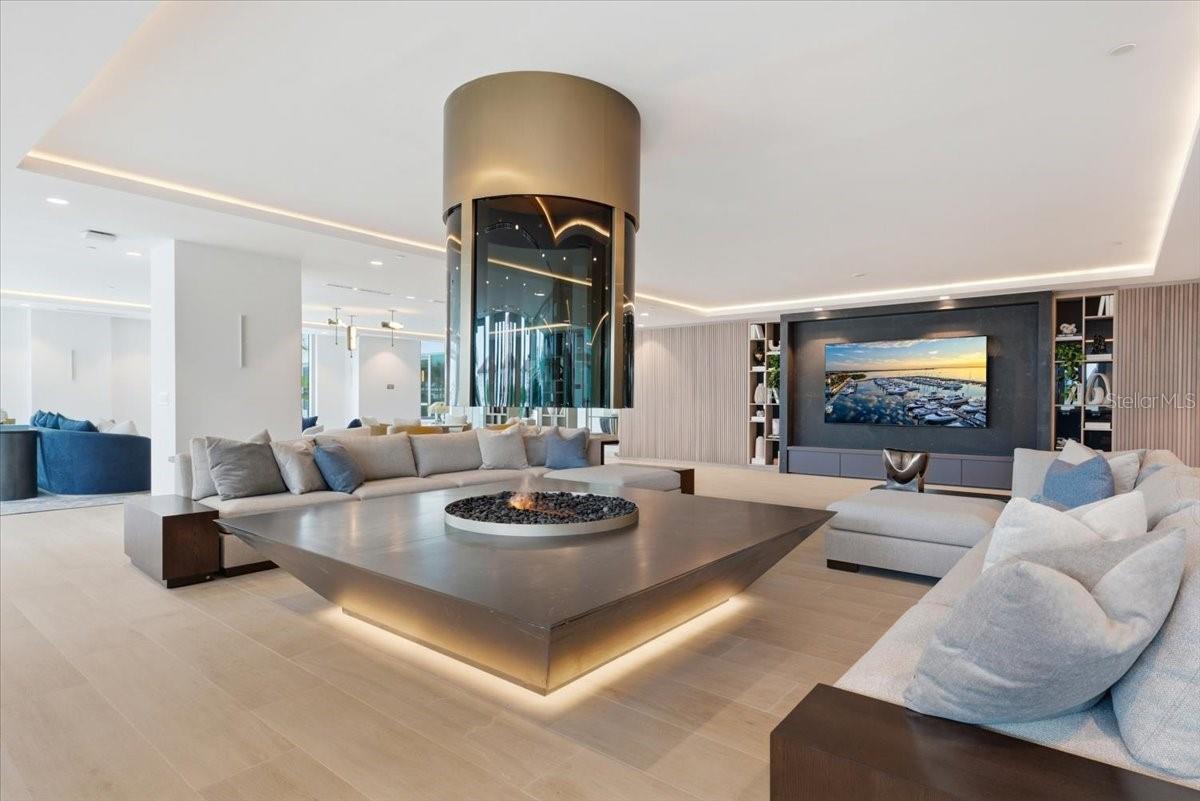
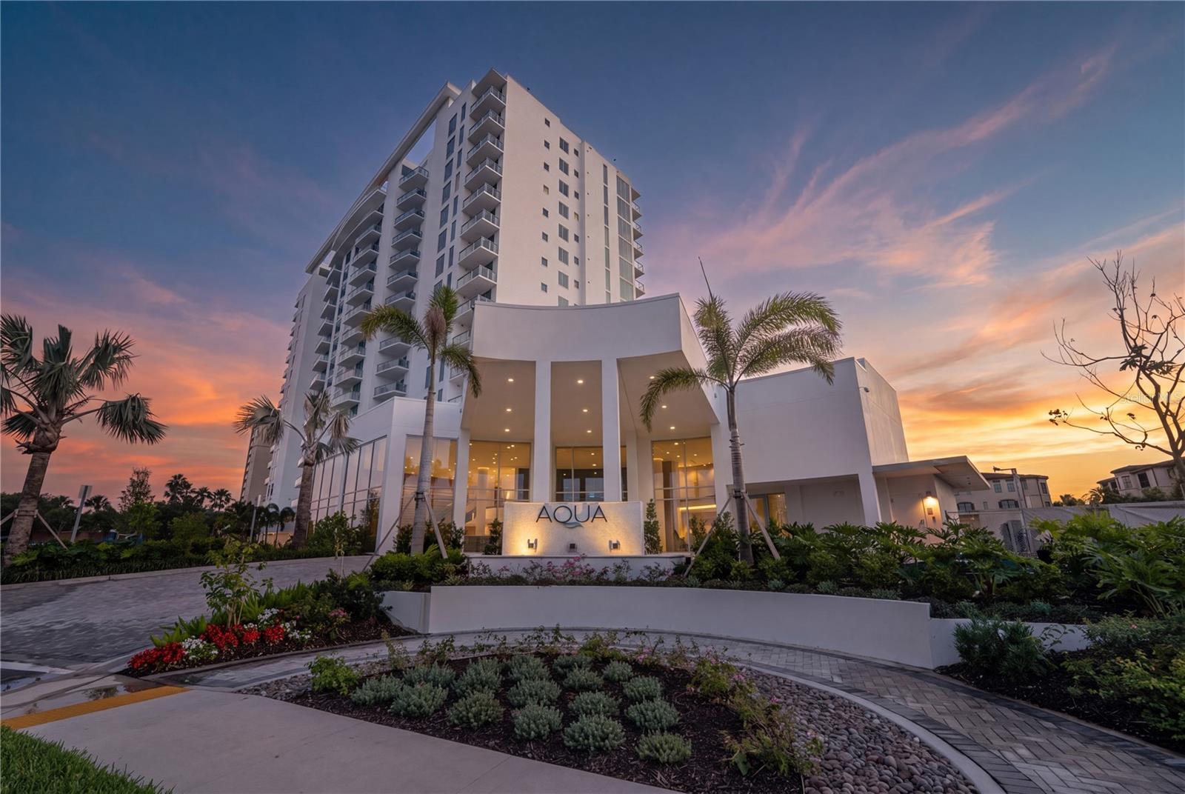
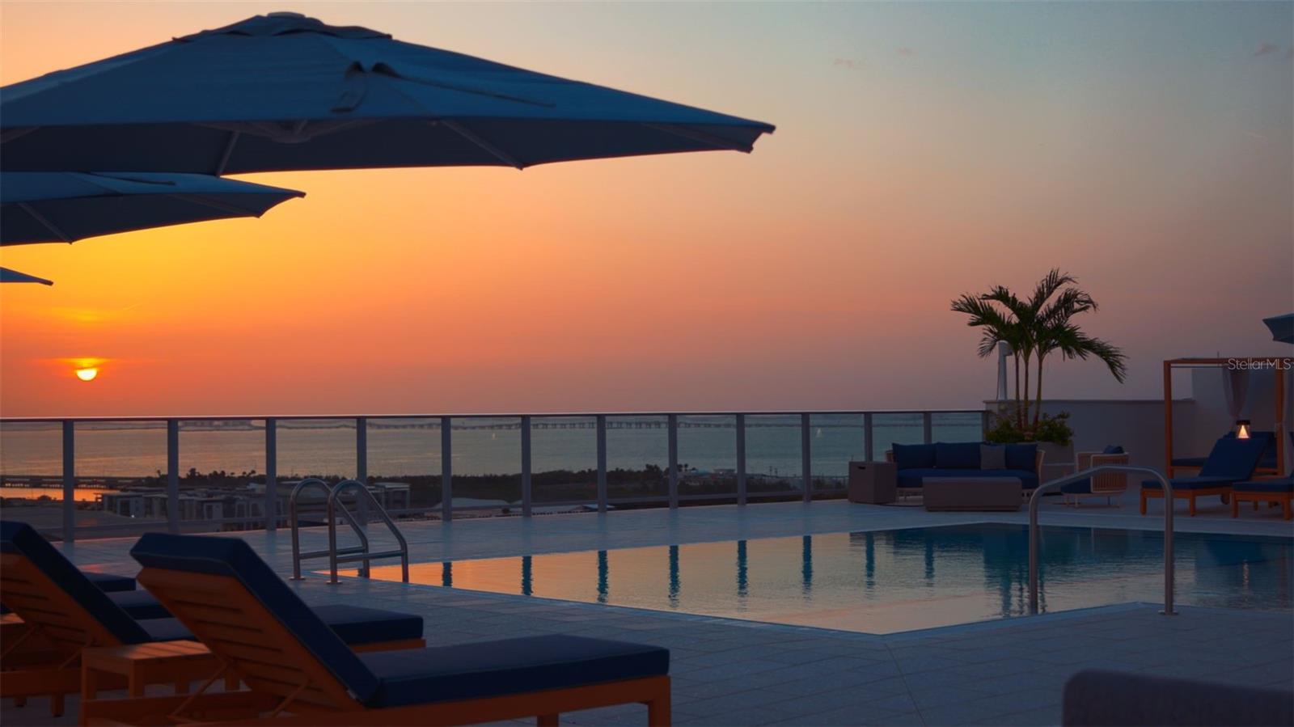
MOVE-IN READY! Introducing AQUA at Westshore Yacht Club — the newest residential tower within South Tampa's premier gated waterfront community. Residence #901 is an end unit offering 2,691 sq. ft.: 3 bedrooms, 3.5 baths, plus a den/4th bedroom, with east- and west-facing terraces. Standing 17 floors with only 77 residences, AQUA offers a secure-fob private elevator opening into your own entry foyer. Interiors feature Italkraft premium cabinetry, quartz waterfall countertops, large-format porcelain tile, and Sub-Zero/Wolf appliances with an induction cooktop. Floor-to-ceiling windows fill the open living and dining space with light. The Owner's Suite includes two walk-in closets and a spa-inspired bath with a walk-in shower, soaking tub, and dual vanities. Building amenities, designed by internationally-recognized Adriana Hoyos, include a rooftop sky pool with Bay views, a 3rd-floor pool and spa, an elegant club room with billiards and private dining, a golf simulator, theater, fitness center with pilates/spin studio, guest suites, and a 24/7 staffed lobby with valet. Westshore Yacht Club residents enjoy exclusive access to the Bay Club and Marina, 175 boat slips, resort-style pools, Tiki Bar, fine dining, a day spa, and more — just 30 minutes to the beaches and 10 minutes to Downtown Tampa and St. Petersburg.

Save
Ask
Tour
Hide
Share
Listing Snapshot
Price 
$2,750,000
Days On Site 
8 Days
Bedrooms 
4
Inside Area (SqFt) 
2,666 sqft
Total Baths 
4
Full Baths 
4
Partial Baths 
N/A
Lot Size 
N/A
Year Built 
2026
MLS® Number 
TB8538728
Status 
Active
Property Tax 
N/A
HOA/Condo/Coop Fees 
$2,583 Monthly
Sq Ft Source 
Builder
Friends & Family
Recent Activity
6 days agoListing updated with changes from the MLS®
a week agoListing first seen on site
General Features
Direction Faces 
West
Foundation 
Slab
Garage 
Yes
Garage Spaces 
1
Levels 
One
Number Of Stories 
17
Pets 
Number Limit
Property Condition 
Under ConstructionNew Construction
Property Sub Type 
Condominium
Sewer 
Public Sewer
SqFt Total 
3006
Utilities 
Cable AvailableCable ConnectedElectricity ConnectedSewer ConnectedWater Connected
Water Source 
Public
Zoning 
PD-A
Interior Features
Appliances 
CooktopDishwasherDisposalExhaust FanFreezerIce MakerMicrowaveRefrigeratorWasherWine Refrigerator
Cooling 
Central Air
Flooring 
Hardwood
Furnished 
Unfurnished
Heating 
CentralElectric
Interior 
ElevatorEat-in KitchenHigh CeilingsOpen FloorplanWalk-In Closet(s)
Laundry Features 
Laundry Room
Bedroom 2 
Dimensions - 11x13Level - First
Bedroom 3 
Dimensions - 12x14Level - First
Bedroom 4 
Dimensions - 11x10Level - First
Kitchen 
Dimensions - 16x10Level - First
Living Room 
Dimensions - 23x16Level - First
Master Bedroom 
Dimensions - 14x19Level - First
Save
Ask
Tour
Hide
Share
Exterior Features
Construction Details 
Concrete
Exterior 
Balcony
Roof 
Other
View 
MarinaWater
Waterview 
MarinaWater
Community Features
Community Features 
ClubhouseFitness CenterParkPlaygroundPoolRestaurantSidewalksTennis Court(s)
HOA Fee Frequency 
Monthly
MLS Area 
33616 - Tampa
Roads 
AsphaltPaved
Township 
30
Listing courtesy of SMITH & ASSOCIATES REAL ESTATE (916) 680-2782


Listing information is provided by Participants of the Stellar MLS. IDX information is provided exclusively for personal, non-commercial use, and may not be used for any purpose other than to identify prospective properties consumers may be interested in purchasing. Information is deemed reliable but not guaranteed. Properties displayed may be listed or sold by various participants in the MLS Copyright 2026, Stellar MLS.
Last checked: 2026-08-21 06:25 PM EDT

Neighborhood & Commute
Source: Walkscore
Save
Ask
Tour
Hide
Share