Save
Ask
Tour
Hide
Share
$800,000
2 Days On Site

2941 WILDERNESS BOULEVARD E
PARRISH, FL 34219

For Sale|Single Family Residence|Active
3
Beds
3
Total Baths
3
Full Baths
2,985
SqFt
$268
/SqFt
1990
Built
Subdivision:
RIVER WILDERNESS PH II-A
County:
Manatee

Due to the health concerns created by Coronavirus we are offering personal 1-1 online video walkthough tours where possible.
2941 WILDERNESS BOULEVARD E2941 WILDERNESS BOULEVARD E2941 WILDERNESS BOULEVARD E2941 WILDERNESS BOULEVARD E
Save
Ask
Tour
Hide
Share

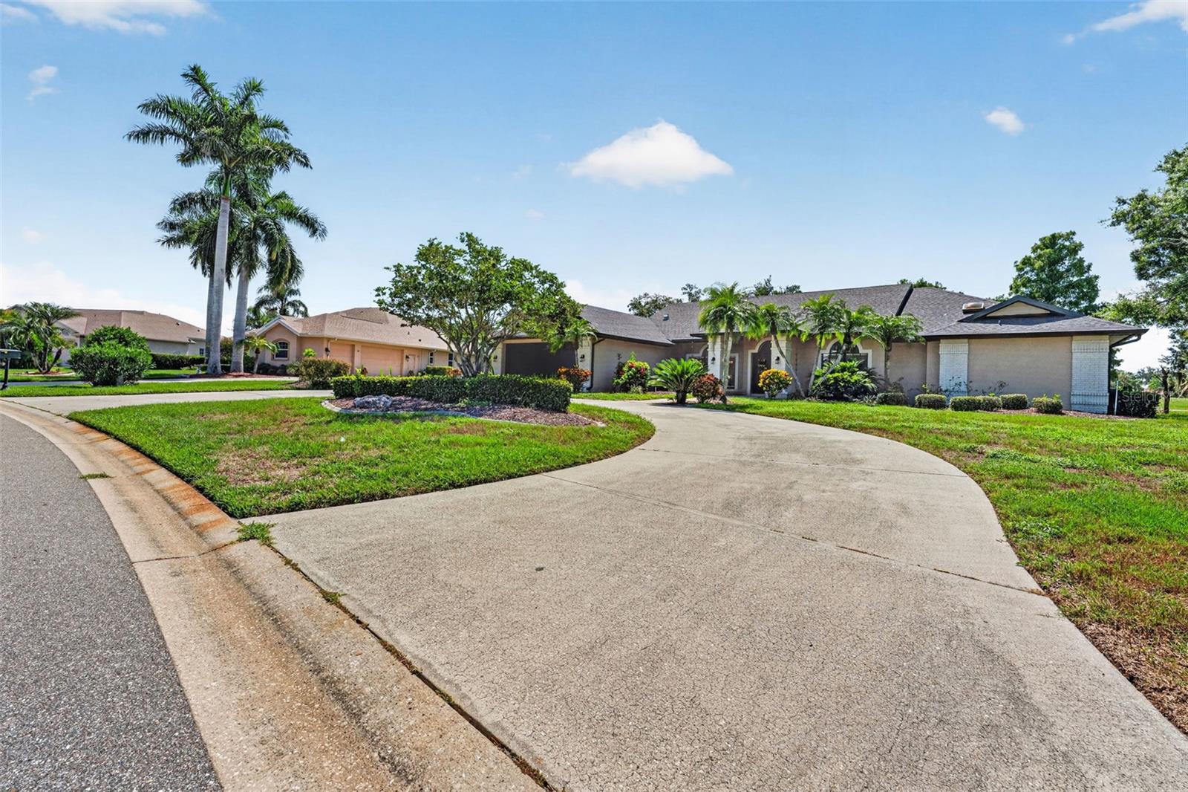
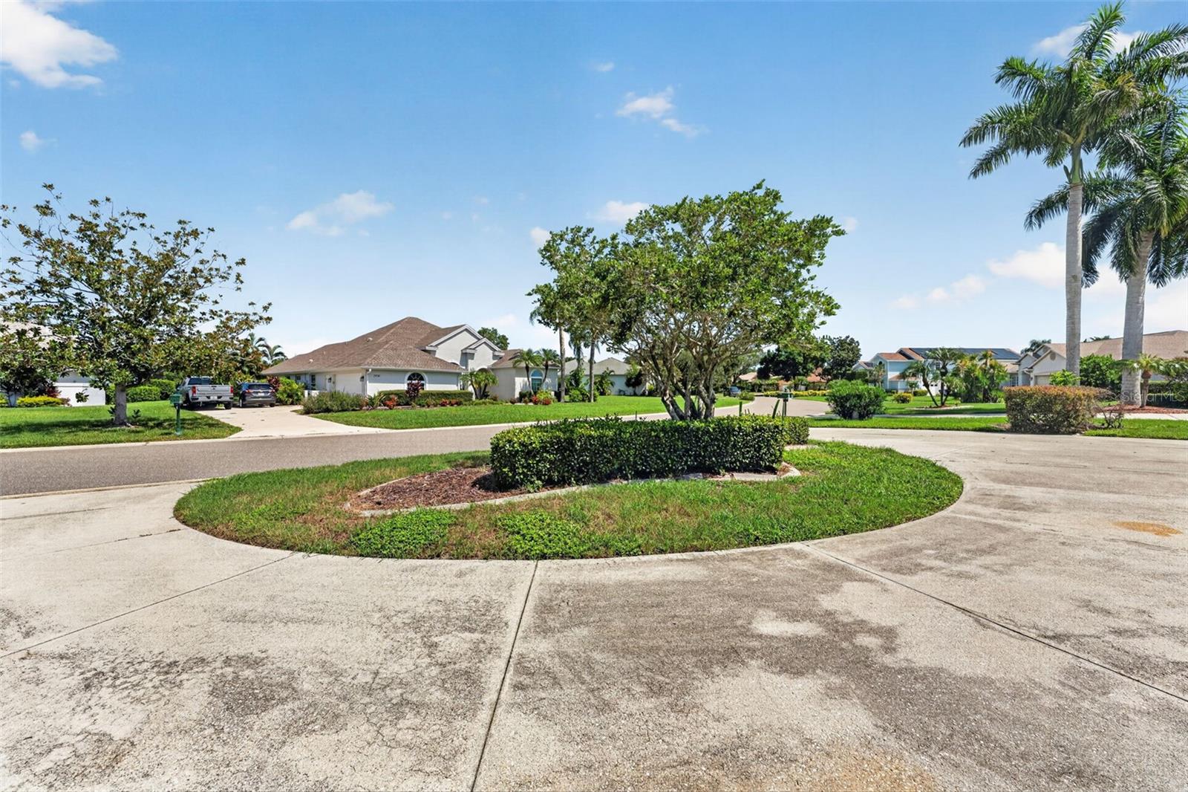
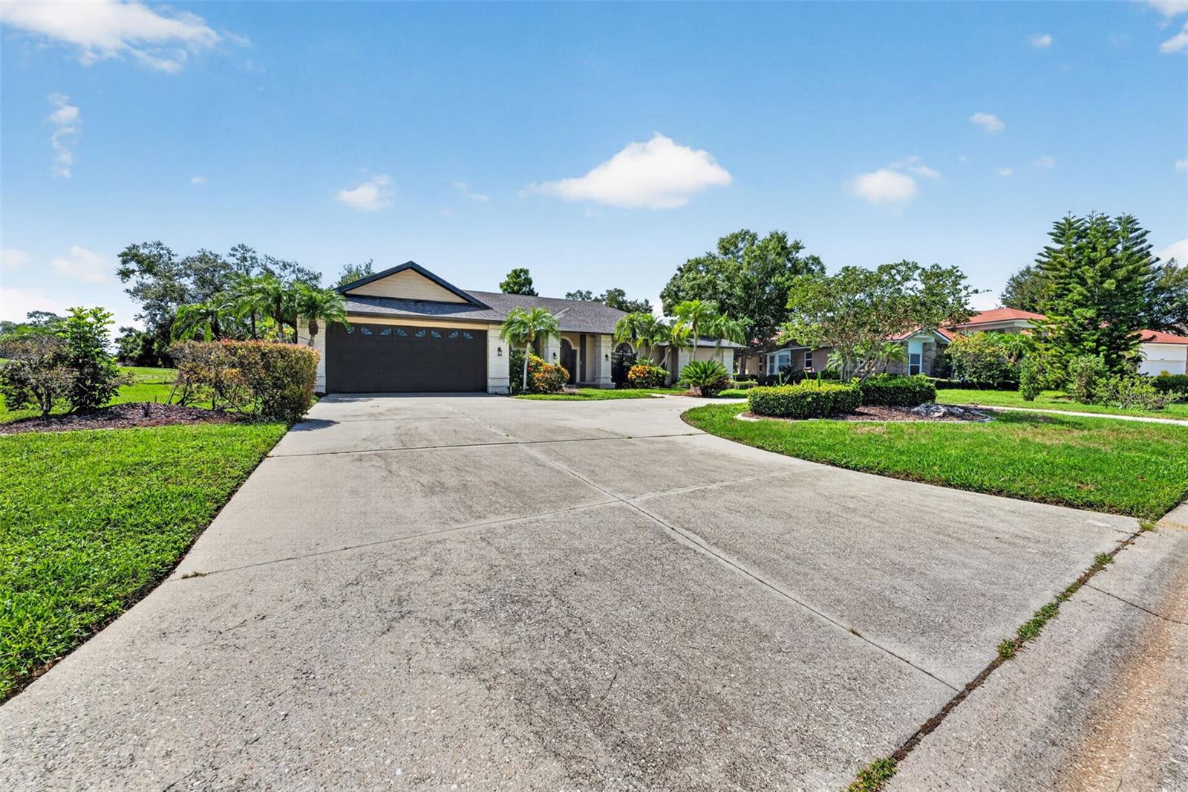
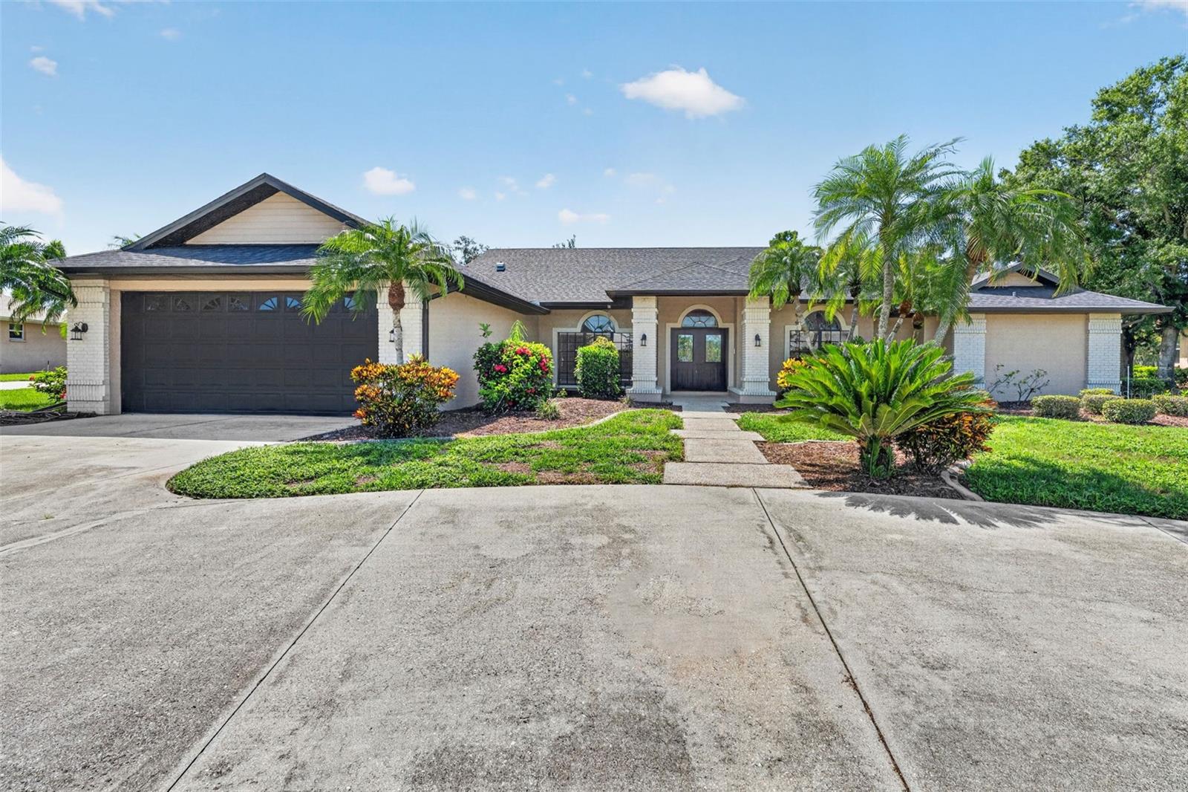
Experience luxury golf-course living in this exceptional three-bedroom, three-bath pool home overlooking the picturesque 11th hole of River Wilderness Golf & Country Club. From the moment you arrive, you’ll appreciate the home’s impressive curb appeal, spacious 2.5-car garage, elegant finishes, and inviting atmosphere. Inside, the thoughtfully designed floor plan is ideal for both everyday living and entertaining. The family room features a warm and welcoming fireplace, while the luxurious primary bathroom offers its own fireplace for the ultimate spa-like retreat. A custom wine bar adds a sophisticated touch, and the beautifully remodeled kitchen showcases state-of-the-art appliances, stylish finishes, and plenty of space for gathering with family and friends. Step outside and discover your own private resort-style oasis. The sparkling built-in pool, fully equipped outdoor kitchen, built-in grills, and refrigerators provide the perfect setting for unforgettable gatherings, weekend cookouts, or relaxing evenings while taking in the peaceful golf-course views. River Wilderness is a prestigious gated community featuring 24-hour manned security and a private community boat ramp with access to the Manatee River. Golf, tennis, athletic, and social memberships are available but are not mandatory, allowing you to enjoy the lifestyle that best suits you. Conveniently located just minutes from the Fort Hamer Bridge, the community’s back gate provides easy access to shopping, dining, entertainment, and downtown destinations. Luxury, privacy, recreation, and breathtaking views come together in one remarkable property. Schedule your private showing today and experience everything this extraordinary home has to offer!

Save
Ask
Tour
Hide
Share
Listing Snapshot
Price 
$800,000
Days On Site 
2 Days
Bedrooms 
3
Inside Area (SqFt) 
2,985 sqft
Total Baths 
3
Full Baths 
3
Partial Baths 
N/A
Lot Size 
0.5 Acres
Year Built 
1990
MLS® Number 
TB8532123
Status 
Active
Property Tax 
$5,259.81
HOA/Condo/Coop Fees 
N/A
Sq Ft Source 
Public Records
Friends & Family
Recent Activity
2 days agoListing updated with changes from the MLS®
3 days agoListing first seen on site
General Features
Acres 
0.5
Attached Garage 
Yes
Direction Faces 
Northeast
Foundation 
Slab
Garage 
Yes
Garage Spaces 
2
Levels 
One
Number Of Stories 
1
Parking 
Circular DrivewayAttached
Pets 
Cats OKDogs OK
Property Sub Type 
Single Family Residence
Sewer 
Public Sewer
SqFt Total 
3992
Utilities 
Natural Gas AvailableCable AvailableElectricity ConnectedNatural Gas ConnectedPhone AvailableSewer ConnectedWater Connected
Water Source 
Public
Zoning 
PDR/NCO
Interior Features
Appliances 
Bar FridgeDishwasherDisposalMicrowaveRangeRefrigerator
Cooling 
Central Air
Fireplace 
Yes
Fireplace Features 
Gas
Flooring 
Ceramic Tile
Furnished 
Unfurnished
Heating 
Central
Interior 
Cathedral Ceiling(s)Eat-in KitchenHigh CeilingsOpen FloorplanStone Counters
Laundry Features 
Laundry Room
Balcony/Porch/Lanai 
Dimensions - 41x43Level - First
Bedroom 2 
Dimensions - 13x12Level - First
Bedroom 3 
Dimensions - 13x13Level - First
Dining Room 
Dimensions - 10x9Level - First
Family Room 
Dimensions - 19x18Level - First
Kitchen 
Dimensions - 13x14Level - First
Living Room 
Dimensions - 19x17Level - First
Master Bedroom 
Dimensions - 16x19Level - First
Office 
Dimensions - 13x12Level - First
Save
Ask
Tour
Hide
Share
Exterior Features
Construction Details 
BlockStucco
Exterior 
Outdoor GrillOutdoor Kitchen
Lot Features 
On Golf CoursePrivate
Patio And Porch 
Rear PorchScreened
Pool Features 
In GroundPrivate
Private Pool 
Yes
Roof 
Shingle
View 
Golf Course
Waterview 
Golf Course
Community Features
Association Dues 
2400
Community Features 
GatedGolf
Financing Terms Available 
CashConventionalFHAUSDA LoanVA Loan
HOA Fee Frequency 
Annually
MLS Area 
34219 - Parrish
Roads 
Paved
Township 
34S
Schools
School District
Unknown
Elementary School
Annie Lucy Williams Elementary
Middle School
Buffalo Creek Middle
High School
Parrish Community High
Listing courtesy of OFFERPAD BROKERAGE FL, LLC (813) 440-0477


Listing information is provided by Participants of the Stellar MLS. IDX information is provided exclusively for personal, non-commercial use, and may not be used for any purpose other than to identify prospective properties consumers may be interested in purchasing. Information is deemed reliable but not guaranteed. Properties displayed may be listed or sold by various participants in the MLS Copyright 2026, Stellar MLS.
Last checked: 2026-07-26 09:49 AM EDT

Neighborhood & Commute
Source: Walkscore
Save
Ask
Tour
Hide
Share