

3015 S YSABELLA AVENUE 1402TAMPA, FL 33629
Due to the health concerns created by Coronavirus we are offering personal 1-1 online video walkthough tours where possible.
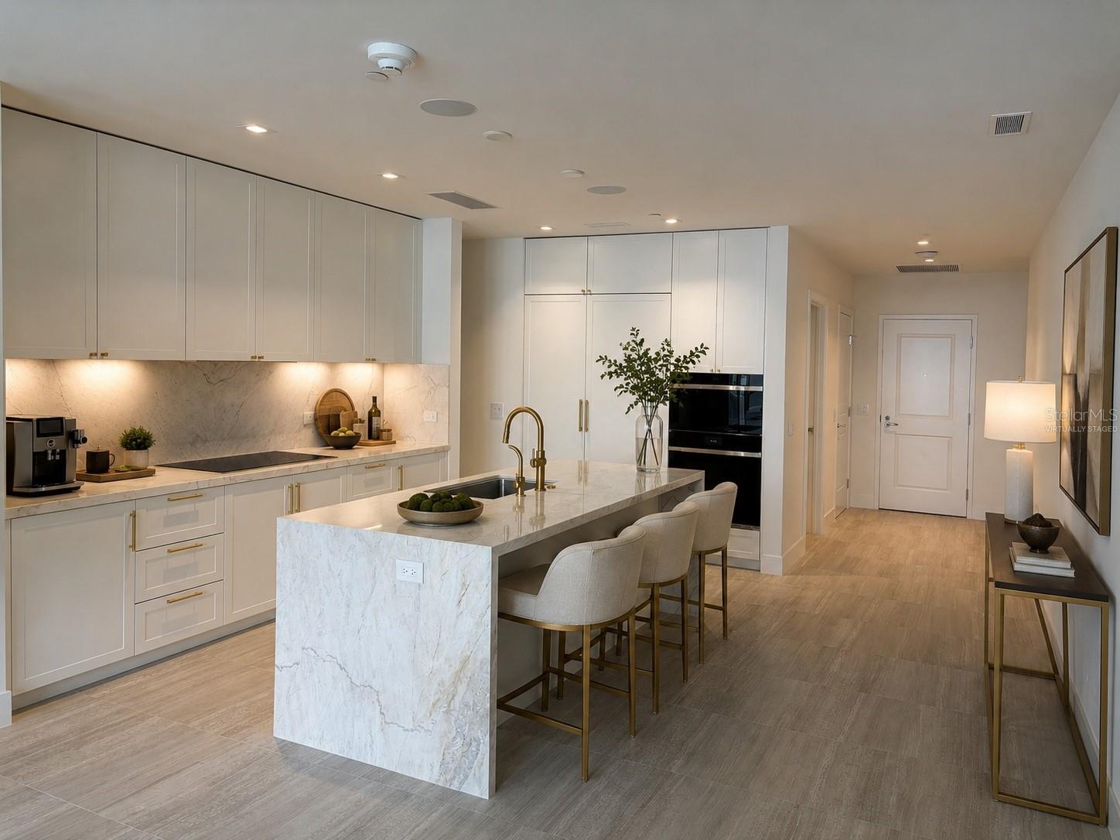
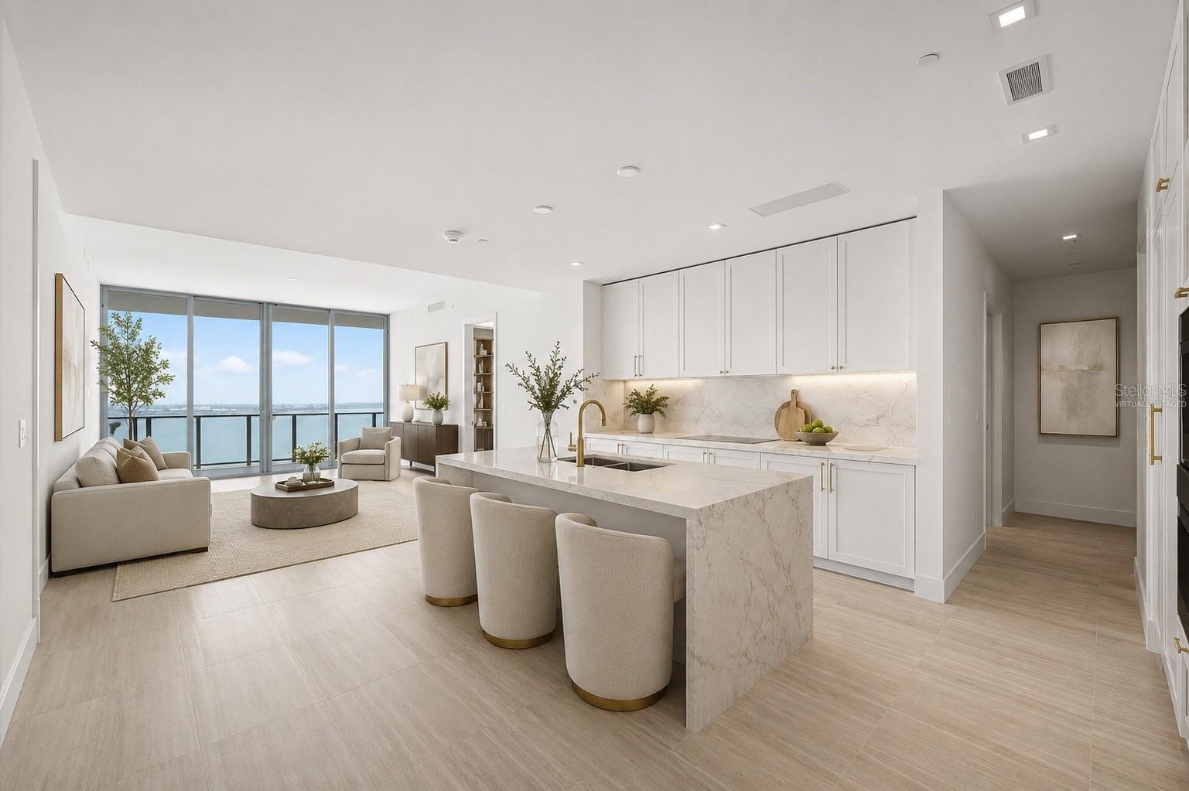
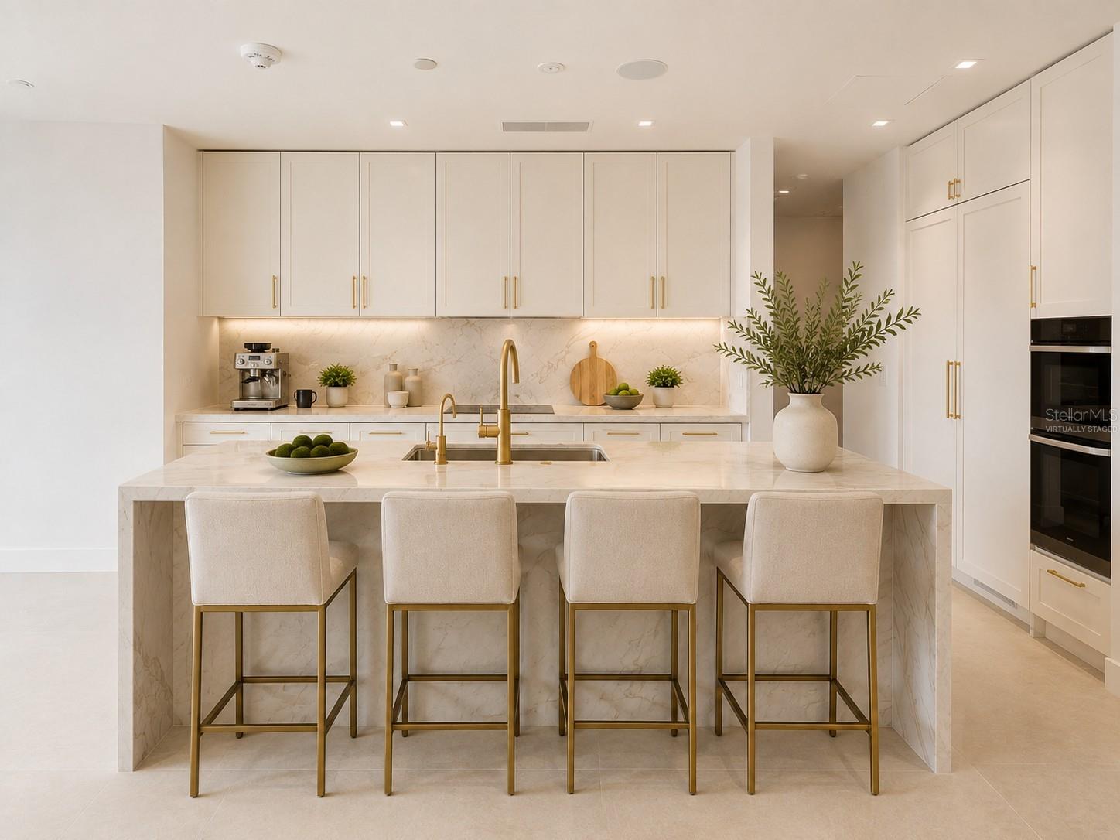
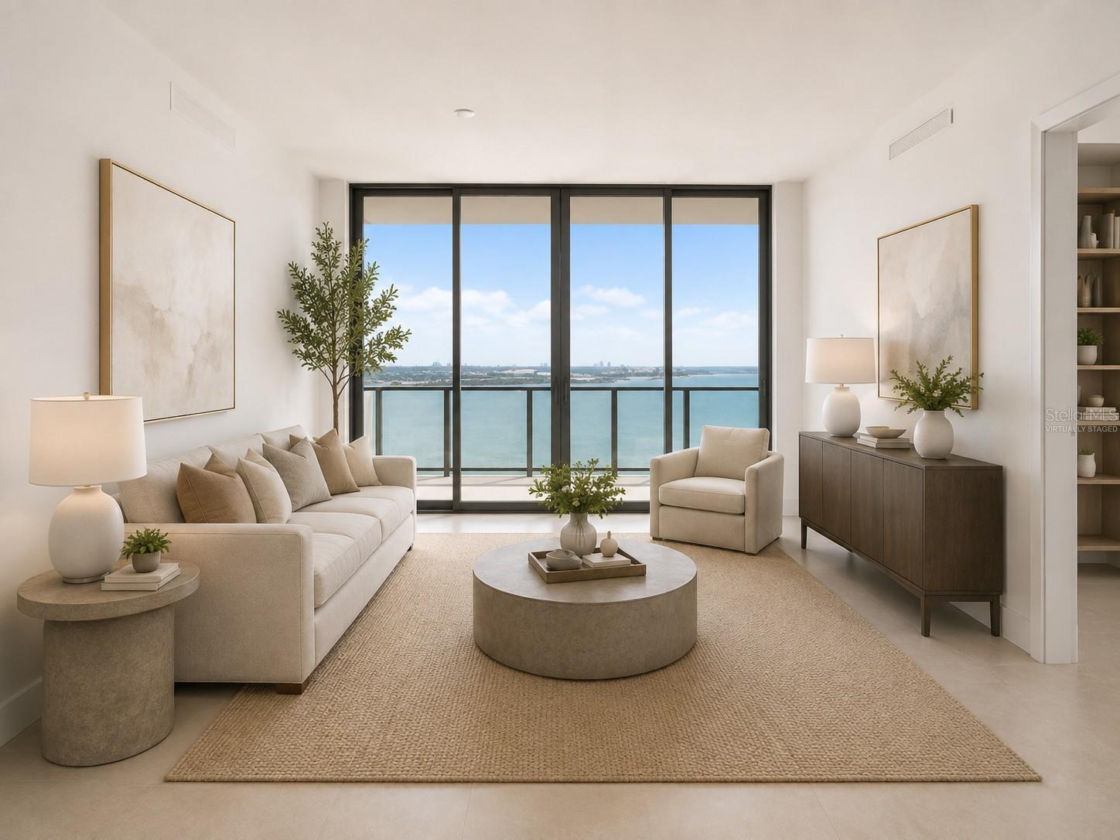
Limited Availability! Experience elevated living at The Ritz-Carlton Residences, soaring above Tampa’s iconic Bayshore Boulevard with panoramic views of Hillsborough Bay. This exclusive collection of residences redefines luxury through exceptional design, world-class amenities, and an unmatched lifestyle. Residences are thoughtfully designed for modern living, with open layouts, expansive balconies, eastern views of Hillsborough Bay and downtown Tampa, and stunning western sunsets. The buildings showcase striking contemporary architecture by Arquitectonica, refined amenity spaces by award-winning Meyer Davis Studio, and lush landscaping by renowned artist Enzo Enea. Enjoy the privacy of condominium living paired with the services of a luxury hotel, including 24-hour valet, 24-hour concierge and security, daytime pool and door attendants, an on-site chef serving lunch and dinner, and complimentary continental breakfast. Residence 1402 features a spacious 1,960 sq. ft. floor plan with 2 bedrooms, 2.5 bathrooms, and a versatile den. Highlights include 10-foot ceilings, floor-to-ceiling windows framing breathtaking views, and a private elevator opening directly into a personal entry foyer. The gourmet kitchen features Sub-Zero and Wolf appliances, bespoke marble countertops, and custom Italian cabinetry by ItalKraft. Additional features include generous walk-in closets, premium Kohler fixtures, and a full-size, top-of-the-line Electrolux washer and dryer. The residence is also equipped with hard-wired WiFi 6, multi-room music, gigabit networking, enhanced TV connectivity, additional data outlets, a premium media enclosure and power distribution system, and quiet remote-controlled blinds on all windows. The primary closet is fully built out and includes an integrated hamper and concealed ironing board. This is more than a residence; it is a lifestyle defined by elegance, comfort, and exceptional service. 4 hours’ notice required for showings. Accuracy of square footage, lot size, and other information is not guaranteed.
| 3 days ago | Listing updated with changes from the MLS® | |
| 6 days ago | Listing first seen on site |

Listing information is provided by Participants of the Stellar MLS. IDX information is provided exclusively for personal, non-commercial use, and may not be used for any purpose other than to identify prospective properties consumers may be interested in purchasing. Information is deemed reliable but not guaranteed. Properties displayed may be listed or sold by various participants in the MLS Copyright 2026, Stellar MLS.
Last checked: 2026-08-21 06:31 PM EDT