

2900 W BAY TO BAY BOULEVARD 1401TAMPA, FL 33629
Due to the health concerns created by Coronavirus we are offering personal 1-1 online video walkthough tours where possible.
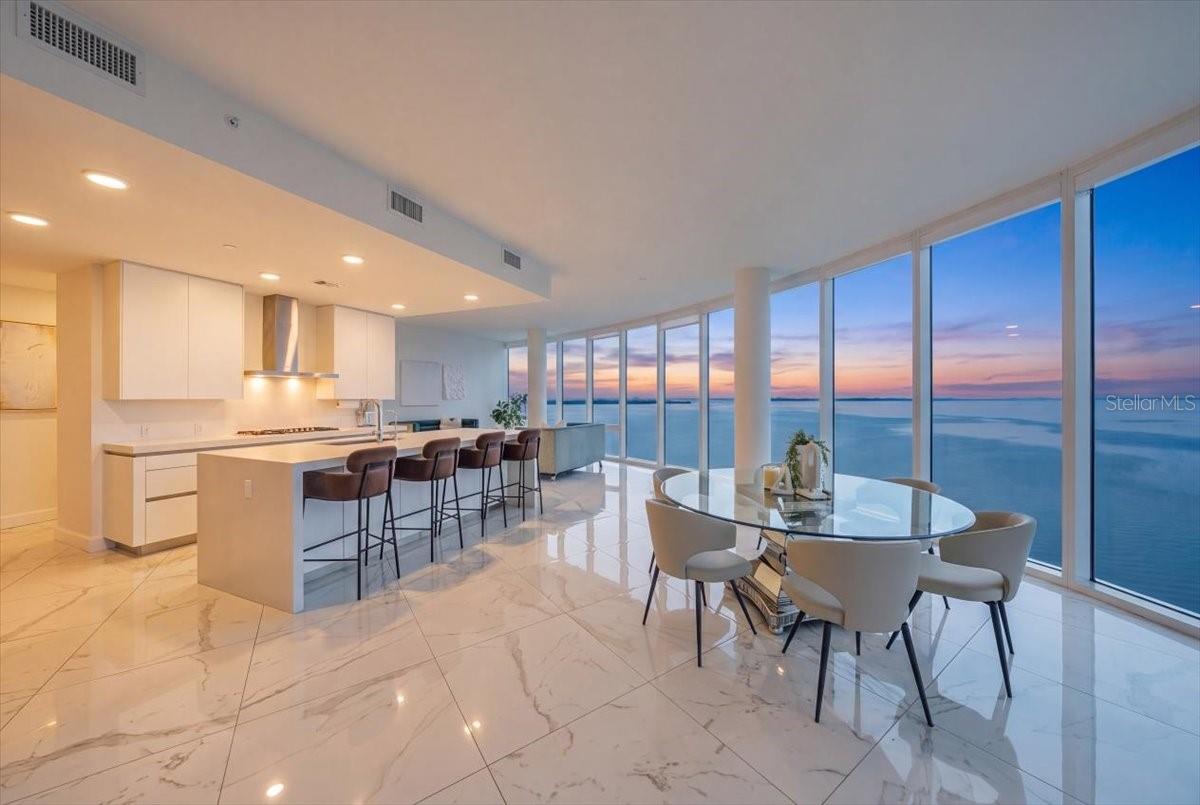
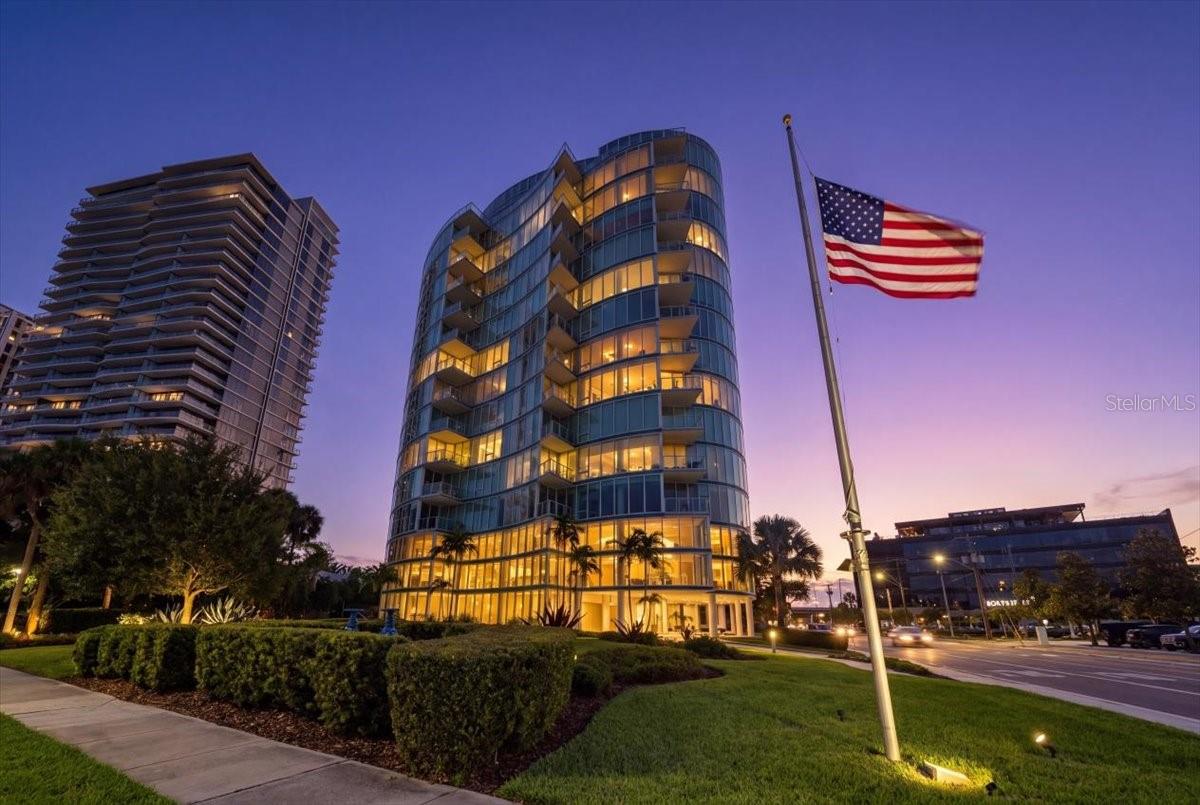
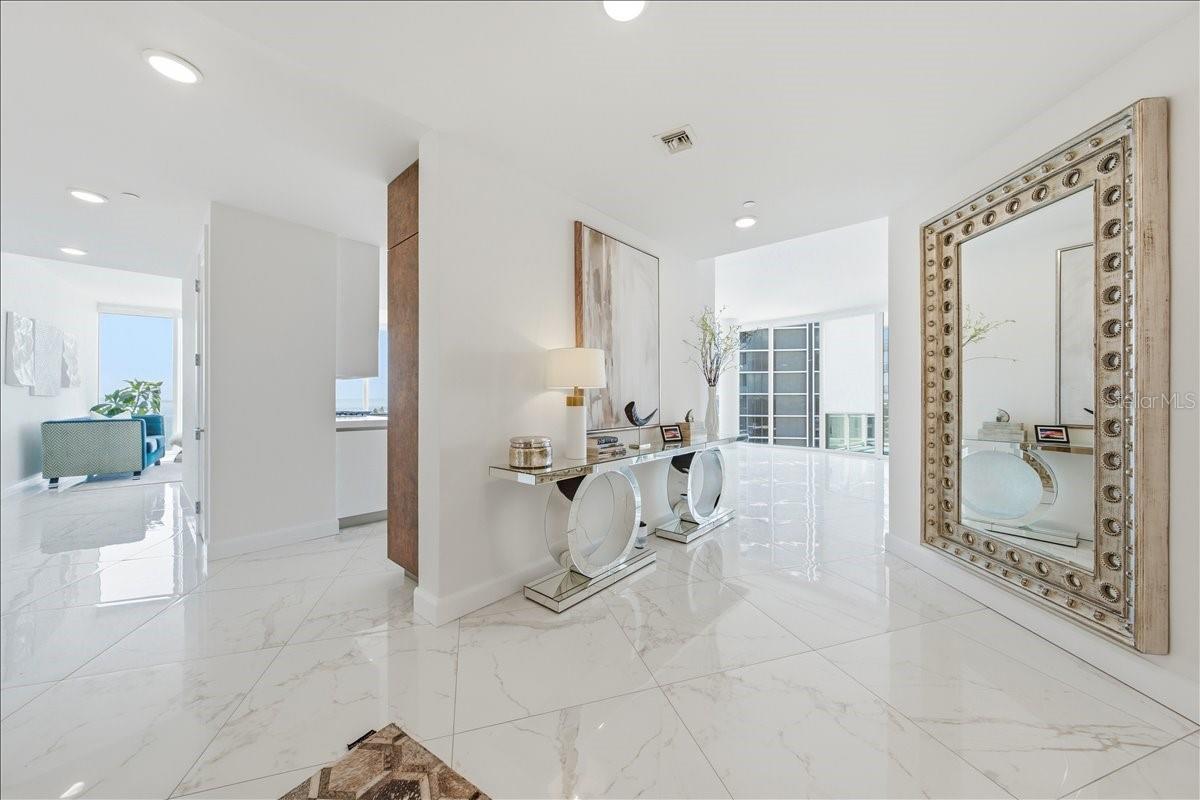
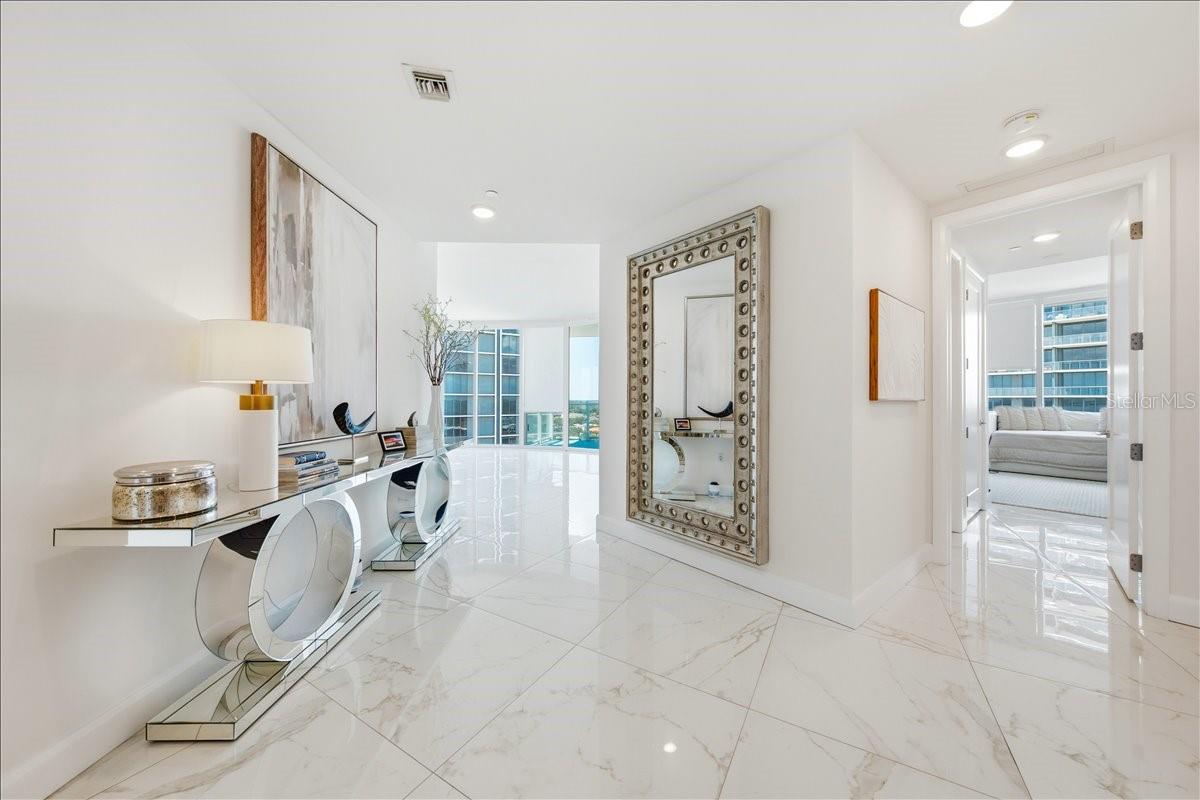
A rare opportunity awaits at Aquatica on Bayshore, one of South Tampa's most exclusive luxury addresses. As the first new high-rise built on Bayshore Boulevard since 2007, Aquatica sold out during pre-construction, making resale opportunities exceptionally rare. This boutique 32-residence tower is celebrated for its striking curved contemporary architecture, expansive walls of floor-to-ceiling impact-rated glass, and an unparalleled waterfront location along Tampa's iconic Bayshore Boulevard. While many luxury buyers are drawn to large branded towers, others are searching for something far more valuable—privacy. With just 32 residences, Aquatica offers an intimate living experience where neighbors know one another, elevators are rarely shared, common areas remain peaceful, and amenities are enjoyed without crowds. Here, residents experience the tranquility and exclusivity of a private retreat rather than the constant activity of a large luxury hotel. Exclusivity isn't defined by a brand name—it's created by the limited number of homes and the lifestyle that comes with them. Designed to maximize light, views, and livability, residences feature soaring 10-foot ceilings, open-concept floor plans, two private balconies, state-of-the-art climate control, premium Bosch stainless appliances, stone countertops, under-cabinet lighting, elegant stone flooring in the bathrooms, 8-foot solid-core interior doors, and sleek contemporary cabinetry throughout. Floor-to-ceiling windows frame breathtaking panoramic views stretching from Davis Islands across the sparkling waters of Tampa Bay to St. Petersburg, Pinellas County, and Tampa International Airport, creating a spectacular backdrop from sunrise through sunset. Residents enjoy an exceptional collection of resort-style amenities, including 24-hour concierge and security, secured lobby access with controlled elevator entry, a spectacular resort-style pool and spa, outdoor grilling and entertaining area, a state-of-the-art fitness center, sauna, business center, conference room, theater/media room, library, an elegant resident clubroom with a full catering kitchen, two fully furnished guest suites, and an on-site association office. Two assigned under-building parking spaces and climate-controlled storage add everyday convenience. Perfectly positioned at Bayshore Boulevard and Bay to Bay Boulevard, Aquatica places residents just steps from approximately 13 restaurants, many within walking distance, while providing direct access to Tampa's iconic waterfront promenade. Hyde Park Village, Downtown Tampa, the Westshore Business District, International Plaza, Tampa International Airport, and award-winning Gulf beaches are all just minutes away. Luxury is no longer about having more people around you. It's about having fewer. Private showings are available by appointment. Discover why Aquatica remains one of Bayshore Boulevard's most coveted and tightly held luxury residences.
| yesterday | Listing updated with changes from the MLS® | |
| 2 days ago | Listing first seen on site |

Listing information is provided by Participants of the Stellar MLS. IDX information is provided exclusively for personal, non-commercial use, and may not be used for any purpose other than to identify prospective properties consumers may be interested in purchasing. Information is deemed reliable but not guaranteed. Properties displayed may be listed or sold by various participants in the MLS Copyright 2026, Stellar MLS.
Last checked: 2026-07-12 03:39 PM EDT