Save
Ask
Tour
Hide
Share
$860,954
19 Days On Site

8255 GOLDEN BEACH COURT
PARRISH, FL 34219

For Sale|Single Family Residence|Active
3
Beds
3
Total Baths
3
Full Baths
3,174
SqFt
$271
/SqFt
2024
Built
Subdivision:
SEAIRE
County:
Manatee

Due to the health concerns created by Coronavirus we are offering personal 1-1 online video walkthough tours where possible.
8255 GOLDEN BEACH COURT8255 GOLDEN BEACH COURT8255 GOLDEN BEACH COURT8255 GOLDEN BEACH COURT
Save
Ask
Tour
Hide
Share

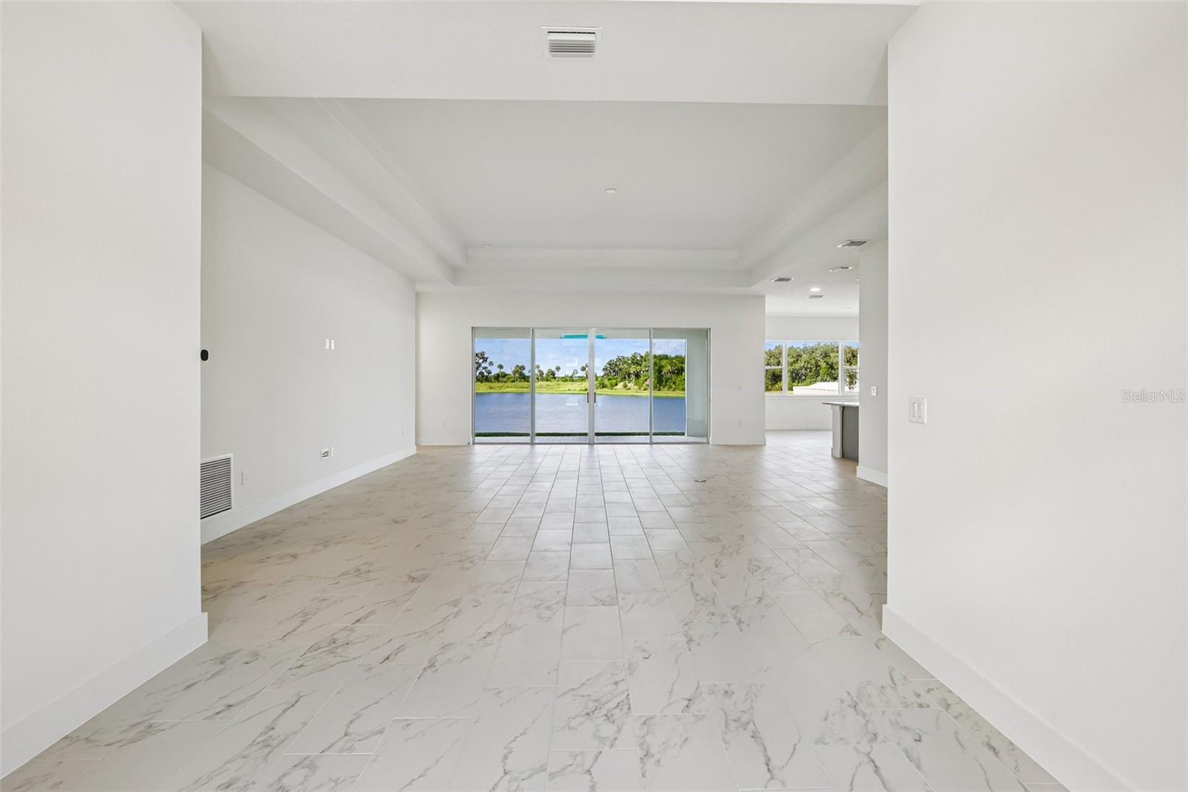
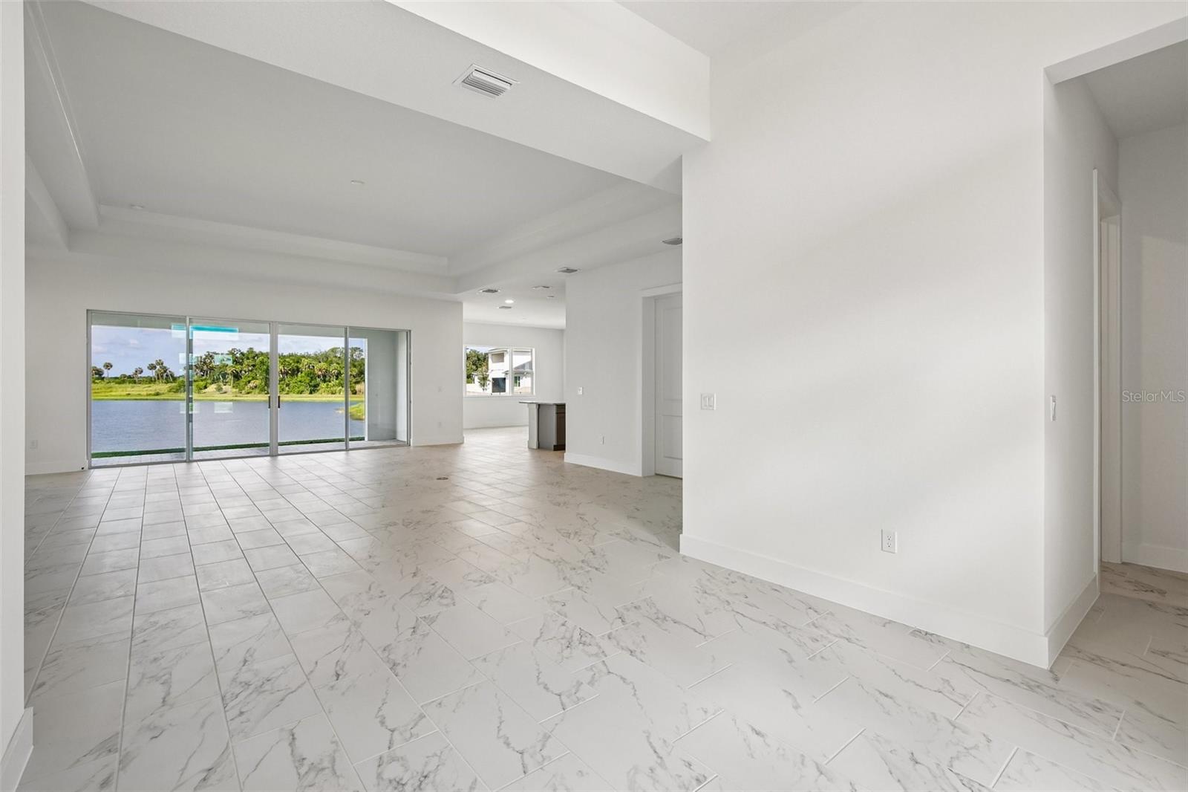
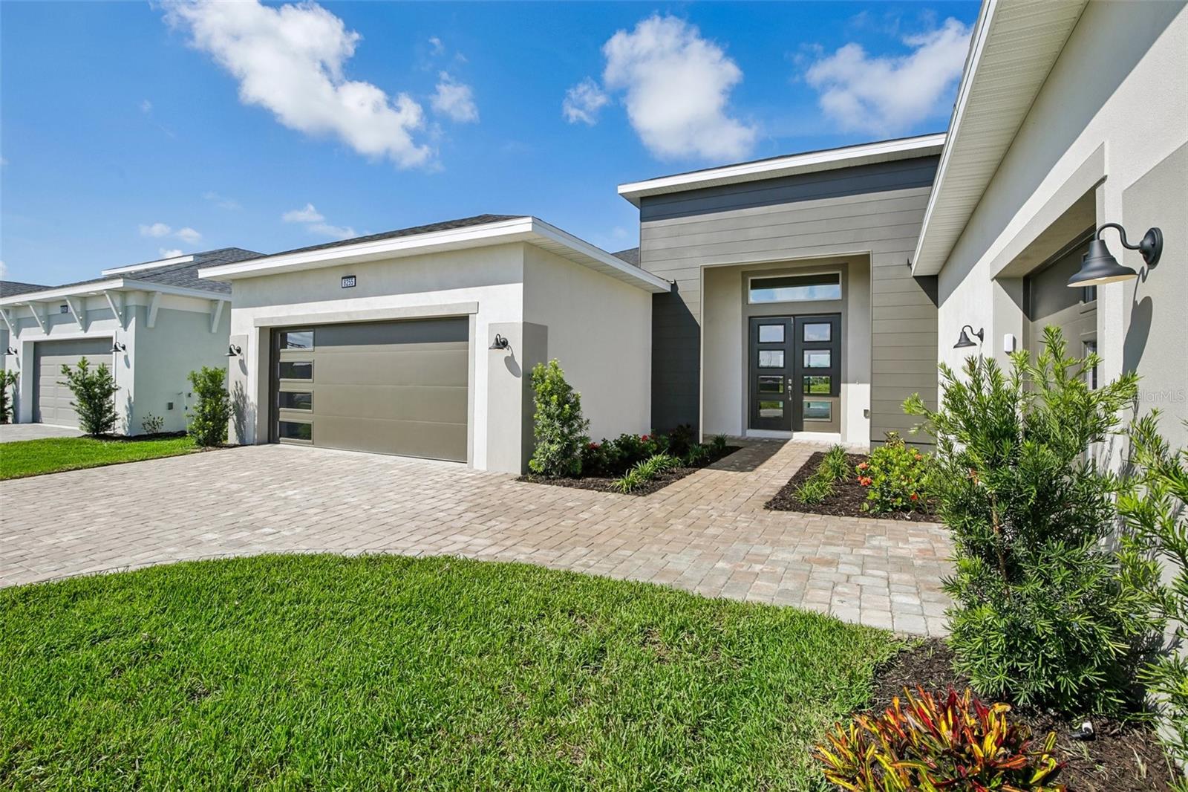
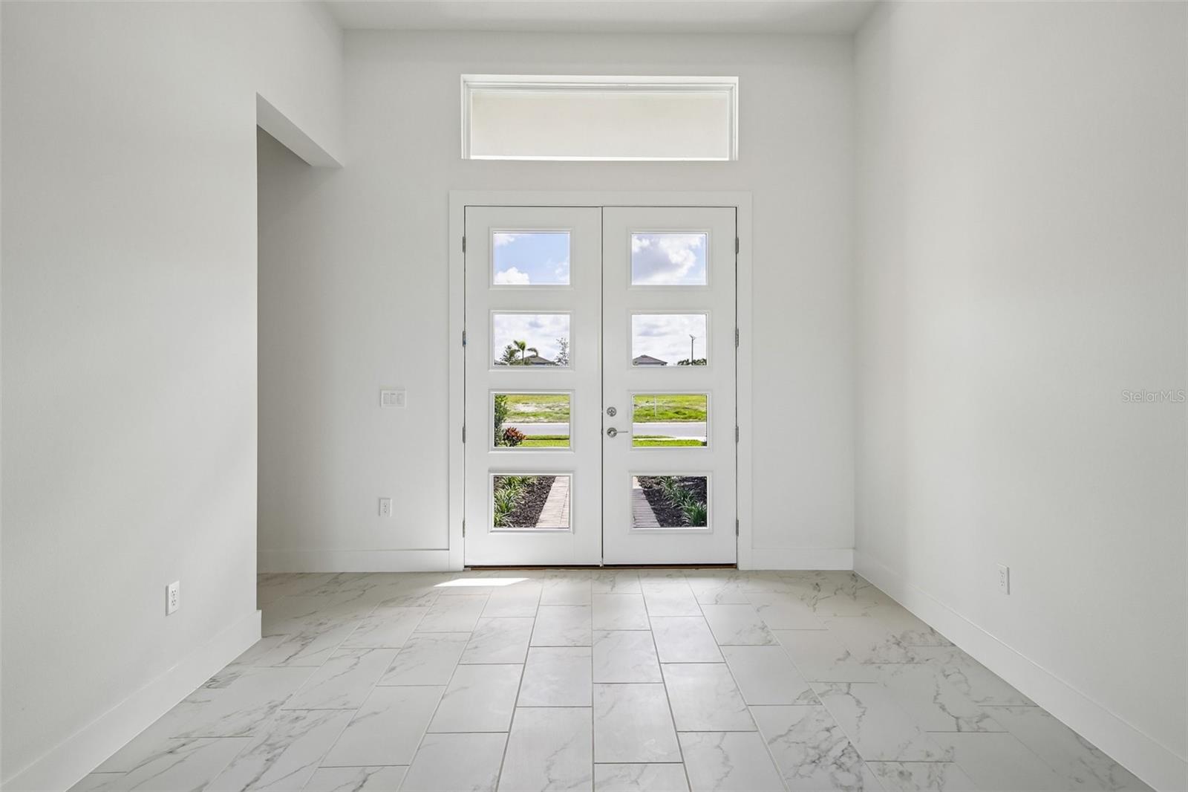
Virtually Staged. Welcome to 8255 Golden Beach Court in Parrish, FL, a beautifully designed one-story Sabal home in the desirable Seaire master-planned community. This modern residence combines elegance with functionality, offering scenic wetland views from the covered lanai in the backyard—ideal for unwinding or hosting gatherings. Inside, you’ll discover a thoughtfully designed space with tile flooring throughout the living room and kitchen. The kitchen shines with gray cabinets and granite countertops, creating a sleek and functional heart of the home. The dining room is brightened by an upgraded window package, allowing natural light to flood the area. The primary bedroom suite features an upgraded window package for added brightness and privacy, while the primary bathroom exudes luxury with floor-to-ceiling tile in the shower and quartz countertops paired with upgraded cabinetry. Additional living spaces include two secondary bedrooms, a dedicated office for productivity or remote work, and a bonus family room for extra entertainment or recreation. The home also offers ample storage and convenience with a three-car garage, making it perfect for modern living in a vibrant community.

Save
Ask
Tour
Hide
Share
Listing Snapshot
Price 
$860,954
Days On Site 
19 Days
Bedrooms 
3
Inside Area (SqFt) 
3,174 sqft
Total Baths 
3
Full Baths 
3
Partial Baths 
N/A
Lot Size 
0.21 Acres
Year Built 
2024
MLS® Number 
TB8526019
Status 
Active
Property Tax 
$7,131.9
HOA/Condo/Coop Fees 
$100 monthly
Sq Ft Source 
Builder
Friends & Family
Recent Activity
17 hours agoListing updated with changes from the MLS®
3 weeks agoListing first seen on site
General Features
Acres 
0.21
Direction Faces 
Northeast
Foundation 
Slab
Garage 
Yes
Garage Spaces 
3
Green Energy Efficient 
AppliancesDoorsHVACInsulationLightingThermostatWater HeaterWindows
Home Warranty 
Yes
Levels 
One
Parking 
DrivewayGarage Door Opener
Pets 
Number LimitYes
Property Condition 
New Construction
Property Sub Type 
Single Family Residence
Sewer 
Public Sewer
SqFt Total 
4270
Style 
Contemporary
Utilities 
Electricity ConnectedSewer ConnectedUnderground UtilitiesWater Connected
Water Source 
Public
Zoning 
PD-MU
Interior Features
Appliances 
CooktopDishwasherDisposalElectric Water HeaterMicrowave
Cooling 
Central AirZoned
Flooring 
CarpetTile
Furnished 
Unfurnished
Heating 
CentralElectric
Interior 
High CeilingsSmart HomeStone CountersTray Ceiling(s)Walk-In Closet(s)
Laundry Features 
Electric Dryer HookupInsideLaundry RoomWasher Hookup
Window Features 
Double Pane WindowsLow Emissivity WindowsShutters
Bathroom 2 
Level - First
Bathroom 3 
Level - First
Bedroom 2 
Dimensions - 11x16Level - First
Bedroom 3 
Dimensions - 12x14Level - First
Kitchen 
Dimensions - 14x11Level - First
Living Room 
Dimensions - 26x21Level - First
Master Bathroom 
Level - First
Master Bedroom 
Dimensions - 15x16Level - First
Save
Ask
Tour
Hide
Share
Exterior Features
Construction Details 
Stucco
Exterior 
Lighting
Lot Features 
LandscapedPaved
Patio And Porch 
CoveredRear Porch
Roof 
Shingle
View 
PondWaterTrees/Woods
Waterview 
PondWaterTrees/Woods
Windows/Doors 
Double Pane WindowsLow Emissivity WindowsShutters
Community Features
Association Amenities 
PoolTrail(s)
Association Dues 
100
Community Features 
PoolSidewalks
Financing Terms Available 
CashConventionalFHAVA Loan
HOA Fee Frequency 
Monthly
MLS Area 
34219 - Parrish
Roads 
AsphaltPaved
Township 
33
Schools
School District
Unknown
Elementary School
Barbara A. Harvey Elementary
Middle School
Buffalo Creek Middle
High School
Palmetto High
Listing courtesy of DRB GROUP REALTY, LLC (224) 627-9961


Listing information is provided by Participants of the Stellar MLS. IDX information is provided exclusively for personal, non-commercial use, and may not be used for any purpose other than to identify prospective properties consumers may be interested in purchasing. Information is deemed reliable but not guaranteed. Properties displayed may be listed or sold by various participants in the MLS Copyright 2026, Stellar MLS.
Last checked: 2026-07-26 08:25 AM EDT

Neighborhood & Commute
Source: Walkscore
Save
Ask
Tour
Hide
Share