

15912 GULF BOULEVARDREDINGTON BEACH, FL 33708
Due to the health concerns created by Coronavirus we are offering personal 1-1 online video walkthough tours where possible.
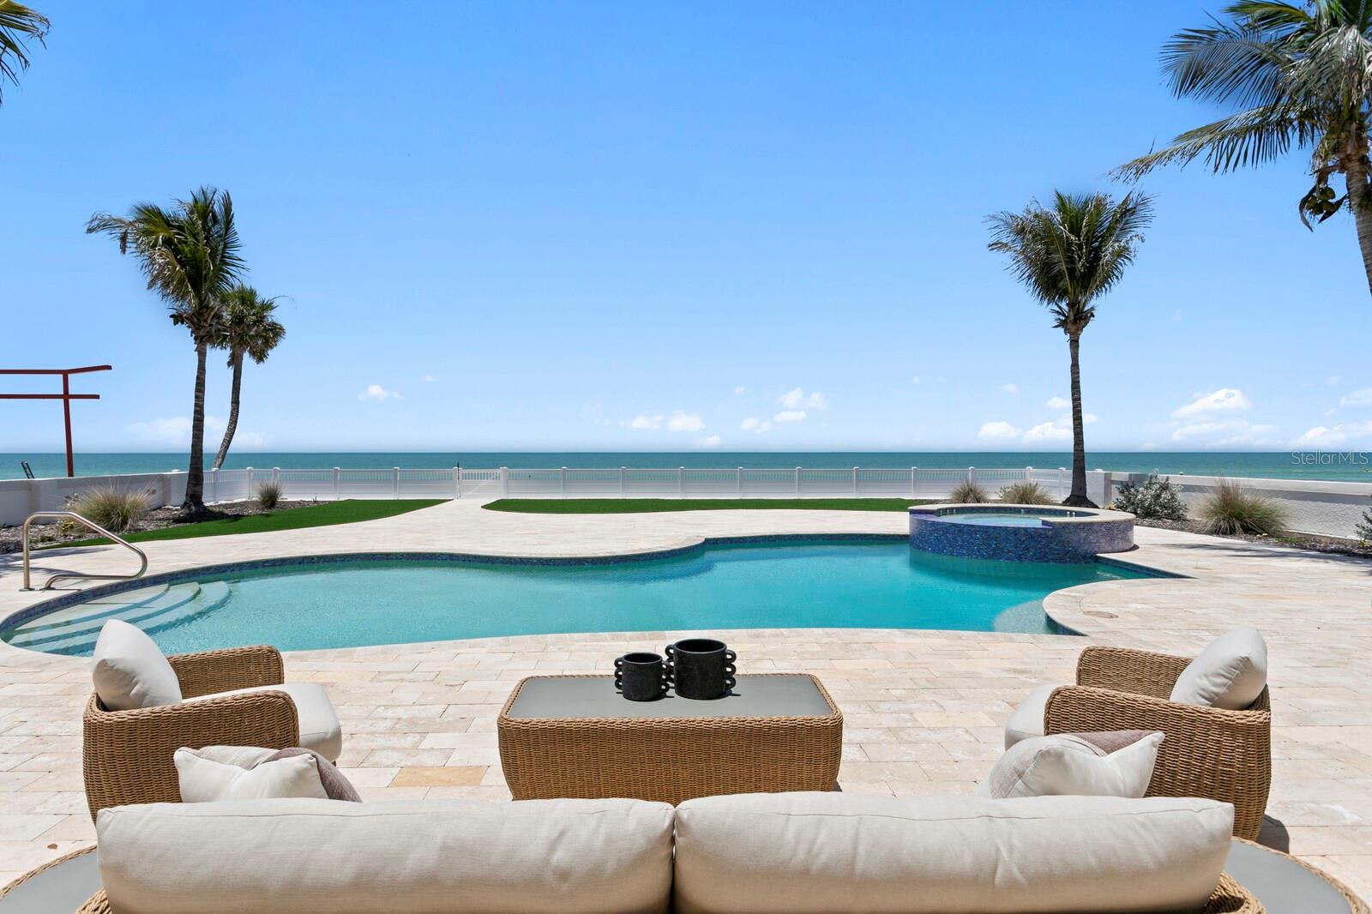

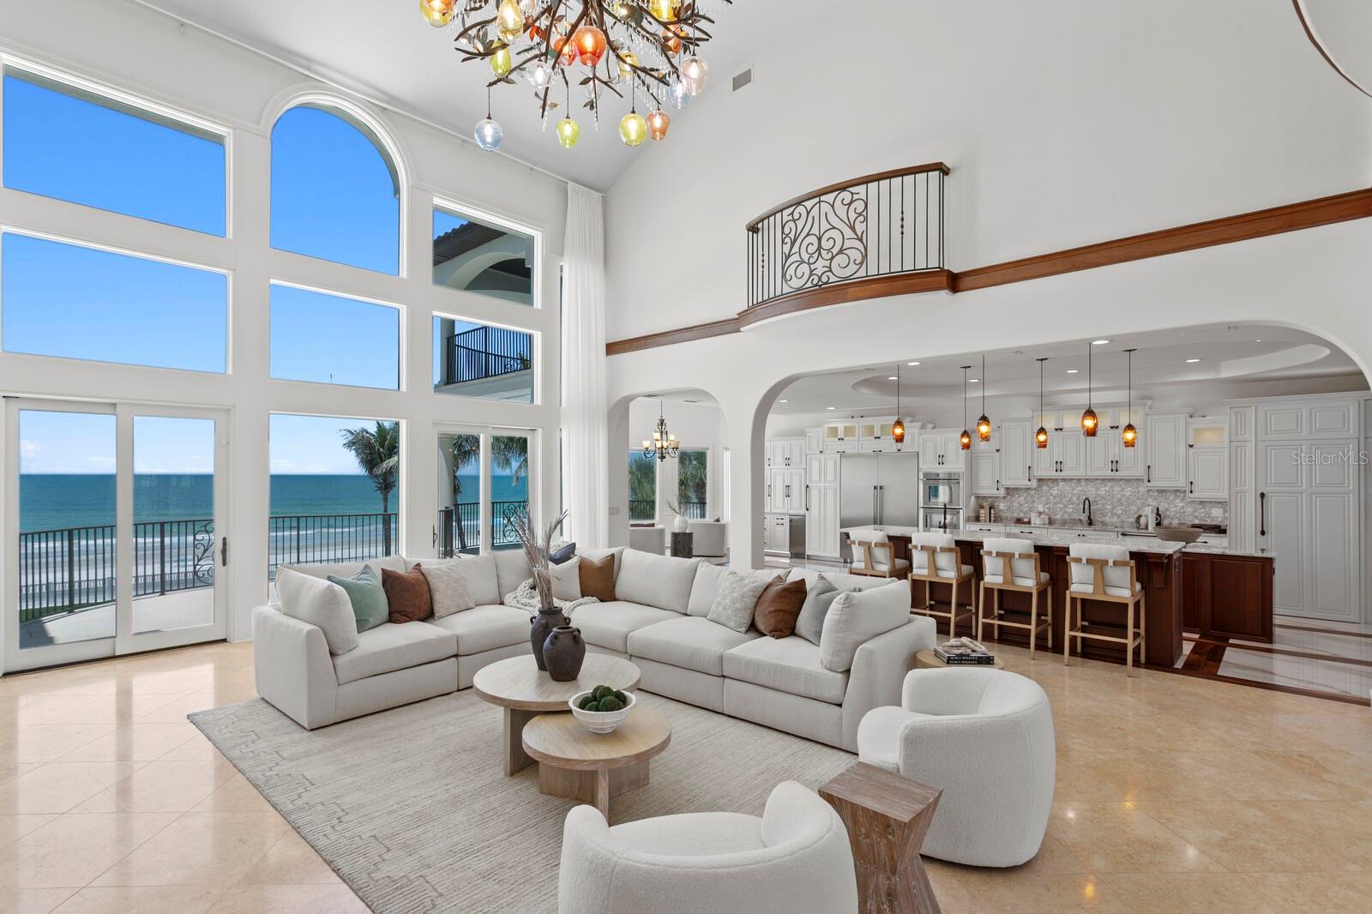
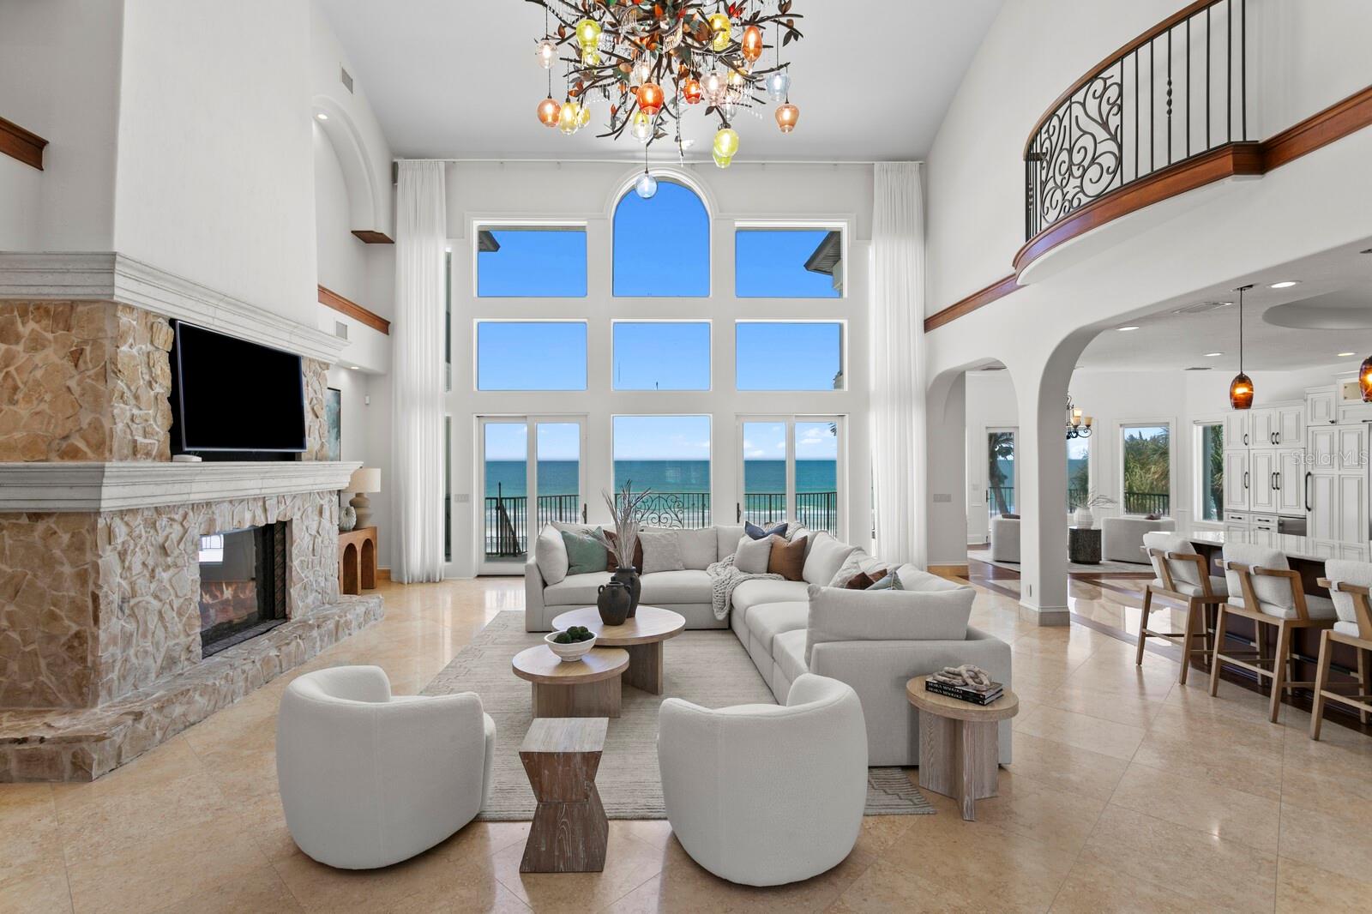
Pure Beachfront Magnificence awaits on the stunning sands of pristine Redington Beach in this outstanding Gulf-front estate. Enjoy endless water views, recreation and amazing sunsets on the white sand beach in a quiet residential community. This grand estate boasts approximately 80 feet of water frontage on a deep 200-foot lot and offers a newly painted interior for a fresh, transitional appeal. Offering fine finishes and expansive living spaces across three levels of concrete block construction, the residence features impact windows and doors, soaring ceilings, impressive floor-to-ceiling windows overlooking the beach and multiple waterfront terraces. Enter through the stately double-door, leaded-glass entry to travertine and hardwood floors, a private elevator and custom architectural details. The new chef’s kitchen provides top-of-the-line Thermador stainless steel appliances, new custom cabinetry and counters, and a large center island opening to the great room with a gas fireplace, sitting and breakfast areas, and an elegant formal dining room. Make your escape to the private primary suite through an elegant double-door entry to spectacular views and luxurious appointments, including a gas fireplace, built-in entertainment center, sitting area, custom closet and dressing room, and a private covered terrace offering panoramic views of the Gulf. An opulent primary bath features a soaking tub and dramatic oversized shower. Three spacious guest suites, each offering Gulf views, are elegantly appointed with private full baths and access to two private balconies overlooking the beach. A detached private mother-in-law suite offers the fifth bedroom and bath along with a kitchenette. Designed to deliver an outstanding beachfront lifestyle, the outdoor living and entertaining area boasts over 1,000 square feet, with an oversized heated saltwater pool, spa, automated LED lighting, a spacious covered entertaining area, travertine paver surround and low-maintenance turf. Built to exacting standards, additional appointments include smart home features and a security system. A generous driveway and oversized attached six-car garage provide exceptional parking capacity, plus an adjacent residents-only parking area perfect for overflow parking or entertaining. Located in a quiet residential area that offers easy access to dining, shopping, Tampa International Airport and entertainment. This is one of the few existing beachfront properties currently available that offers the scale, construction quality and refined finishes comparable to newer luxury construction.
| 6 days ago | Listing updated with changes from the MLS® | |
| a week ago | Listing first seen on site |

Listing information is provided by Participants of the Stellar MLS. IDX information is provided exclusively for personal, non-commercial use, and may not be used for any purpose other than to identify prospective properties consumers may be interested in purchasing. Information is deemed reliable but not guaranteed. Properties displayed may be listed or sold by various participants in the MLS Copyright 2026, Stellar MLS.
Last checked: 2026-07-12 03:39 PM EDT