Save
Ask
Tour
Hide
Share
$2,850,000
9 Days On Site

5713 BOWEN DANIEL DR. 1506
TAMPA, FL 33616

Condominium|Coming Soon
3
Beds
4
Total Baths
4
Full Baths
2,666
SqFt
$1,069
/SqFt
2026
Built
Subdivision:
WESTSHORE YACHT CLUB, AQUA TOWER 1
County:
Hillsborough

Due to the health concerns created by Coronavirus we are offering personal 1-1 online video walkthough tours where possible.
5713 BOWEN DANIEL DR. 15065713 BOWEN DANIEL DR. 15065713 BOWEN DANIEL DR. 15065713 BOWEN DANIEL DR. 1506
Save
Ask
Tour
Hide
Share

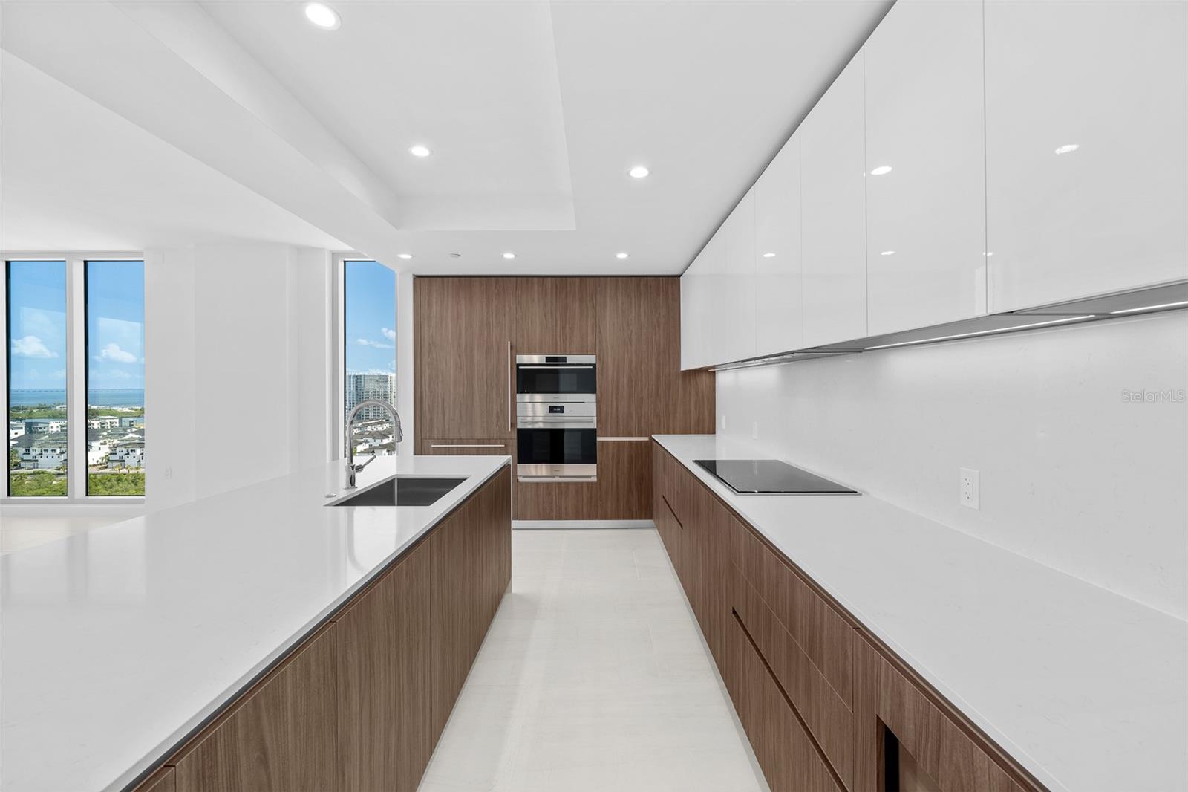
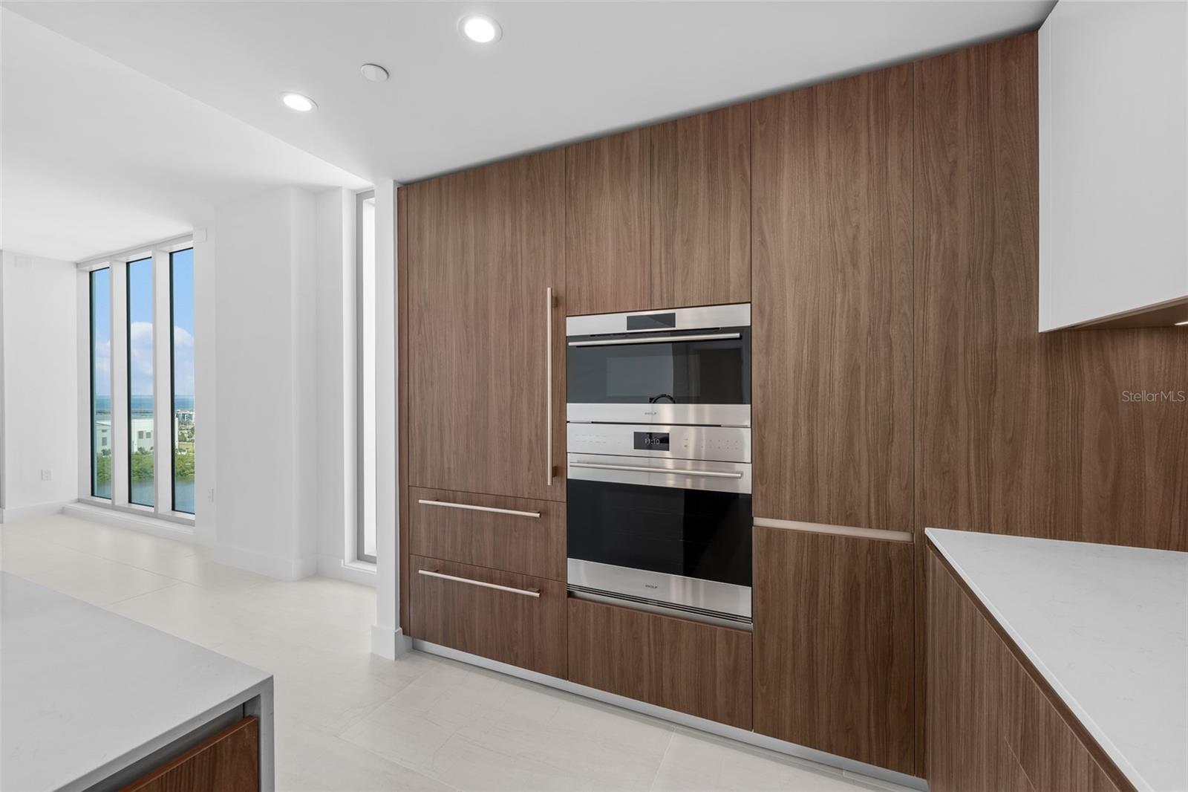
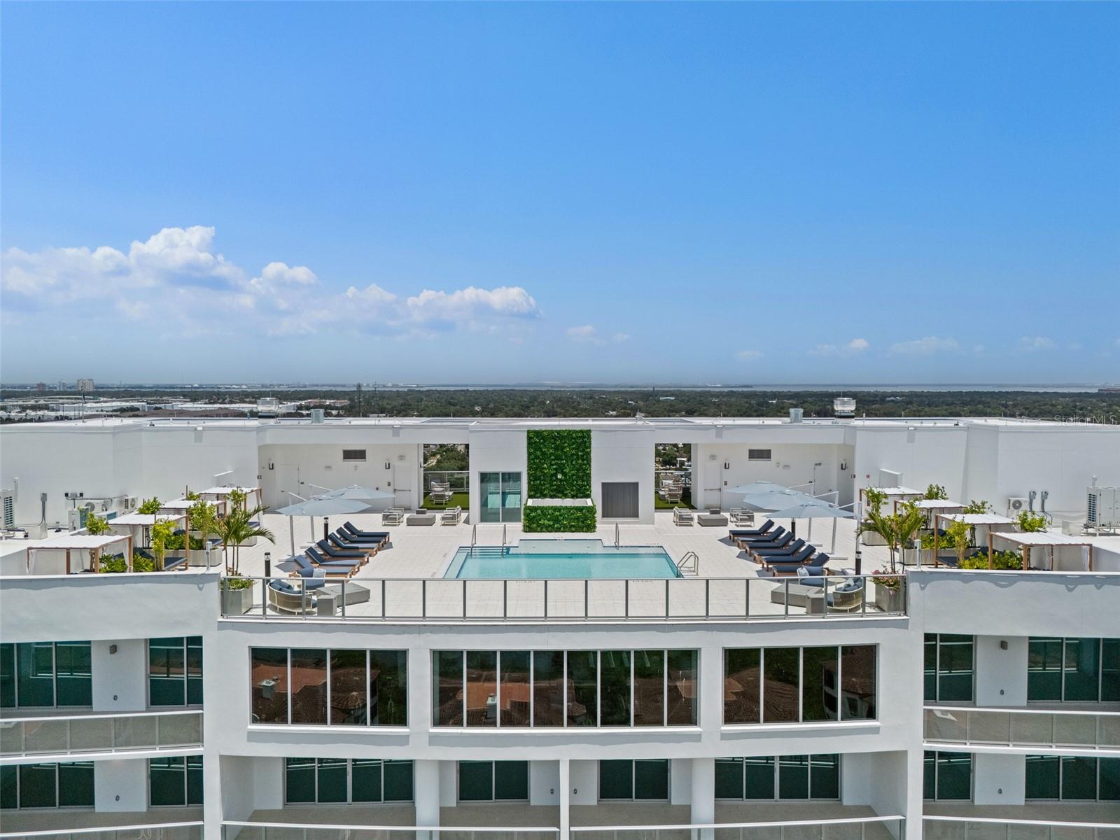
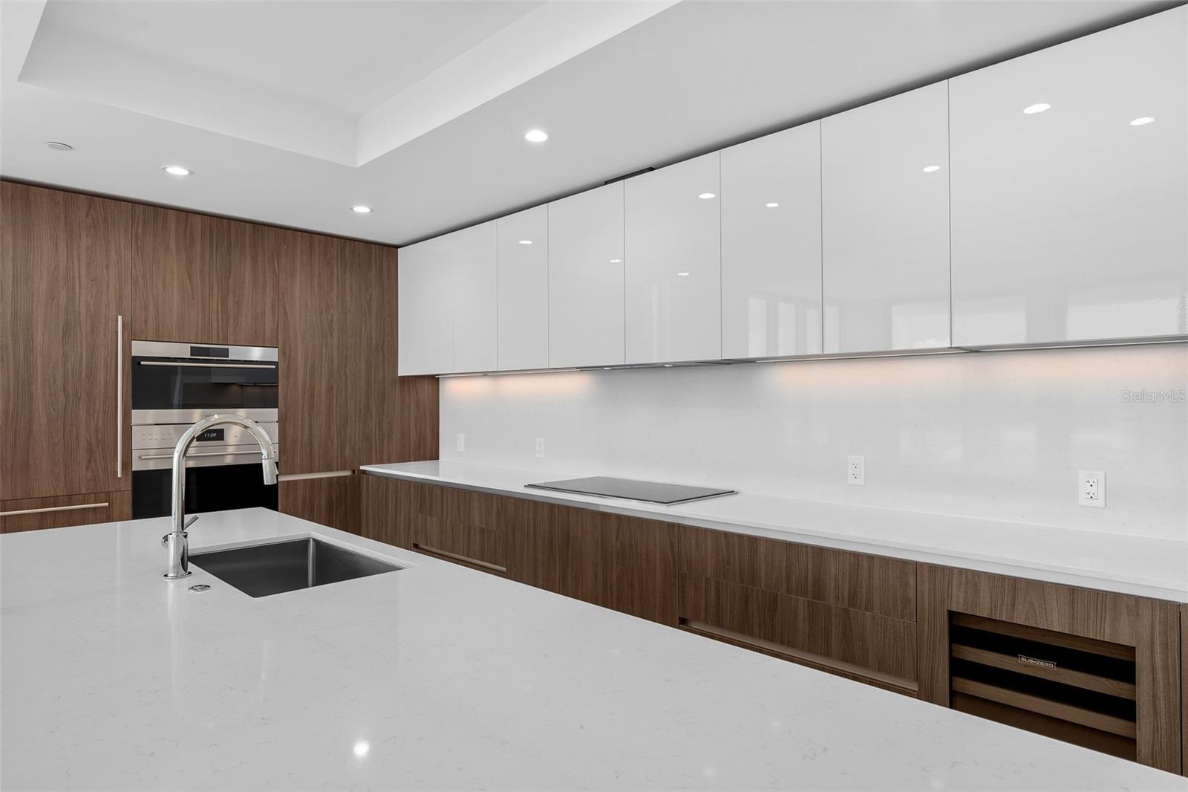
Never-occupied corner condominium at AQUA at Westshore Yacht Club: 3 bedrooms plus den, 4 bathrooms, and 2,666 square feet with open Tampa Bay views on the 15th floor of South Tampa's gated waterfront yacht club community in Tampa, Florida. Completed in June 2026, Residence 1506 is a new-construction corner floor plan with expanded glass on two exposures, including floor-to-ceiling windows, and two private balconies totaling 299 square feet — a west-facing balcony over open bay water and nightly sunsets, and an east-facing balcony overlooking South Tampa and the city skyline. The west-facing primary suite offers open bay views, direct balcony access, and two walk-in closets. The open-concept living and dining areas connect to a kitchen featuring Italian cabinetry and Sub-Zero and Wolf appliances. The den works as a home office, media room, wine room, or guest overflow, and the layout delivers through-building light from sunrise to sunset. Two deeded parking spaces and a 41-square-foot private storage unit convey with the residence. AQUA amenities include a rooftop SkyPool and a Technogym-equipped fitness center with spinning and Pilates studio on the 17th floor. The 3rd-floor amenity level includes a spa and sauna, sports lounge, golf simulator, private dining room, screening room, children's playroom, and a second pool. A staffed 24/7 lobby with valet and concierge services completes the building. Westshore Yacht Club is a gated, master-planned waterfront community in South Tampa, minutes from Tampa International Airport, downtown Tampa, Bayshore Boulevard, Hyde Park Village, and the Gandy Bridge to St. Petersburg. Schedule a private showing of this Westshore Yacht Club corner residence.

Save
Ask
Tour
Hide
Share
Listing Snapshot
Price 
$2,850,000
Days On Site 
9 Days
Bedrooms 
3
Inside Area (SqFt) 
2,666 sqft
Total Baths 
4
Full Baths 
4
Partial Baths 
N/A
Lot Size 
N/A
Year Built 
2026
MLS® Number 
TB8524972
Status 
Coming Soon
Property Tax 
N/A
HOA/Condo/Coop Fees 
$2,584
Sq Ft Source 
Builder
Friends & Family
Recent Activity
4 days agoListing updated with changes from the MLS®
a week agoListing first seen on site
General Features
Direction Faces 
East
Foundation 
Slab
Garage 
Yes
Garage Spaces 
2
Levels 
One
Number Of Stories 
17
Parking 
AssignedGuestOn StreetBasement
Pets 
Breed RestrictionsNumber Limit
Property Sub Type 
Condominium
Security 
Closed Circuit Camera(s)Fire AlarmFire Sprinkler SystemGated CommunitySecured Garage/ParkingSecurity GateSmoke Detector(s)
Sewer 
Public Sewer
SqFt Total 
3006
Style 
Contemporary
Utilities 
Cable AvailableCable ConnectedElectricity ConnectedSewer ConnectedWater Connected
Water Source 
Public
Zoning 
PD-A
Interior Features
Appliances 
CooktopDishwasherDisposalDryerExhaust FanIce MakerMicrowaveRangeRange HoodRefrigeratorWasherWine Refrigerator
Cooling 
Central Air
Flooring 
Tile
Furnished 
Unfurnished
Heating 
CentralElectric
Interior 
ElevatorEat-in KitchenHigh CeilingsOpen FloorplanWalk-In Closet(s)
Laundry Features 
Laundry Room
Spa 
Yes
Window Features 
Storm Window(s)
Bedroom 2 
Dimensions - 11x13Level - First
Bedroom 3 
Dimensions - 12x14Level - First
Den 
Dimensions - 11x10Level - First
Great Room 
Dimensions - 23x16Level - First
Kitchen 
Dimensions - 16x10Level - FirstFeatures - Kitchen Island, Stone Counters
Master Bedroom 
Dimensions - 14x19Level - First
Save
Ask
Tour
Hide
Share
Exterior Features
Construction Details 
Concrete
Exterior 
BalconyDog RunLightingOutdoor GrillOutdoor KitchenOutdoor ShowerPlaygroundPrivate Entrance
Lot Features 
LandscapedPrivatePaved
Roof 
MembraneOther
Spa 
Yes
Spa Features 
HeatedIn Ground
View 
MarinaWaterCityPool
Waterview 
MarinaWaterCityPool
Windows/Doors 
Storm Window(s)
Community Features
Association Amenities 
ClubhouseElevator(s)Fitness CenterGatedPoolRecreation FacilitiesSaunaSecuritySpa/Hot Tub
Community Features 
GatedClubhouseFitness CenterParkPlaygroundPoolRestaurantSidewalks
Financing Terms Available 
Cash
MLS Area 
33616 - Tampa
Roads 
AsphaltPaved
Township 
30
Schools
School District
Unknown
Elementary School
Lanier-HB
Middle School
Madison-HB
High School
Robinson-HB
Listing courtesy of ENGEL & VOLKERS SOUTH TAMPA (813) 205-5430


Listing information is provided by Participants of the Stellar MLS. IDX information is provided exclusively for personal, non-commercial use, and may not be used for any purpose other than to identify prospective properties consumers may be interested in purchasing. Information is deemed reliable but not guaranteed. Properties displayed may be listed or sold by various participants in the MLS Copyright 2026, Stellar MLS.
Last checked: 2026-07-12 03:39 PM EDT

Neighborhood & Commute
Source: Walkscore
Save
Ask
Tour
Hide
Share