

500 GULF BOULEVARDBELLEAIR SHORE, FL 33786
Due to the health concerns created by Coronavirus we are offering personal 1-1 online video walkthough tours where possible.
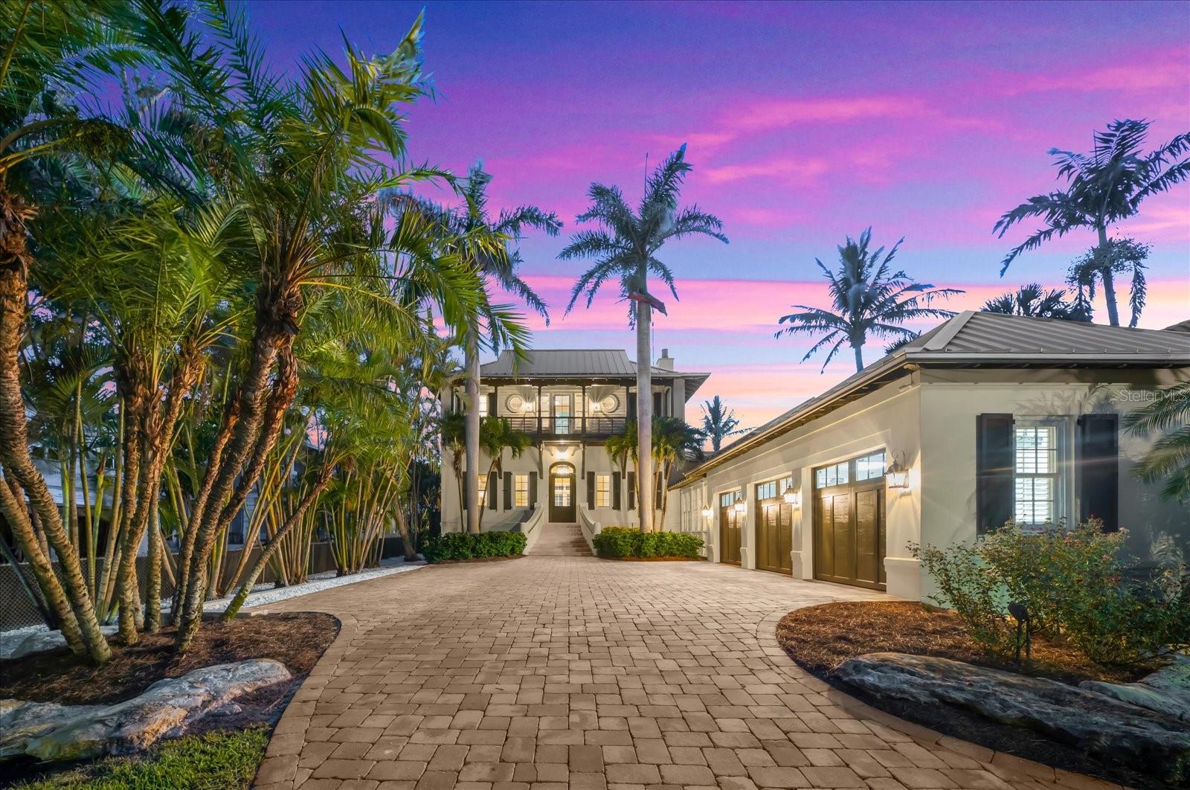
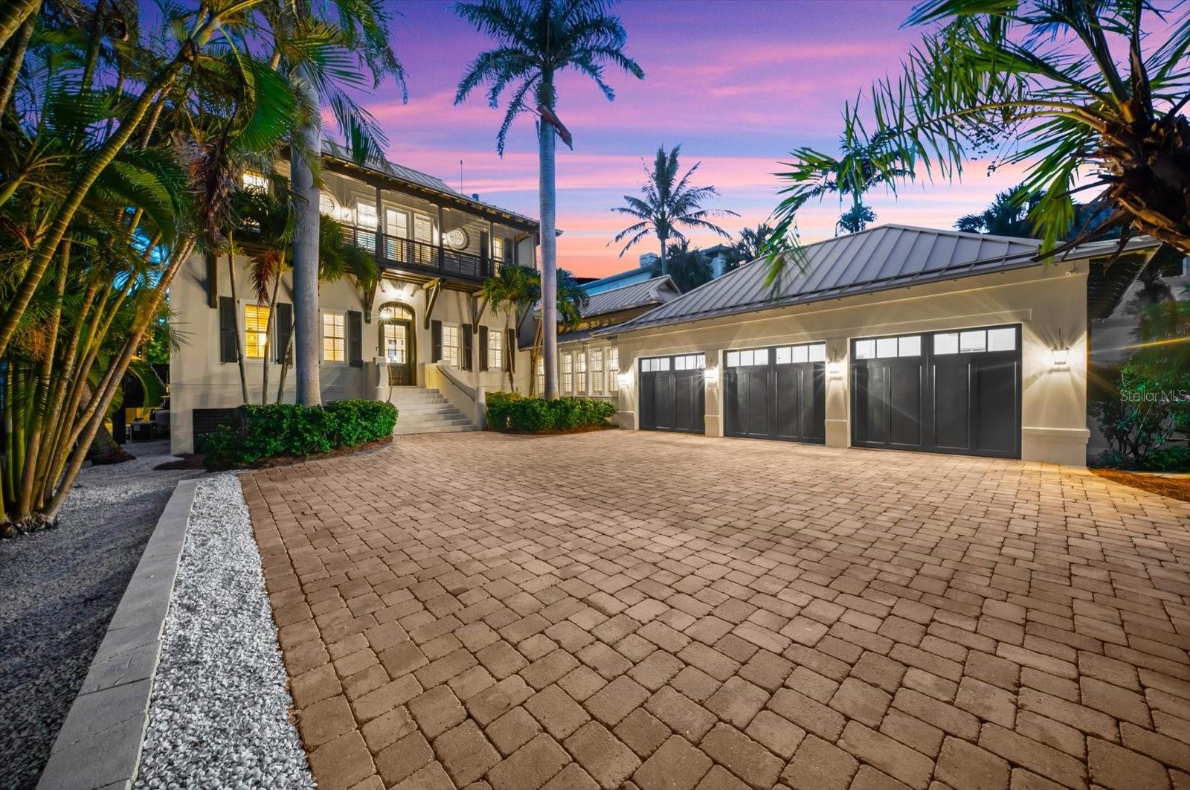
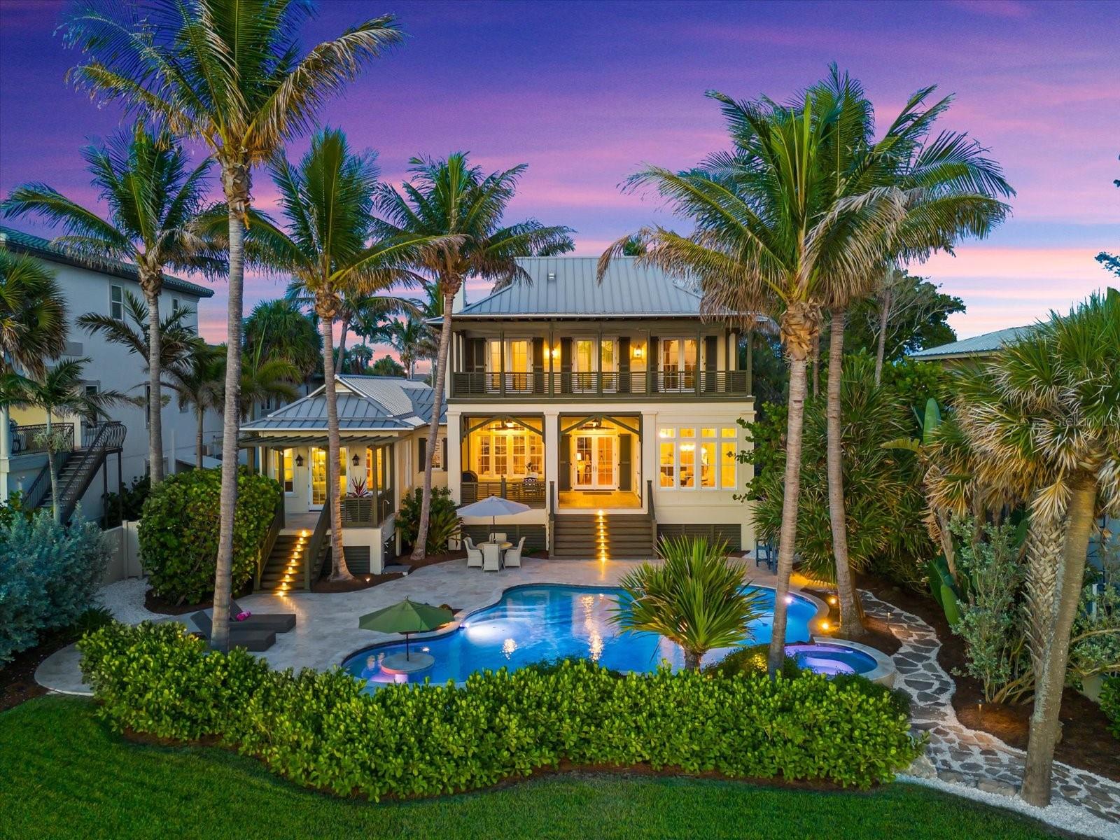
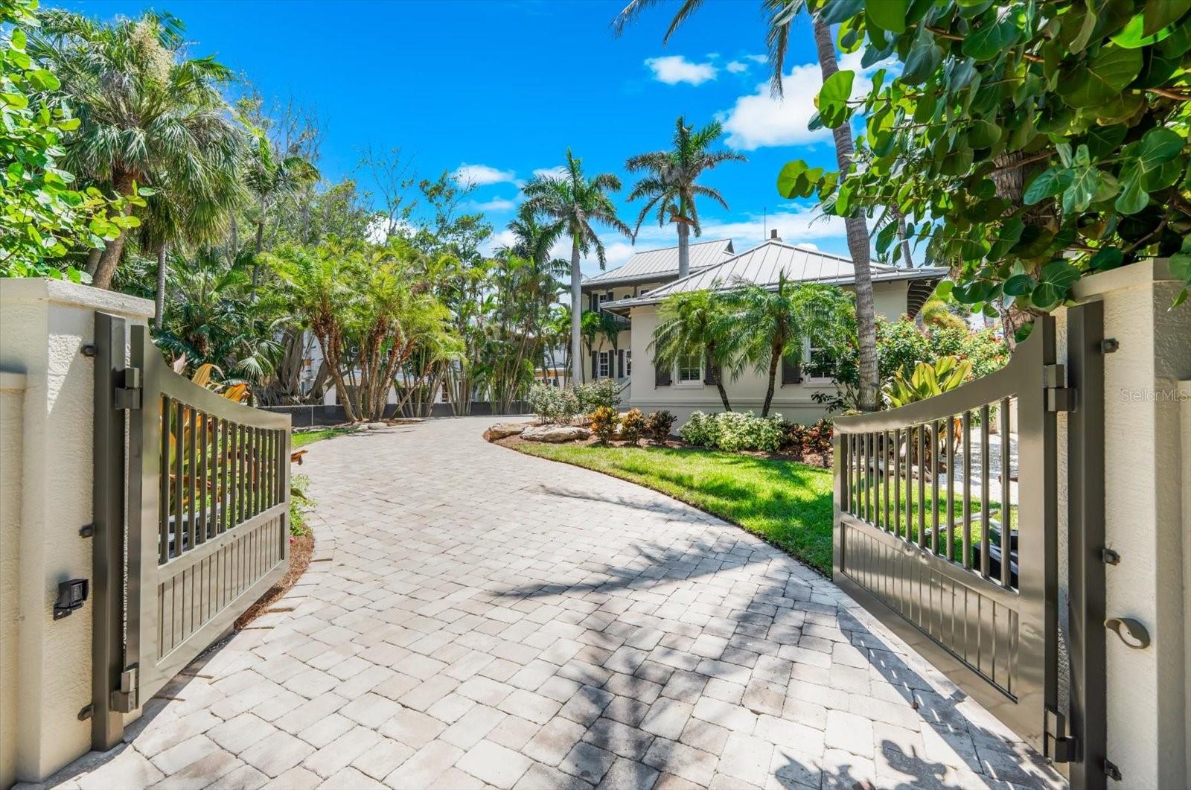
Under contract-accepting backup offers. Welcome to one of the Gulf Coast's most extraordinary beachfront estates, an exceptionally private waterfront retreat positioned on an oversized 80 x 240 Gulf-front homesite in the highly sought-after Town of Belleair Shore. Offering approximately 80 feet of combined Gulf and beachfront frontage, this gated residence presents an extraordinary opportunity to own one of the area's premier luxury properties where timeless architecture, exceptional craftsmanship, and an unmatched coastal setting come together. Built in 2010 and encompassing approximately 3,923 square feet of refined living space, the residence is thoughtfully designed to maximize breathtaking panoramic Gulf views while creating an effortless connection between indoor and outdoor living. Soaring cathedral and vaulted ceilings, rich wood flooring, crown molding, custom millwork, ship lap ceilings, solid wood cabinetry, remote shades, stone countertops, expansive living spaces, and walls of glass create interiors of understated elegance and enduring style. The main level showcases an elegant foyer, spacious great room with a gas fireplace, formal dining area - overlooking the resort style pool and Gulf of America, executive study, and a beautifully appointed chef's kitchen featuring premium appliances, natural gas cooking, solid surface countertops, abundant custom cabinetry, butler’s pantry, low bar with 3-designer pendant lighting and generous preparation space designed for both intimate gatherings and large-scale entertaining. The first-floor primary suite serves as a private sanctuary overlooking the Gulf, French doors open onto a private terrace overlooking the pool & Gulf, complete with an expansive custom built walk-in closet and luxurious en-suite bath. Upstairs, three additional guest suites, two full bathrooms each with walk-in closets, an expansive Gulf-facing balcony offering spectacular sunset views from each of the three guest bedrooms stretching across the horizon, are complemented by a spacious loft - opens to a covered balcony and an expansive Gulf-facing balcony offering spectacular sunset views stretching across the horizon. Two laundry closets - one for each level. Exterior pool bath powder room, remote patio screen enclosure. Designed for effortless coastal living, the outdoor experience is equally exceptional. The resort-style setting includes a heated spa, illuminated salt pool, covered outdoor living areas, outdoor kitchen, multiple balconies, lush mature landscaping, irrigation, professional landscape lighting, and direct access to the pristine white sands of Belleair Shore. A concrete seawall further enhances the property's waterfront improvements. The oversized gated property offers exceptional privacy while remaining moments from Belleair Country Club, area marinas, fine dining, boutique shopping, and the world-renowned beaches of Florida's Gulf Coast. Residents also enjoy access to Belleair Shore's private resident beach amenities. A spacious three-car side-entry garage, metal roof, tankless water heater, natural gas service, security system, and numerous premium appointments complete this remarkable residence. Rarely does a property combine this level of privacy, beachfront frontage, architectural character, and premier location into one exceptional offering. This is Gulf-front living at its finest.
| yesterday | Listing updated with changes from the MLS® | |
| yesterday | Status changed to Active Under Contract | |
| 2 weeks ago | Listing first seen on site |

Listing information is provided by Participants of the Stellar MLS. IDX information is provided exclusively for personal, non-commercial use, and may not be used for any purpose other than to identify prospective properties consumers may be interested in purchasing. Information is deemed reliable but not guaranteed. Properties displayed may be listed or sold by various participants in the MLS Copyright 2026, Stellar MLS.
Last checked: 2026-07-12 03:39 PM EDT