Save
Ask
Tour
Hide
Share
$1,199,844
30 Days On Site

8530 SALMAR LOOP
PARRISH, FL 34219

For Sale|Single Family Residence|Active
5
Beds
5
Total Baths
4
Full Baths
1
Partial Bath
4,557
SqFt
$263
/SqFt
2026
Built
Subdivision:
SEAIRE
County:
Manatee

Due to the health concerns created by Coronavirus we are offering personal 1-1 online video walkthough tours where possible.
8530 SALMAR LOOP8530 SALMAR LOOP8530 SALMAR LOOP8530 SALMAR LOOP
Save
Ask
Tour
Hide
Share

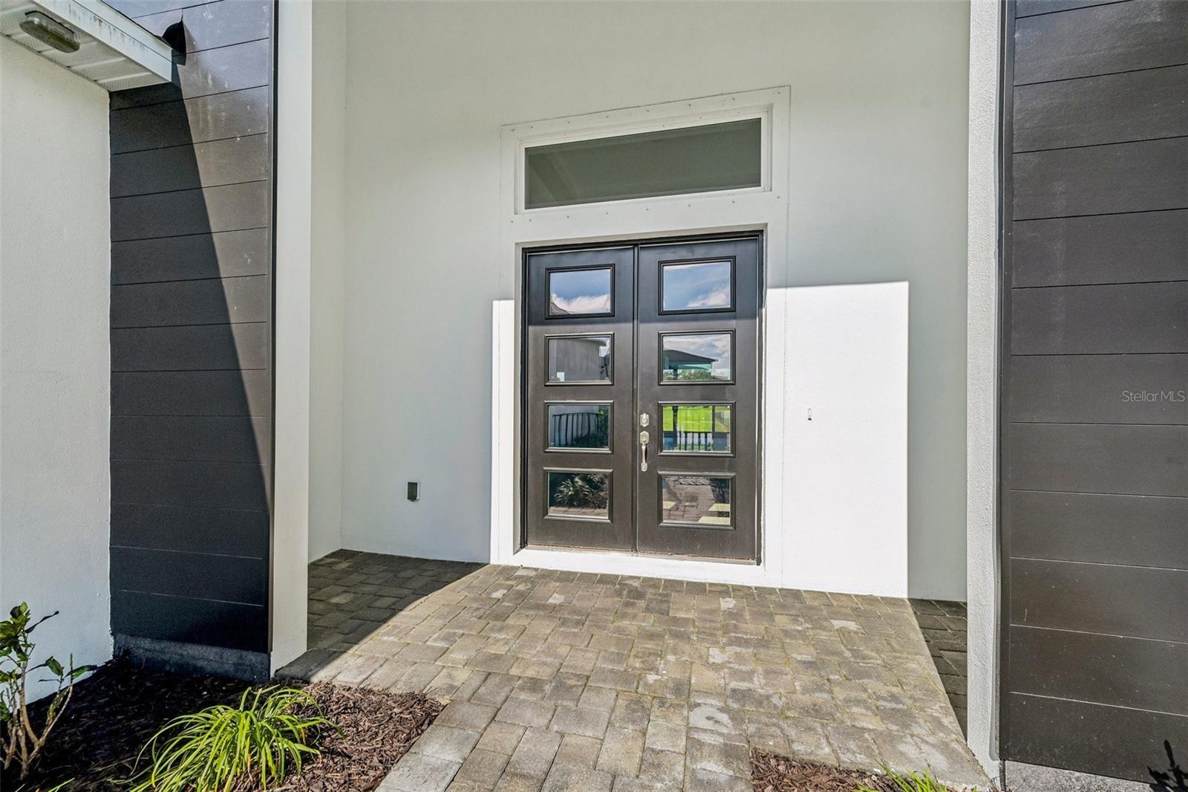
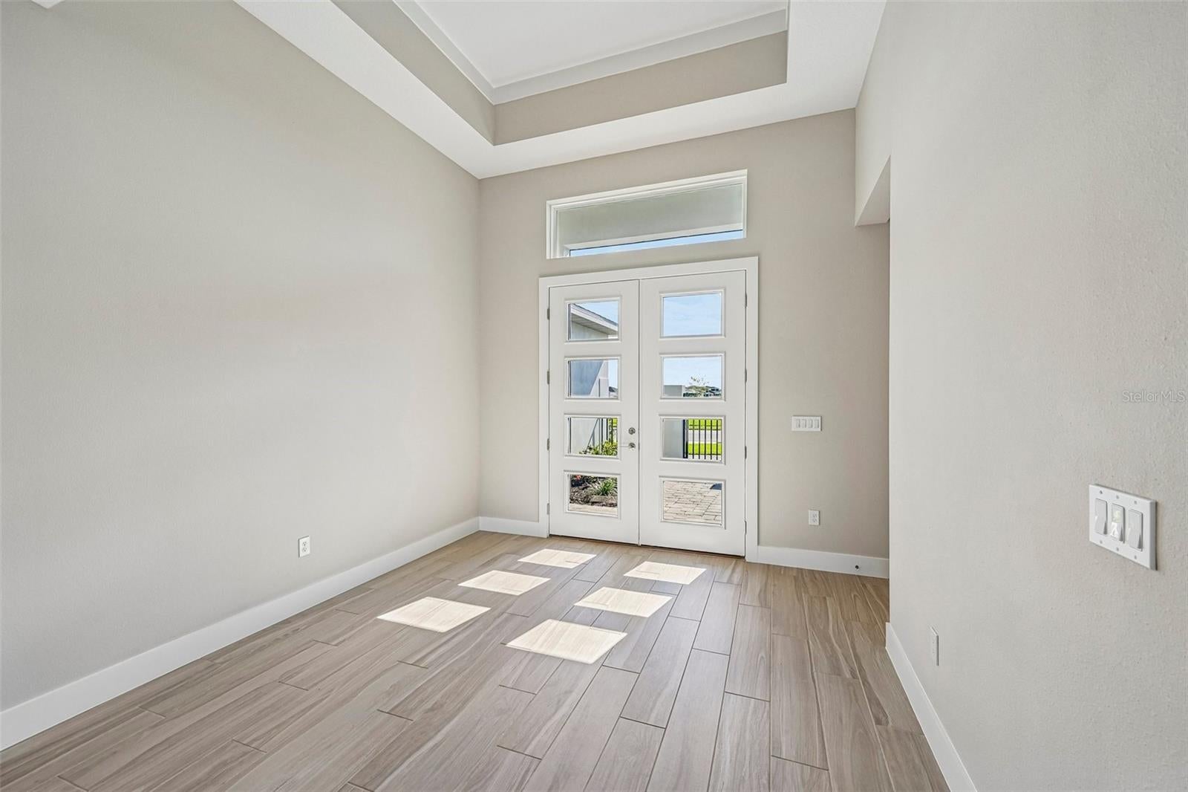
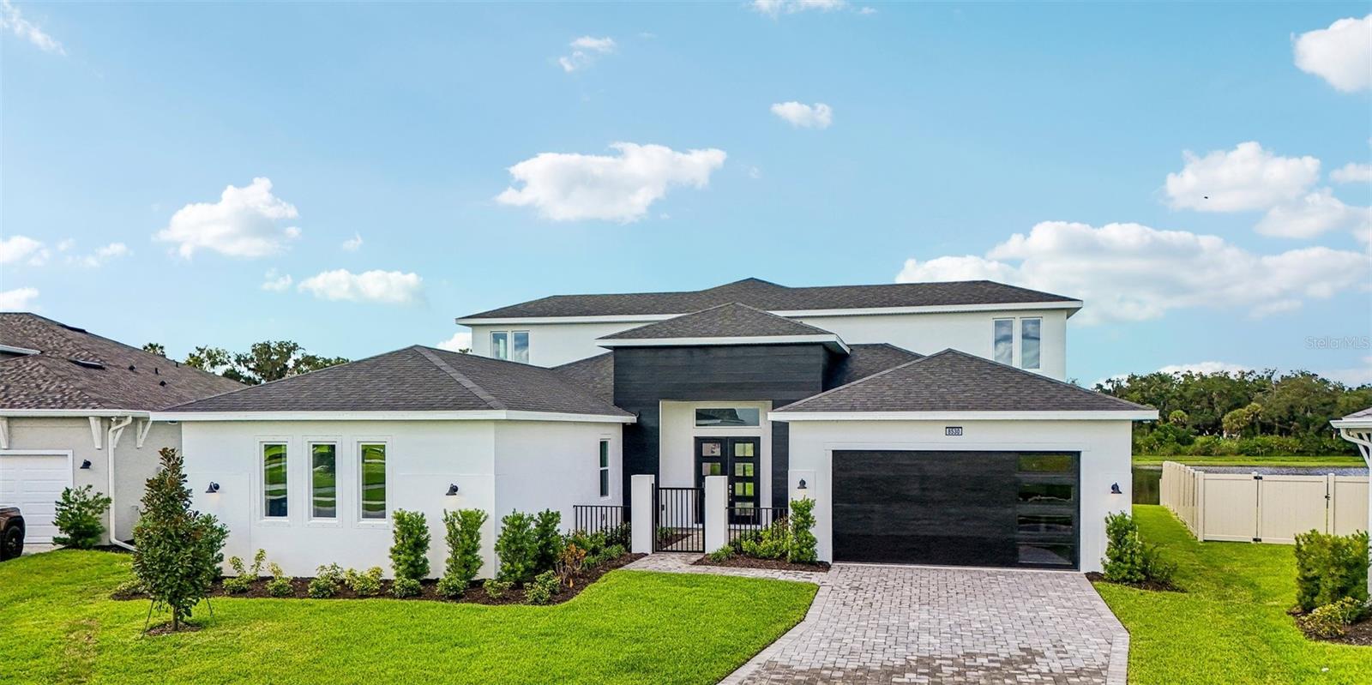
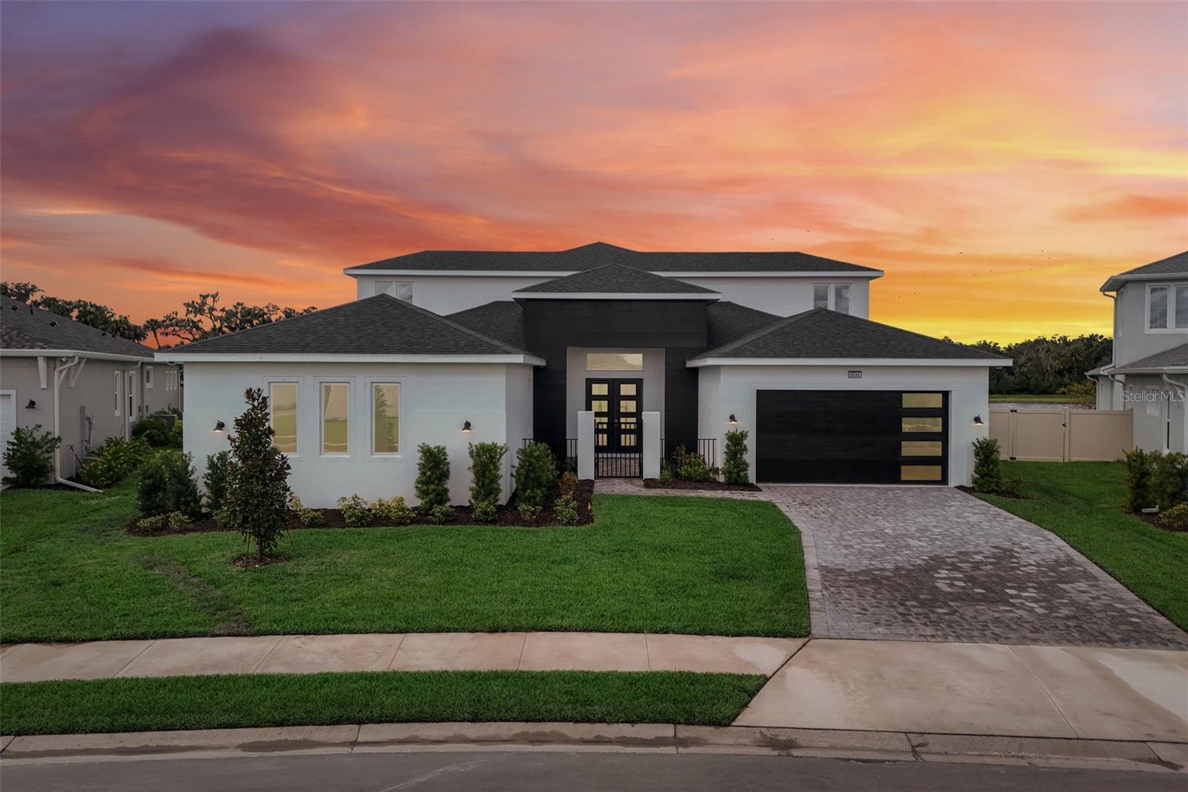
Under Construction. The Grand Sabal is a spacious and highly upgraded two-story residence offering exceptional flexibility, modern design, and thoughtfully curated living spaces. This impressive home features 5 bedrooms and 4.5 bathrooms, with a desirable multi-generational suite designed for privacy. The open-concept main living area is anchored by an extended gourmet kitchen, showcasing expanded cabinetry, abundant counter space, and a large island ideal for entertaining and everyday gathering. Upstairs, a generous loft space provides additional flexibility for a secondary living area, media room, or play space. The primary suite offers a private retreat with a well-appointed bath and split walk-in closets, while secondary bedrooms are well-sized. Enhancing the outdoor living experience, this home includes a covered second-floor balcony, perfect for enjoying morning coffee or relaxing with elevated views of the surrounding community. The layout is completed by a covered lanai and multiple indoor-outdoor connection points. Designed for both comfort and versatility, the Grand Sabal delivers expansive living space, functional upgrades, and elevated design features throughout.

Save
Ask
Tour
Hide
Share
Listing Snapshot
Price 
$1,199,844
Days On Site 
30 Days
Bedrooms 
5
Inside Area (SqFt) 
4,557 sqft
Total Baths 
5
Full Baths 
4
Partial Baths 
1
Lot Size 
0.24 Acres
Year Built 
2026
MLS® Number 
TB8522964
Status 
Active
Property Tax 
$7,131.9
HOA/Condo/Coop Fees 
$100 monthly
Sq Ft Source 
Builder
Friends & Family
Recent Activity
3 days agoListing updated with changes from the MLS®
a month agoListing first seen on site
General Features
Acres 
0.24
Attached Garage 
Yes
Direction Faces 
Northeast
Foundation 
Slab
Garage 
Yes
Garage Spaces 
2
Green Energy Efficient 
AppliancesDoorsHVACInsulationThermostatWater HeaterWindows
Home Warranty 
Yes
Levels 
Two
Parking 
DrivewayGarage Door OpenerAttached
Pets 
Number LimitYes
Property Condition 
Under ConstructionNew Construction
Property Sub Type 
Single Family Residence
Security 
Smoke Detector(s)
Sewer 
Public Sewer
SqFt Total 
5367
Style 
Contemporary
Utilities 
Electricity ConnectedSewer ConnectedUnderground UtilitiesWater Connected
Water Source 
Public
Zoning 
PD-MU
Interior Features
Appliances 
Convection OvenCooktopDishwasherDisposalElectric Water HeaterExhaust FanIce MakerRange Hood
Cooling 
Central Air
Flooring 
Tile
Furnished 
Unfurnished
Heating 
CentralElectricHeat Pump
Interior 
High CeilingsSmart HomeStone CountersWalk-In Closet(s)In-Law Floorplan
Laundry Features 
Electric Dryer HookupInsideLaundry RoomWasher Hookup
Window Features 
Double Pane WindowsLow Emissivity Windows
Bathroom 2 
Level - First
Bathroom 3 
Level - First
Bathroom 4 
Level - Second
Bathroom 5 
Level - First
Bedroom 2 
Dimensions - 11x16Level - First
Bedroom 3 
Dimensions - 12x14Level - First
Bedroom 4 
Dimensions - 12x11Level - Second
Bedroom 5 
Dimensions - 12x11Level - Second
Kitchen 
Level - First
Living Room 
Dimensions - 26x21Level - First
Loft 
Dimensions - 26x18Level - Second
Master Bathroom 
Level - First
Master Bedroom 
Dimensions - 15x16Level - First
Save
Ask
Tour
Hide
Share
Exterior Features
Construction Details 
BlockStucco
Exterior 
BalconyLighting
Lot Features 
ClearedGreenbeltLandscapedPaved
Patio And Porch 
Front Porch
Roof 
Shingle
View 
PondWaterPark/GreenbeltTrees/Woods
Waterview 
PondWaterPark/GreenbeltTrees/Woods
Windows/Doors 
Double Pane WindowsLow Emissivity Windows
Community Features
Association Amenities 
PoolTrail(s)
Association Dues 
100
Community Features 
PoolSidewalksStreet Lights
Financing Terms Available 
CashConventionalFHAVA Loan
HOA Fee Frequency 
Monthly
MLS Area 
34219 - Parrish
Roads 
ConcretePaved
Township 
33
Schools
School District
Unknown
Elementary School
Barbara A. Harvey Elementary
Middle School
Buffalo Creek Middle
High School
Palmetto High
Listing courtesy of DRB GROUP REALTY, LLC (224) 627-9961


Listing information is provided by Participants of the Stellar MLS. IDX information is provided exclusively for personal, non-commercial use, and may not be used for any purpose other than to identify prospective properties consumers may be interested in purchasing. Information is deemed reliable but not guaranteed. Properties displayed may be listed or sold by various participants in the MLS Copyright 2026, Stellar MLS.
Last checked: 2026-07-26 08:20 AM EDT

Neighborhood & Commute
Source: Walkscore
Save
Ask
Tour
Hide
Share