

5310 JIM DAVIS ROADPARRISH, FL 34219
Due to the health concerns created by Coronavirus we are offering personal 1-1 online video walkthough tours where possible.
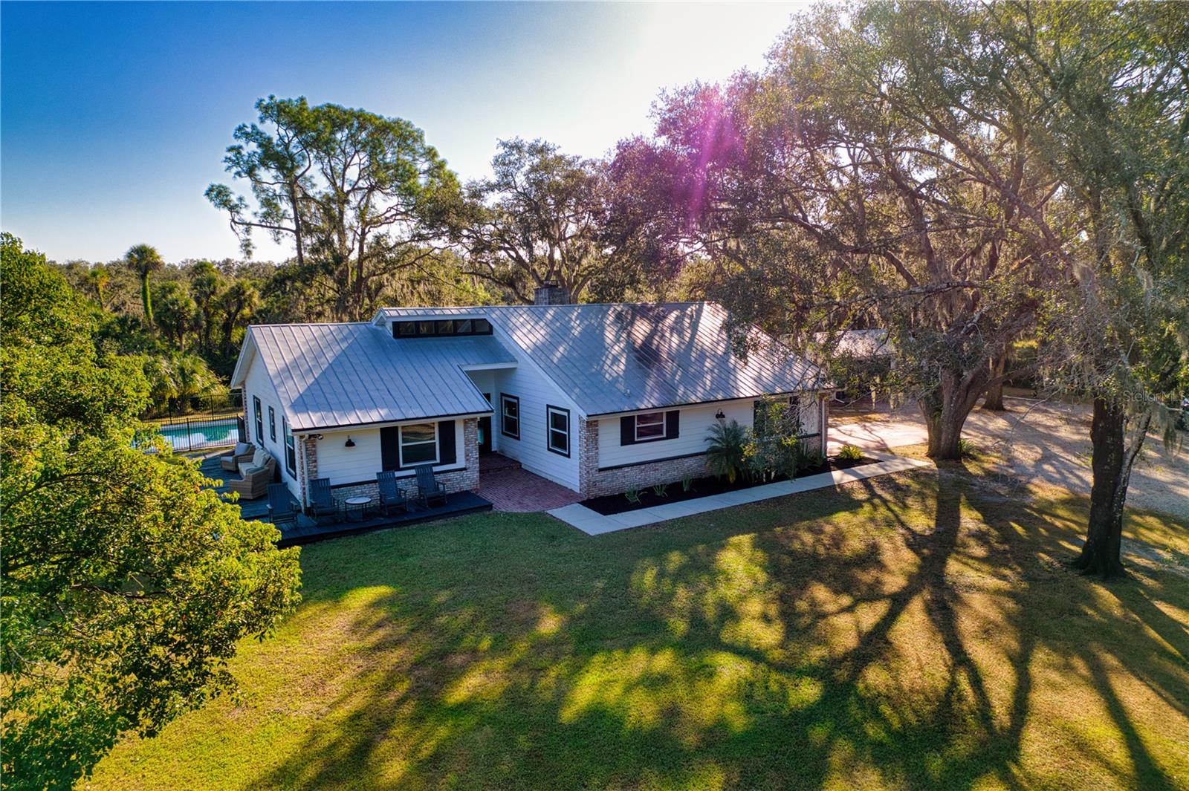
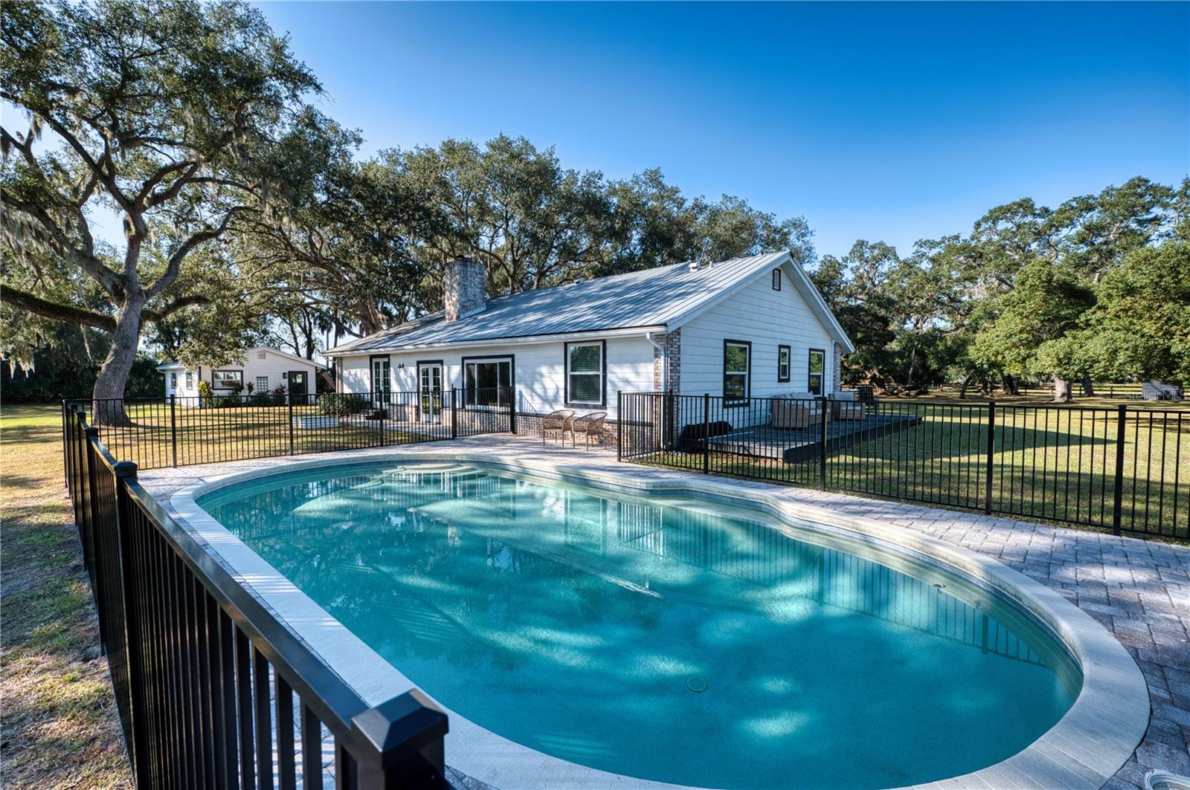
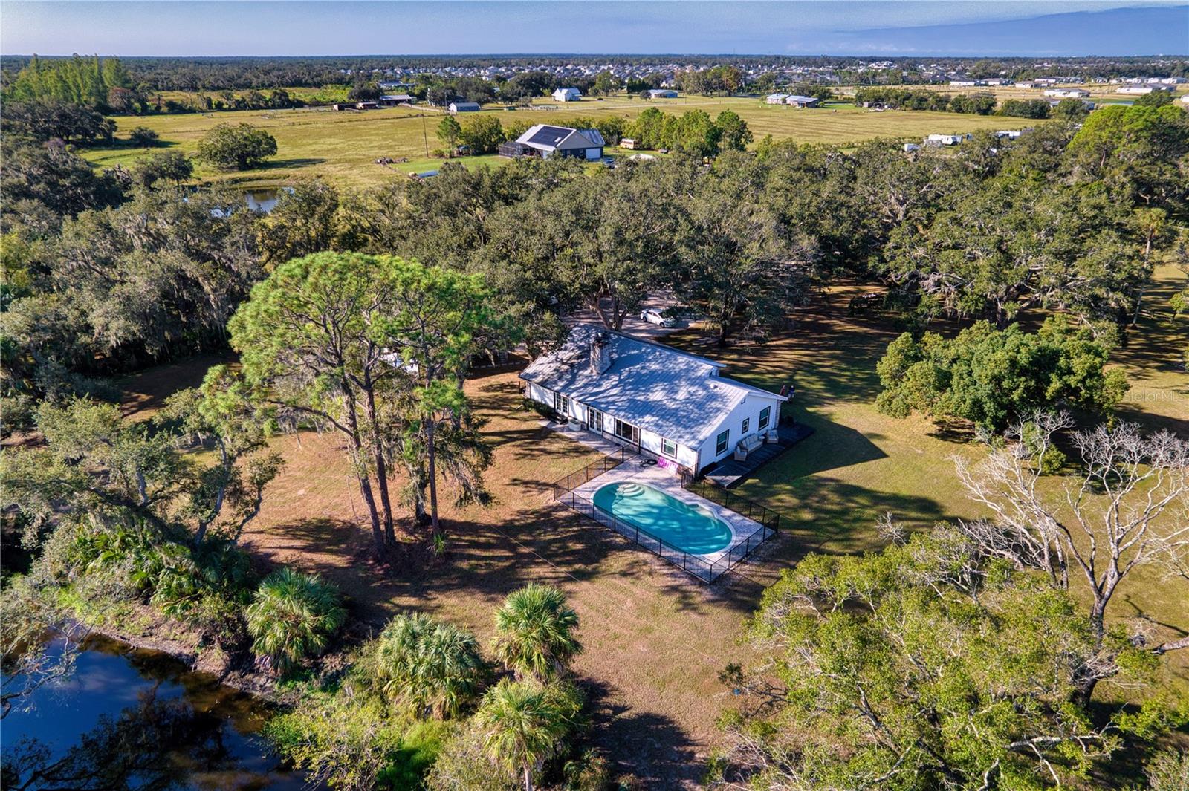
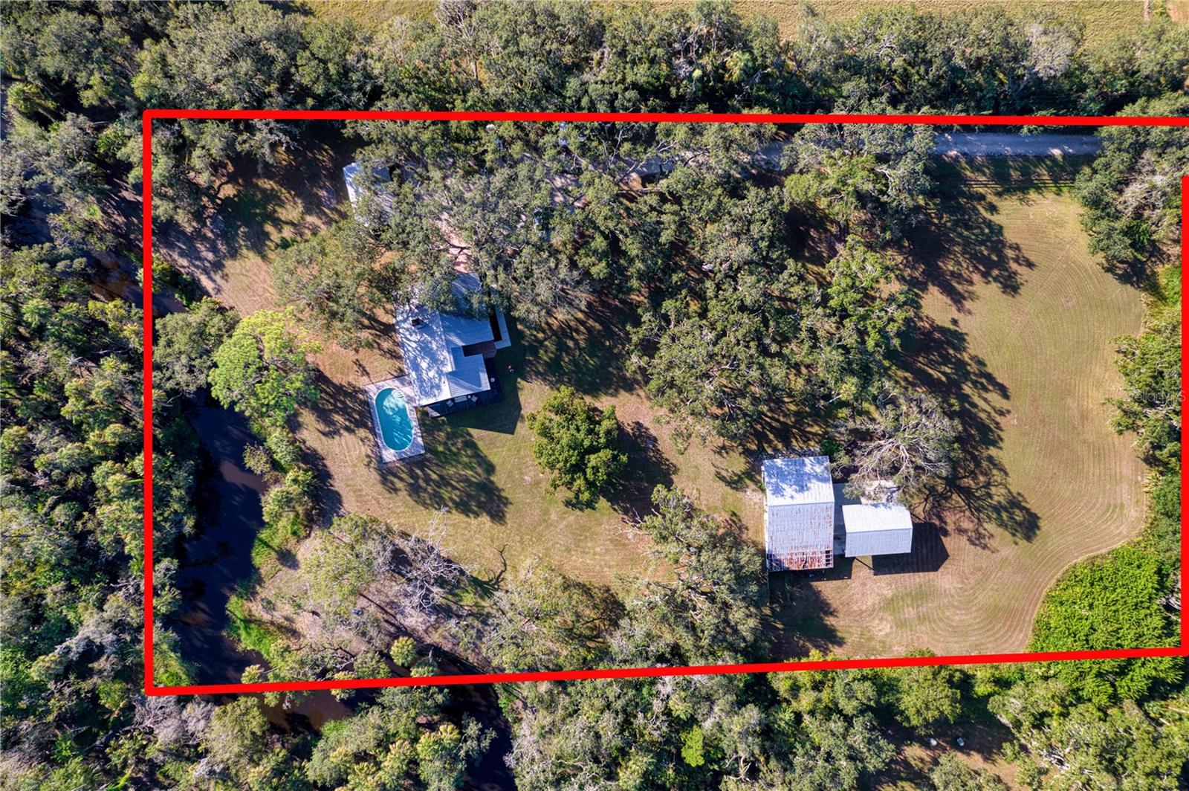
A rare opportunity to own 5 AG-zoned acres with direct frontage on beautiful Gamble Creek—all with no HOA or CDD! This private country retreat offers the perfect blend of peaceful living, outdoor recreation, and income-producing potential. The AG zoning provides exceptional flexibility for agricultural uses, livestock, hobby farming, and a variety of rural lifestyle opportunities. The thoughtfully updated 3-bedroom, 2-bath modern farmhouse offers more than 2,100 square feet of living space with soaring ceilings, abundant natural light, two wood-burning brick fireplaces, luxury vinyl plank flooring, and Anderson French doors that open to the pool and outdoor entertaining area. The beautifully renovated kitchen features quartz countertops, a farmhouse sink, subway tile backsplash, and newer stainless steel appliances. A spacious 320-square-foot mudroom provides exceptional flexibility as a home office, hobby room, fitness space, storage area, or potential fourth bedroom. Adding tremendous value is the fully converted 740-square-foot guest home (ADU) with its own private entrance. Complete with a full kitchen, living area, bedroom, full bathroom, and laundry, it's ideal for short-term rental income, extended family living, guests, or a private home office/workspace. Step outside and discover everything this unique property has to offer. Enjoy direct access to Gamble Creek for kayaking, paddleboarding, and fishing. The property also includes an RV or tiny home pad with electric, water, and septic hookups, a covered pole barn, and sprawling open acreage shaded by majestic oak trees. Whether you're envisioning a hobby farm, equestrian estate, workshop, event venue, multigenerational living, or simply a peaceful private retreat, this versatile property is ready to bring your vision to life. Recent improvements include impact-rated windows and doors, luxury vinyl plank flooring, an updated electrical panel, newer stainless steel appliances in both the main home and ADU, a new pool pump, water heater, drain field, well filtration system, and numerous additional upgrades—providing peace of mind for years to come. Waterfront acreage, income potential, versatile outbuildings, and unmatched privacy make this truly a one-of-a-kind opportunity. Schedule your private showing today and experience everything this exceptional property has to offer.
| 5 days ago | Listing updated with changes from the MLS® | |
| 5 days ago | Price changed to $1,099,000 | |
| 2 weeks ago | Listing first seen on site |

Listing information is provided by Participants of the Stellar MLS. IDX information is provided exclusively for personal, non-commercial use, and may not be used for any purpose other than to identify prospective properties consumers may be interested in purchasing. Information is deemed reliable but not guaranteed. Properties displayed may be listed or sold by various participants in the MLS Copyright 2026, Stellar MLS.
Last checked: 2026-07-26 08:20 AM EDT
Did you know? You can invite friends and family to your search. They can join your search, rate and discuss listings with you.