

3912 BUTTE TRAILLAKEWOOD RANCH, FL 34211
Due to the health concerns created by Coronavirus we are offering personal 1-1 online video walkthough tours where possible.
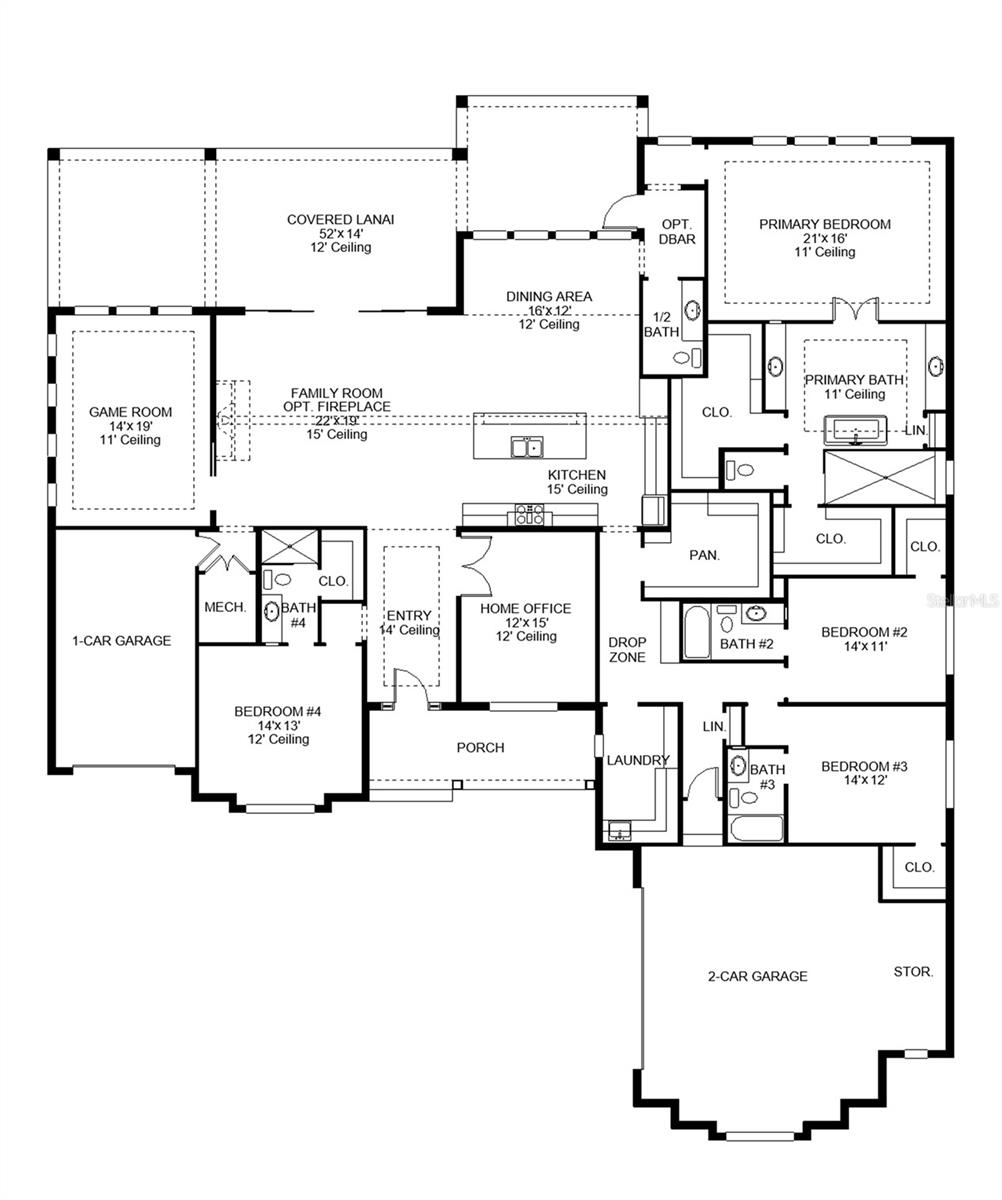
Under Construction. The covered front porch opens to an entryway with a coffered 14-foot ceiling. A private home office with front yard views is located just off the entry. The family room features a cast stone fireplace and a wall of windows with a sliding glass door that opens to a backyard covered lanai. The kitchen, equipped with a 6-burner gas cooktop, an island with built-in seating, ample counter space, and a walk-in pantry, flows seamlessly into the dining area, which overlooks a backyard cabana. A full bathroom is conveniently located between the dining area and the primary suite. Just off the family room is the game room, enhanced with a corner wall of windows and a sliding glass door that provides access to the backyard. The primary suite is a tranquil retreat with a wall of windows. French doors lead to the primary bathroom with two walk-in closets, a linen closet, dual vanities, a freestanding tub, and a large glass-enclosed shower. Each secondary bedroom includes a private bathroom and a walk-in closet. The three-car split garage offers an additional storage area.
| 2 weeks ago | Listing updated with changes from the MLS® | |
| 3 weeks ago | Price changed to $1,918,900 | |
| a month ago | Listing first seen on site |

Listing information is provided by Participants of the Stellar MLS. IDX information is provided exclusively for personal, non-commercial use, and may not be used for any purpose other than to identify prospective properties consumers may be interested in purchasing. Information is deemed reliable but not guaranteed. Properties displayed may be listed or sold by various participants in the MLS Copyright 2026, Stellar MLS.
Last checked: 2026-07-21 12:41 PM EDT