

100 1ST AVENUE N 3405ST PETERSBURG, FL 33701
Due to the health concerns created by Coronavirus we are offering personal 1-1 online video walkthough tours where possible.
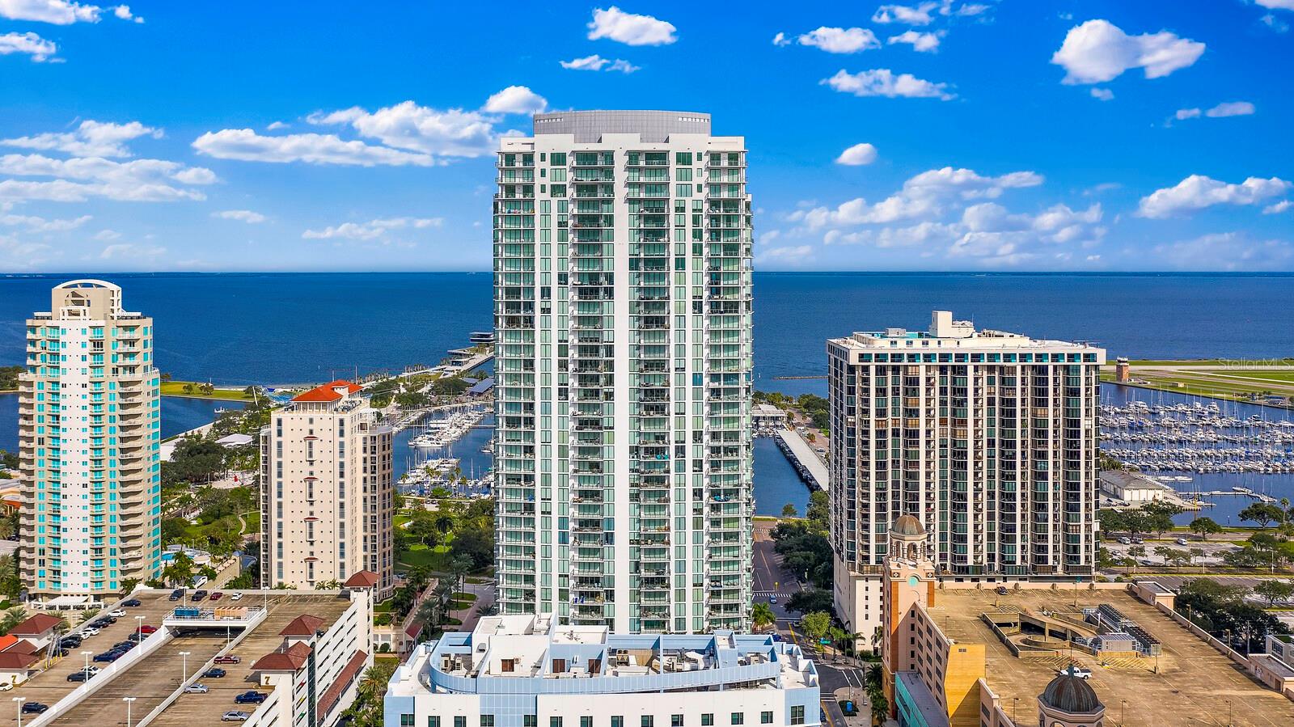
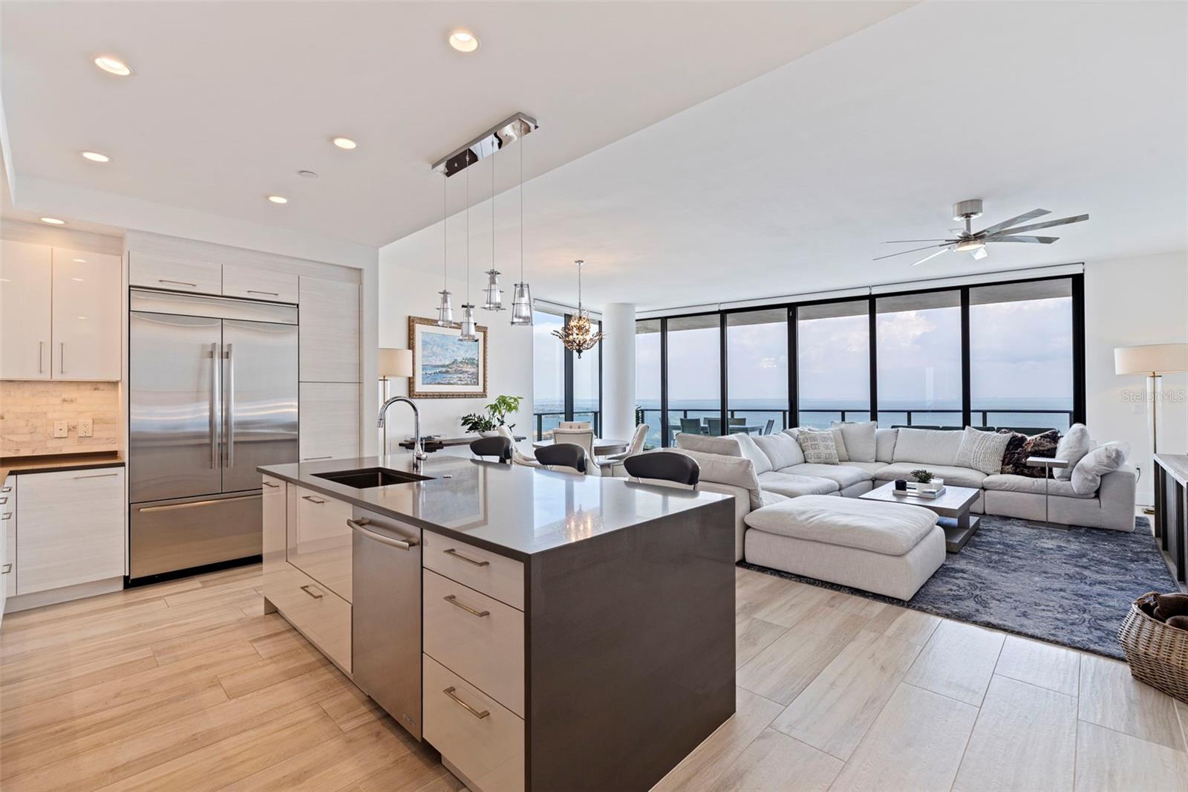
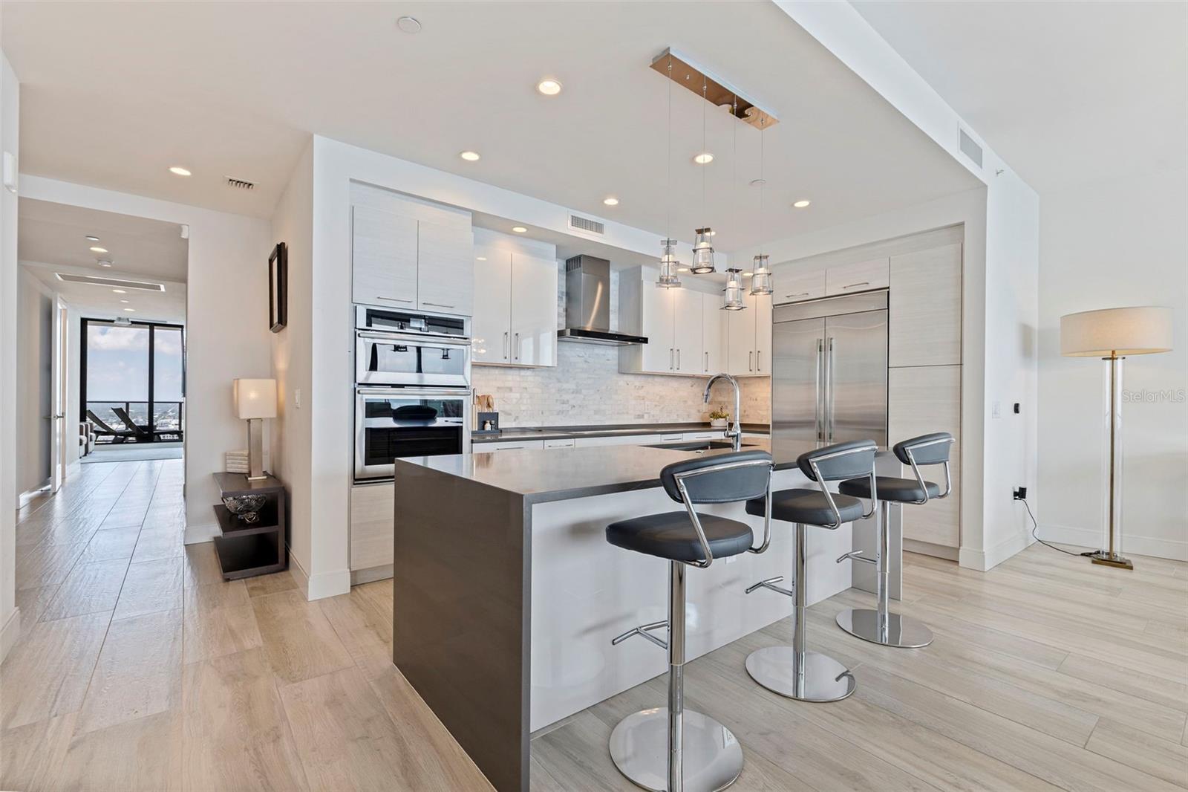
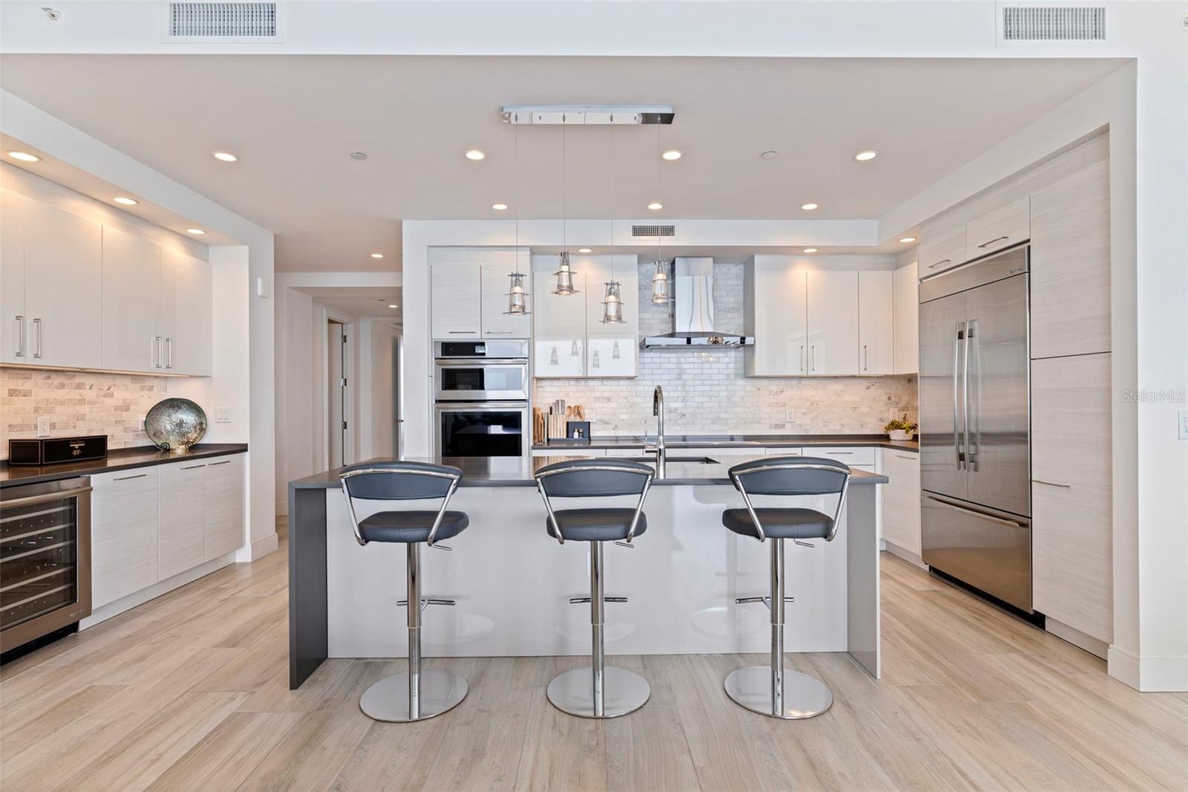
Under contract-accepting backup offers. Commanding the 34th floor of ONE St. Petersburg, this rare corner residence captures some of the most spectacular waterfront views in downtown Tampa Bay. Encompassing 2,475 square feet of interior living space and over 3,080 square feet total, this exceptional three-bedroom, three-bath residence with a dedicated den offers an elevated lifestyle defined by panoramic water views, expansive outdoor living, and luxury finishes throughout. Floor-to-ceiling glass frames extraordinary eastern and western exposures, showcasing unobstructed views of Tampa Bay, the St. Petersburg Pier, downtown marina, Albert Whitted Airport, the city skyline, and beyond to the Gulf of Mexico and St. Pete Beach. Three private terraces seamlessly extend the living space outdoors, creating the perfect setting to enjoy both breathtaking sunrises over the bay and unforgettable Gulf Coast sunsets. Designed with both elegance and functionality in mind, the gourmet kitchen features premium built-in appliances, imported European cabinetry, quartz surfaces, custom tile accents, and an upgraded Samsung induction cooktop. Wide-plank porcelain flooring flows throughout the residence, complemented by custom California Closets, designer battery-powered window treatments, upgraded cabinetry, designer ceiling fans including a Modern Forms fan in the primary suite, and bidets in all bathrooms. Dual HVAC systems with integrated dehumidification and a smart Nest climate system provide exceptional year-round comfort. Additional enhancements include upgraded electrical features and additional GFCI protection throughout the residence. Two deeded side-by-side parking spaces in the secured garage, a private storage unit, and a coveted dedicated bicycle rack further elevate the convenience of ownership. Residents of ONE St. Petersburg enjoy one of the most sought-after luxury lifestyles on Florida's Gulf Coast. Amenities include a dramatic 30-foot atrium lobby, 24-hour concierge service, valet parking, multiple owners' lounges, a club room with catering kitchen and formal dining areas, state-of-the-art fitness facilities, a resort-style pool deck, social gathering spaces, on-site management, and around-the-clock security. Perfectly positioned in the heart of vibrant downtown St. Petersburg, this premier luxury condominium places waterfront parks, award-winning restaurants, museums, galleries, entertainment venues, and the iconic St. Petersburg Pier just steps away. Combining a rare and highly desirable corner unit floor plan, expansive square footage, three private terraces, and unmatched panoramic views, this extraordinary residence offers a truly exceptional opportunity to experience luxury high-rise living at its finest.
| 2 days ago | Listing updated with changes from the MLS® | |
| 2 days ago | Status changed to Active Under Contract | |
| a week ago | Listing first seen on site |

Listing information is provided by Participants of the Stellar MLS. IDX information is provided exclusively for personal, non-commercial use, and may not be used for any purpose other than to identify prospective properties consumers may be interested in purchasing. Information is deemed reliable but not guaranteed. Properties displayed may be listed or sold by various participants in the MLS Copyright 2026, Stellar MLS.
Last checked: 2026-07-12 03:39 PM EDT
Did you know? You can invite friends and family to your search. They can join your search, rate and discuss listings with you.