Save
Ask
Tour
Hide
Share
$938,243
38 Days On Site

12227 WHITE BLOSSOM COURT
PARRISH, FL 34219

For Sale|Single Family Residence|Active
3
Beds
4
Total Baths
3
Full Baths
1
Partial Bath
3,174
SqFt
$296
/SqFt
2026
Built
Subdivision:
RIVER PRESERVE ESTATES
County:
Manatee

Due to the health concerns created by Coronavirus we are offering personal 1-1 online video walkthough tours where possible.
12227 WHITE BLOSSOM COURT12227 WHITE BLOSSOM COURT12227 WHITE BLOSSOM COURT12227 WHITE BLOSSOM COURT
Save
Ask
Tour
Hide
Share

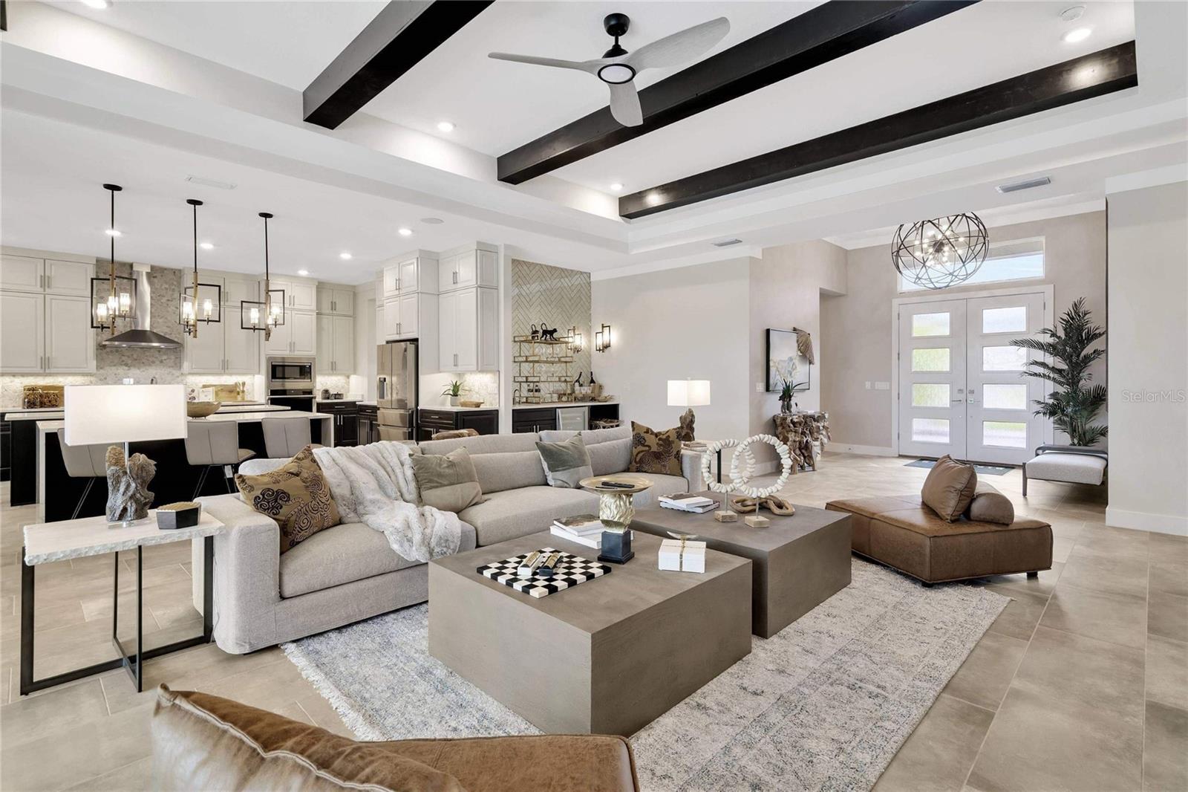
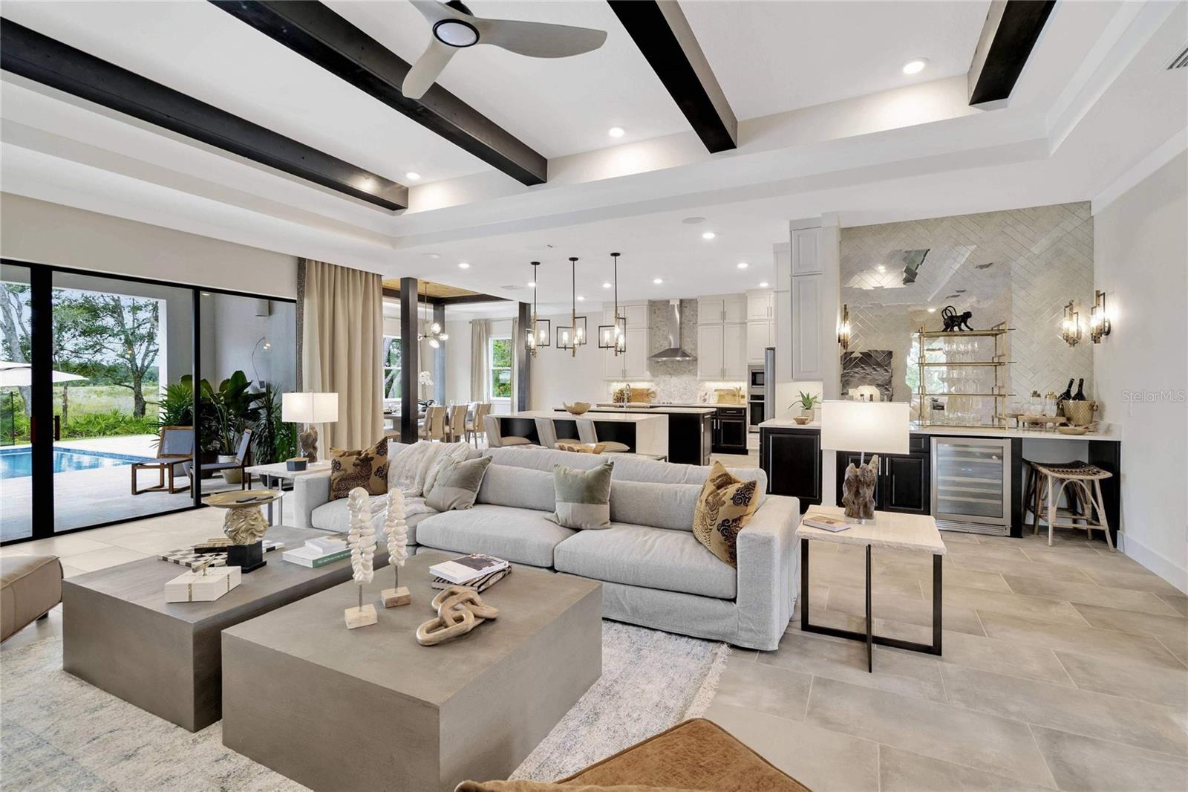
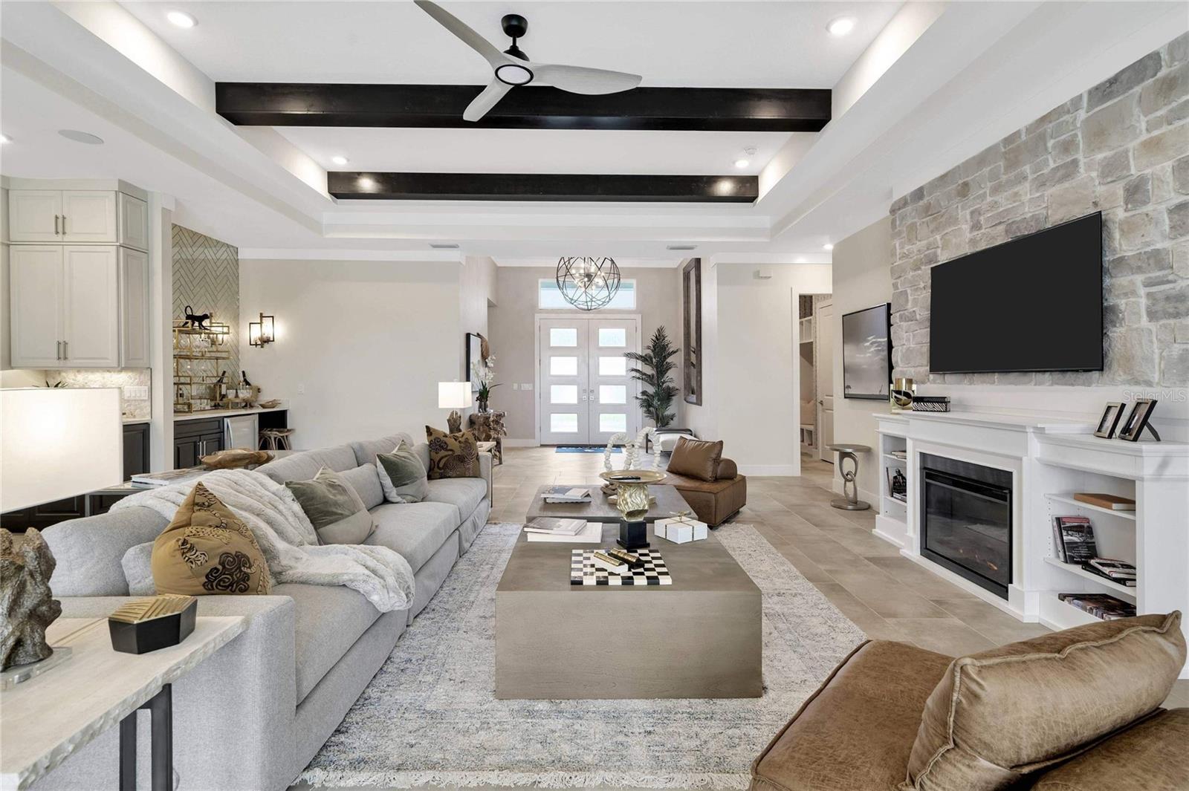
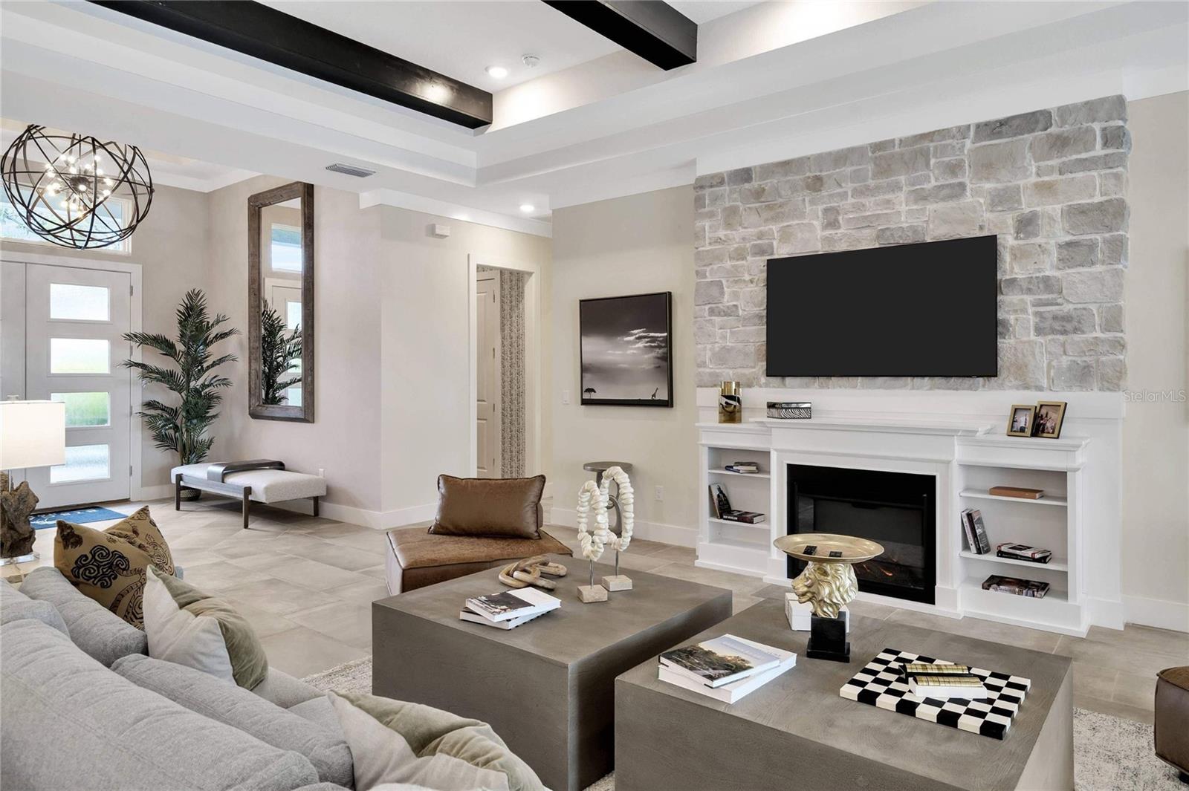
Pre-Construction. To be built. The Sabal – Where Comfort Meets Luxury at River Preserve Estates. Located in the exclusive, gated no CDD community of River Preserve Estates in Parrish, FL, this Sabal home offers a perfect blend of modern living and timeless elegance. Just moments from Annie Lucy Williams Elementary School, it combines convenience with luxury in a serene setting. Featuring a modern elevation, this home stands out with its sleek design. Inside, tray ceilings throughout add depth and sophistication to every room. The extended kitchen is designed for both functionality and style, while luxury window packages flood the home with natural light, creating bright and inviting spaces. The wet bar adds a touch of convenience for hosting guests, and the roman shower in the primary suite brings a spa-like retreat to your daily routine. Outdoor living is equally impressive with a lanai for relaxation and entertaining, and a game room for endless fun. The porch is enclosed with a gated aluminum fence, offering both safety and style. This is more than a home—it’s a lifestyle. Schedule your tour today and experience the charm of the Sabal model.

Save
Ask
Tour
Hide
Share
Listing Snapshot
Price 
$938,243
Days On Site 
38 Days
Bedrooms 
3
Inside Area (SqFt) 
3,174 sqft
Total Baths 
4
Full Baths 
3
Partial Baths 
1
Lot Size 
0.26 Acres
Year Built 
2026
MLS® Number 
TB8518974
Status 
Active
Property Tax 
N/A
HOA/Condo/Coop Fees 
$228.33 monthly
Sq Ft Source 
Builder
Friends & Family
Recent Activity
5 days agoListing updated with changes from the MLS®
a month agoListing first seen on site
General Features
Acres 
0.26
Attached Garage 
Yes
Direction Faces 
North
Foundation 
Slab
Garage 
Yes
Garage Spaces 
3
Green Energy Efficient 
AppliancesDoorsHVACInsulationLightingThermostatWater HeaterWindows
Home Warranty 
Yes
Levels 
One
Parking 
DrivewayGarage Door OpenerAttached
Pets 
Dogs OK
Property Condition 
New Construction
Property Sub Type 
Single Family Residence
Security 
Smoke Detector(s)
Sewer 
Public Sewer
SqFt Total 
4270
Style 
Coastal
Utilities 
Electricity ConnectedSewer ConnectedUnderground UtilitiesWater Connected
Water Source 
Public
Zoning 
PD-MU
Interior Features
Appliances 
CooktopDishwasherDisposalMicrowaveRangeTankless Water Heater
Cooling 
Central Air
Flooring 
CarpetTile
Furnished 
Unfurnished
Heating 
CentralElectric
Interior 
High CeilingsSmart HomeStone CountersTray Ceiling(s)Walk-In Closet(s)Wet Bar
Laundry Features 
Electric Dryer HookupInsideLaundry RoomWasher Hookup
Window Features 
Double Pane WindowsLow Emissivity Windows
Bathroom 2 
Level - First
Bathroom 3 
Level - First
Bathroom 4 
Level - First
Bedroom 2 
Dimensions - 11x16Level - First
Bedroom 3 
Dimensions - 12x14Level - First
Game Room 
Dimensions - 12x16Level - First
Kitchen 
Level - First
Living Room 
Dimensions - 26x21Level - First
Master Bathroom 
Level - First
Master Bedroom 
Dimensions - 15x16Level - First
Save
Ask
Tour
Hide
Share
Exterior Features
Construction Details 
StuccoFrame
Exterior 
Courtyard
Lot Features 
Cul-De-SacLandscapedPaved
Roof 
Tile
View 
Trees/Woods
Waterview 
Trees/Woods
Windows/Doors 
Double Pane WindowsLow Emissivity Windows
Community Features
Association Amenities 
Gated
Association Dues 
685
Community Features 
GatedSidewalks
Financing Terms Available 
CashConventionalFHAVA Loan
HOA Fee Frequency 
Quarterly
MLS Area 
34219 - Parrish
Roads 
ConcretePaved
Township 
34
Schools
School District
Unknown
Elementary School
Annie Lucy Williams Elementary
Middle School
Buffalo Creek Middle
High School
Parrish Community High
Listing courtesy of DRB GROUP REALTY, LLC (224) 627-9961


Listing information is provided by Participants of the Stellar MLS. IDX information is provided exclusively for personal, non-commercial use, and may not be used for any purpose other than to identify prospective properties consumers may be interested in purchasing. Information is deemed reliable but not guaranteed. Properties displayed may be listed or sold by various participants in the MLS Copyright 2026, Stellar MLS.
Last checked: 2026-07-26 08:20 AM EDT

Neighborhood & Commute
Source: Walkscore
Save
Ask
Tour
Hide
Share