

11902 WOODLAND TERRACEPARRISH, FL 34219
Due to the health concerns created by Coronavirus we are offering personal 1-1 online video walkthough tours where possible.
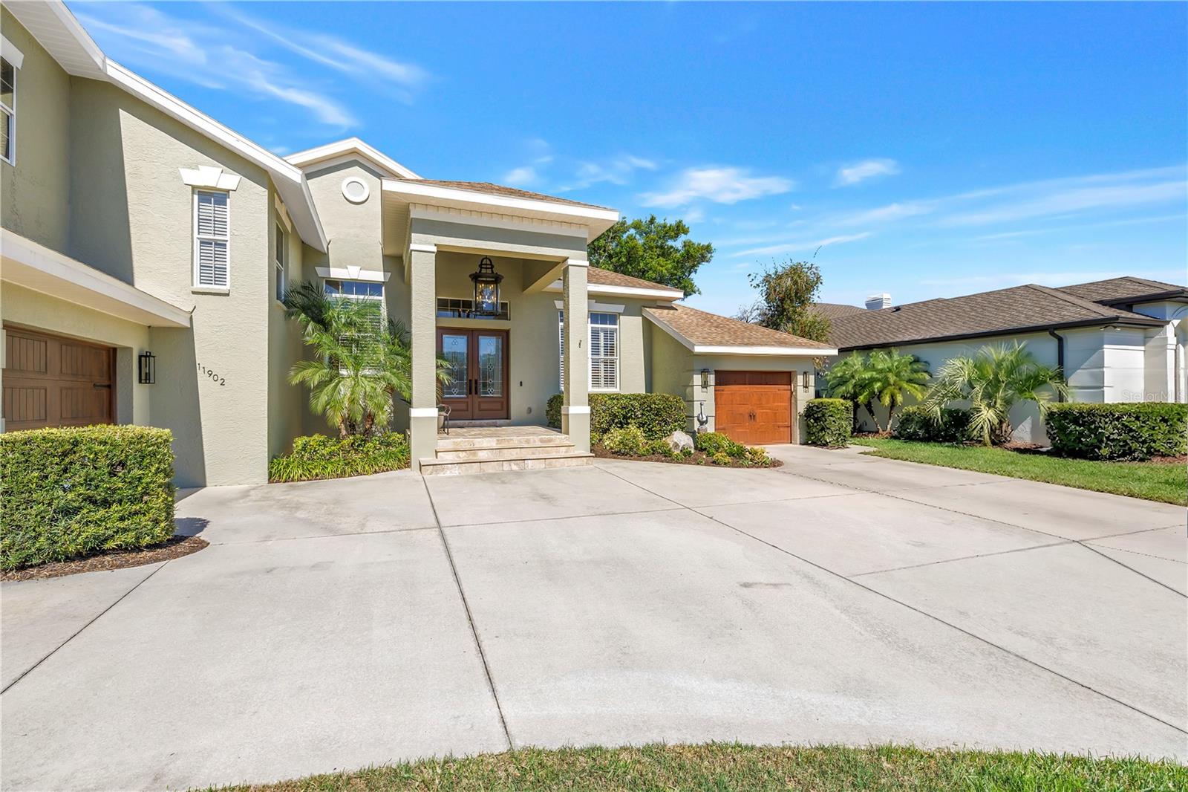
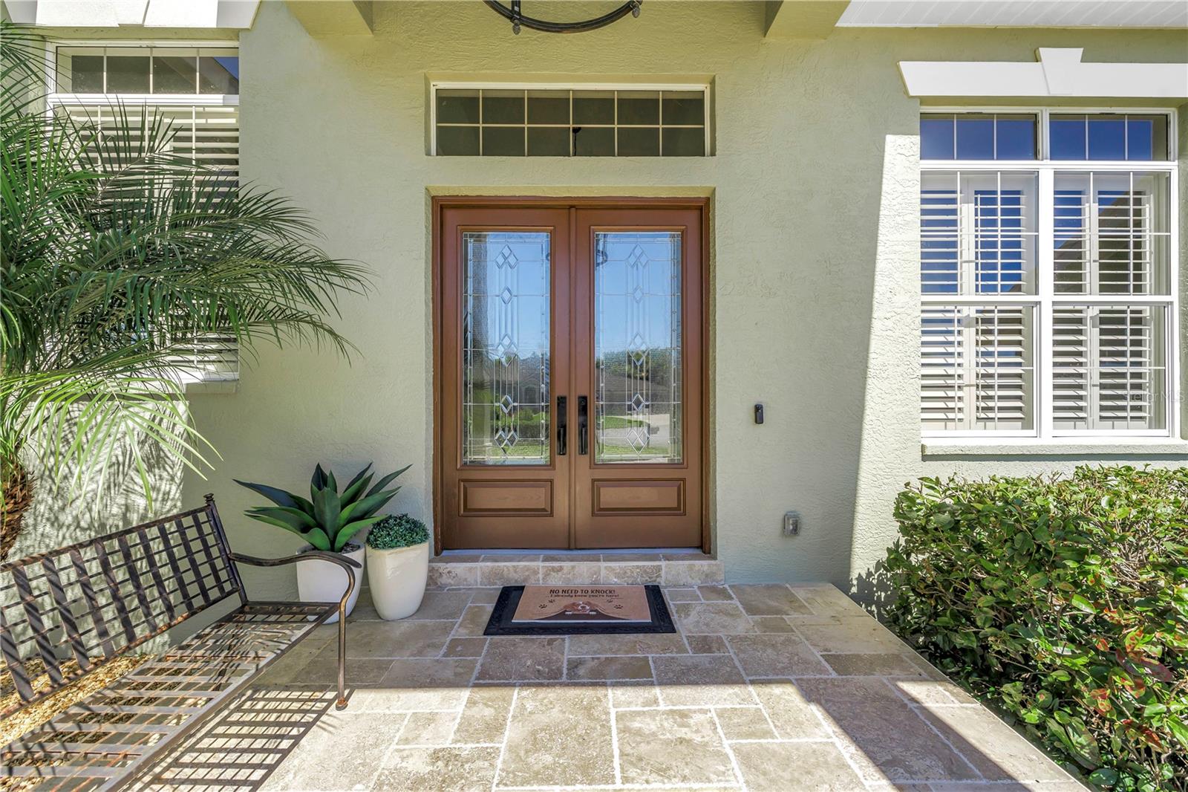
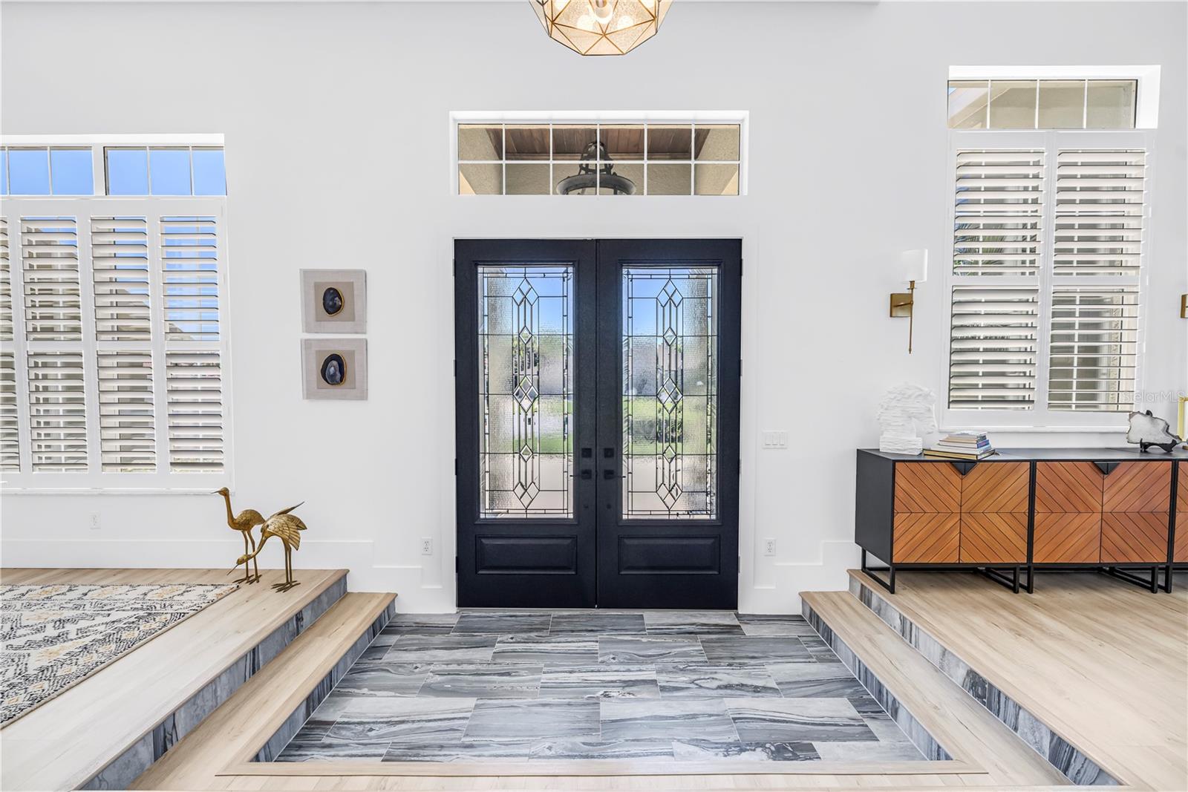
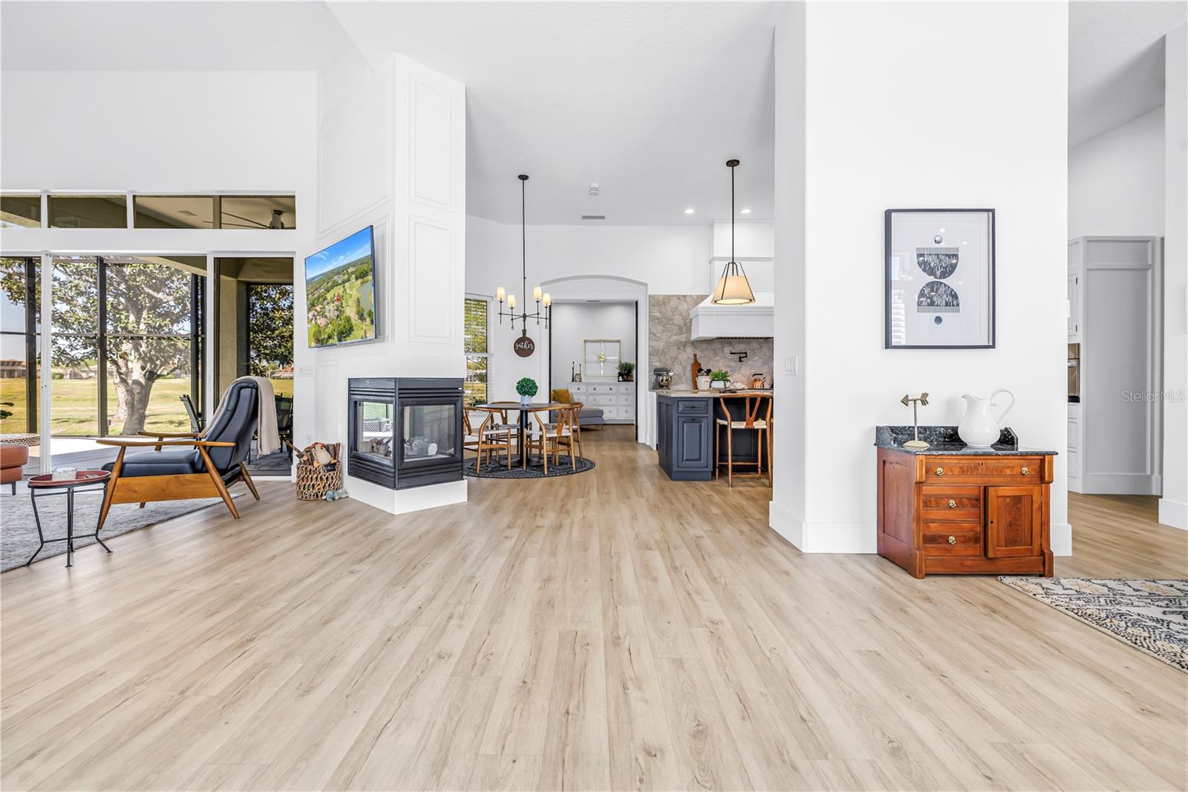
For those who believe luxury is defined by craftsmanship rather than square footage, welcome to one of River Wilderness's finest custom estates. Perfectly positioned along the 18th tee within one of Parrish's most established gated communities, this exceptional residence reflects a level of design and execution that is increasingly difficult to find. Recently repositioned at $997,800, it presents a rare opportunity to acquire a home with a unique architectural flair! A winding approach beneath mature oaks leads to a residence distinguished by clean architectural lines, impeccable proportions, and enduring materials. Inside, soaring ceilings, expansive sightlines, and views of the 18th tee box establish an effortless connection between the interior and the surrounding landscape. Throughout the home, exquisite custom millwork, carefully considered architectural detailing, and finely crafted finishes reveal the hand of true artisans rather than production builders. Designed as much for gathering as for daily living, the kitchen serves as the home's natural centerpiece. Outfitted with premium luxury appliances, custom cabinetry, generous work surfaces, and an intuitive layout, it is equally suited for an intimate dinner party or a house filled with family and friends. Every finish has been selected with purpose, balancing beauty with enduring function. The owner's suite is privately positioned to capture long views across the fairway. Its beautifully appointed bath evokes the atmosphere of a boutique spa, with exceptional finishes, generous proportions, and thoughtful details that transform everyday routines into moments of quiet indulgence. Outside, the home embraces Florida living with remarkable restraint. An expansive covered lanai opens to an elegant infinity-edge cocktail pool that appears to spill seamlessly toward the manicured fairway. It is an outdoor setting designed less for spectacle than for conversation, evening cocktails, and unhurried afternoons surrounded by the tranquility of the course. Life within River Wilderness extends well beyond the property itself. Residents enjoy the option of championship golf, tennis and pickleball, a private clubhouse, scenic walking trails, and exclusive access to the Manatee River through the community boat ramp. With Lakewood Ranch, Sarasota, St. Petersburg, Tampa, award-winning Gulf beaches, fine dining, and premier shopping all within easy reach, the location offers a balance of privacy and convenience that is increasingly sought after. Homes of this caliber are defined not by trends, but by thoughtful design, enduring craftsmanship, and an unmistakable sense of place. This is a residence created to be appreciated for decades to come—an exceptional offering within one of Parrish's most respected communities, now offered at $997,800.
| 2 weeks ago | Listing updated with changes from the MLS® | |
| 2 weeks ago | Price changed to $997,800 | |
| 4 months ago | Listing first seen on site |

Listing information is provided by Participants of the Stellar MLS. IDX information is provided exclusively for personal, non-commercial use, and may not be used for any purpose other than to identify prospective properties consumers may be interested in purchasing. Information is deemed reliable but not guaranteed. Properties displayed may be listed or sold by various participants in the MLS Copyright 2026, Stellar MLS.
Last checked: 2026-07-26 08:25 AM EDT