

4034 BUTTE TRAILBRADENTON, FL 34211
Due to the health concerns created by Coronavirus we are offering personal 1-1 online video walkthough tours where possible.
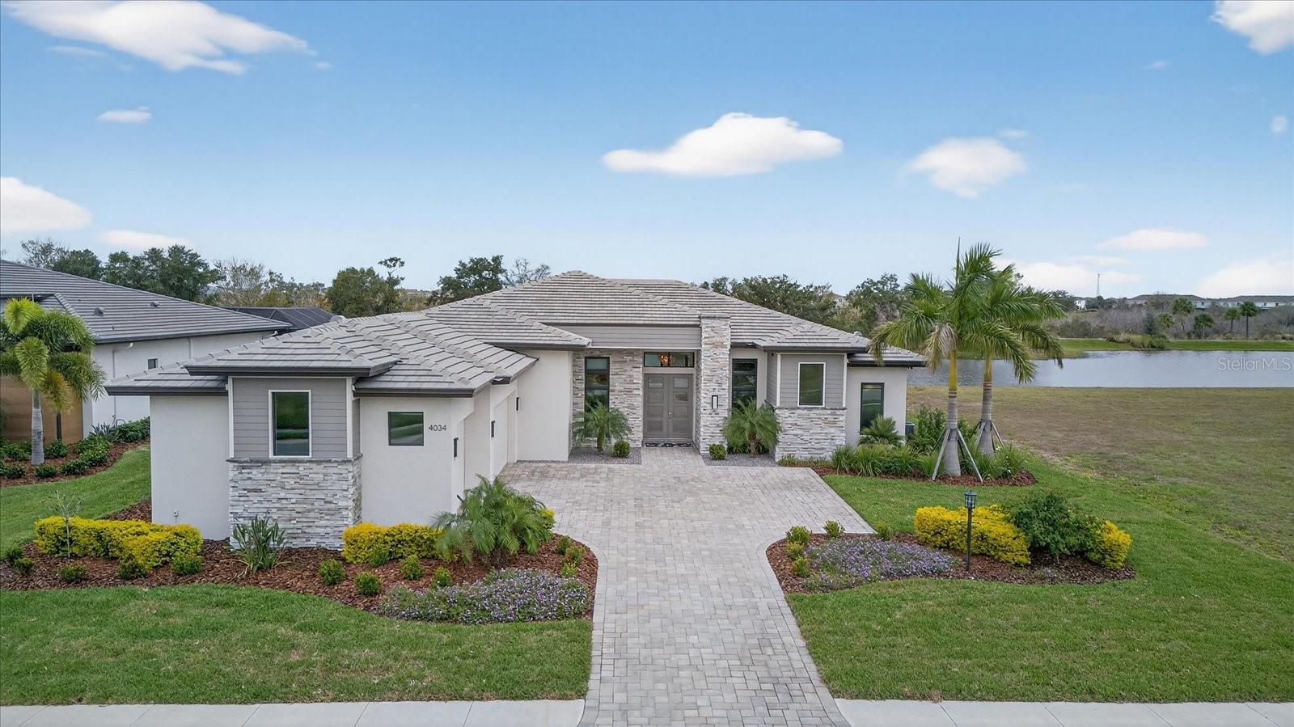
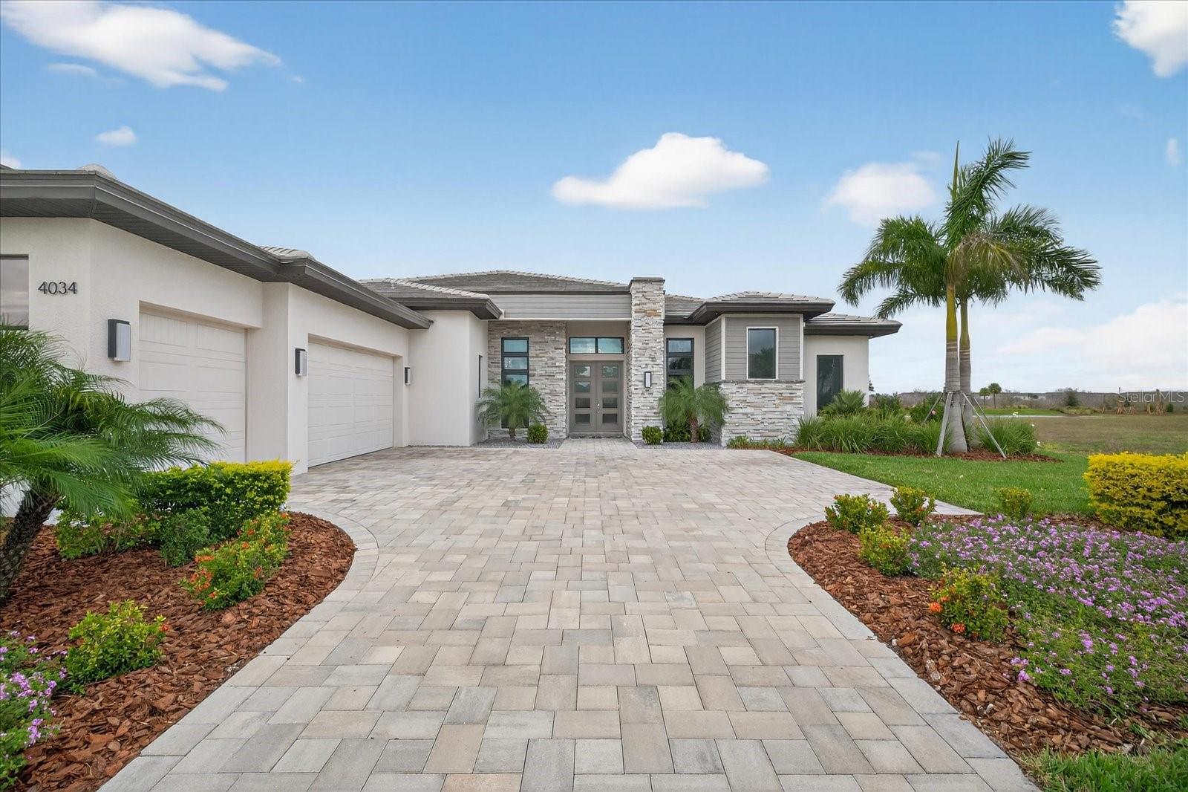
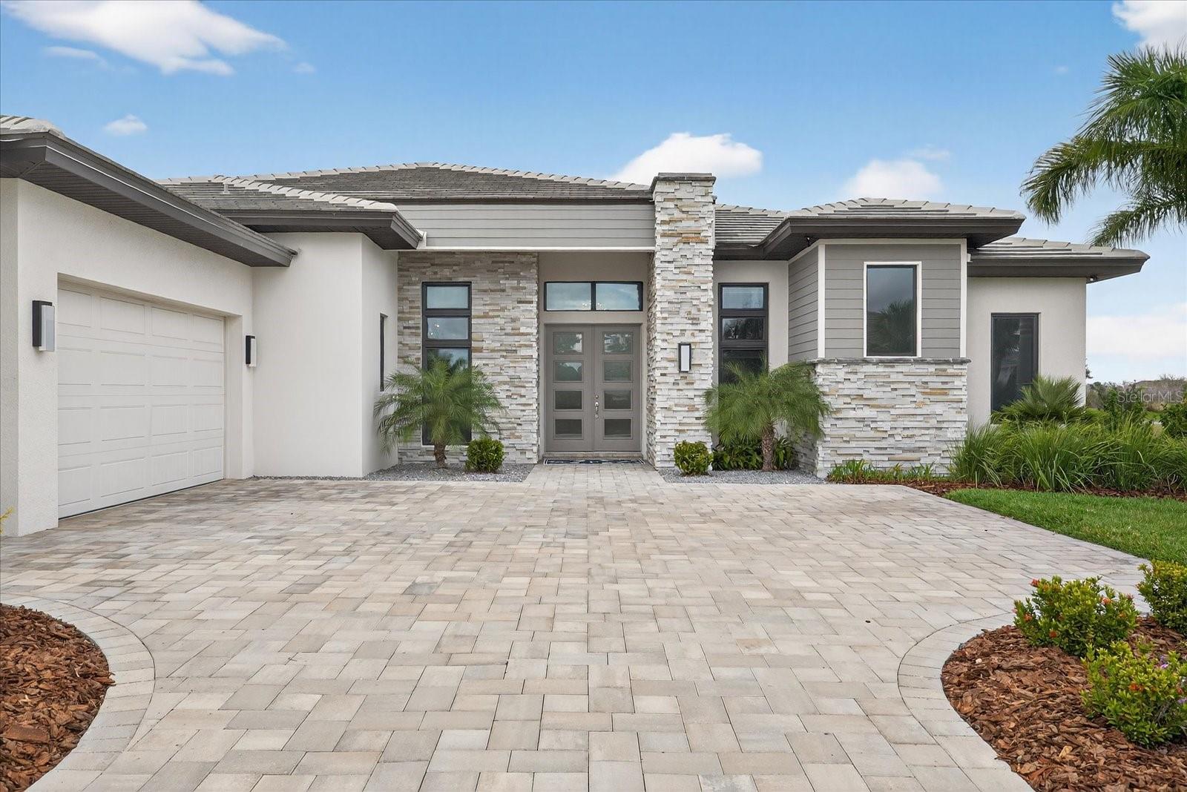
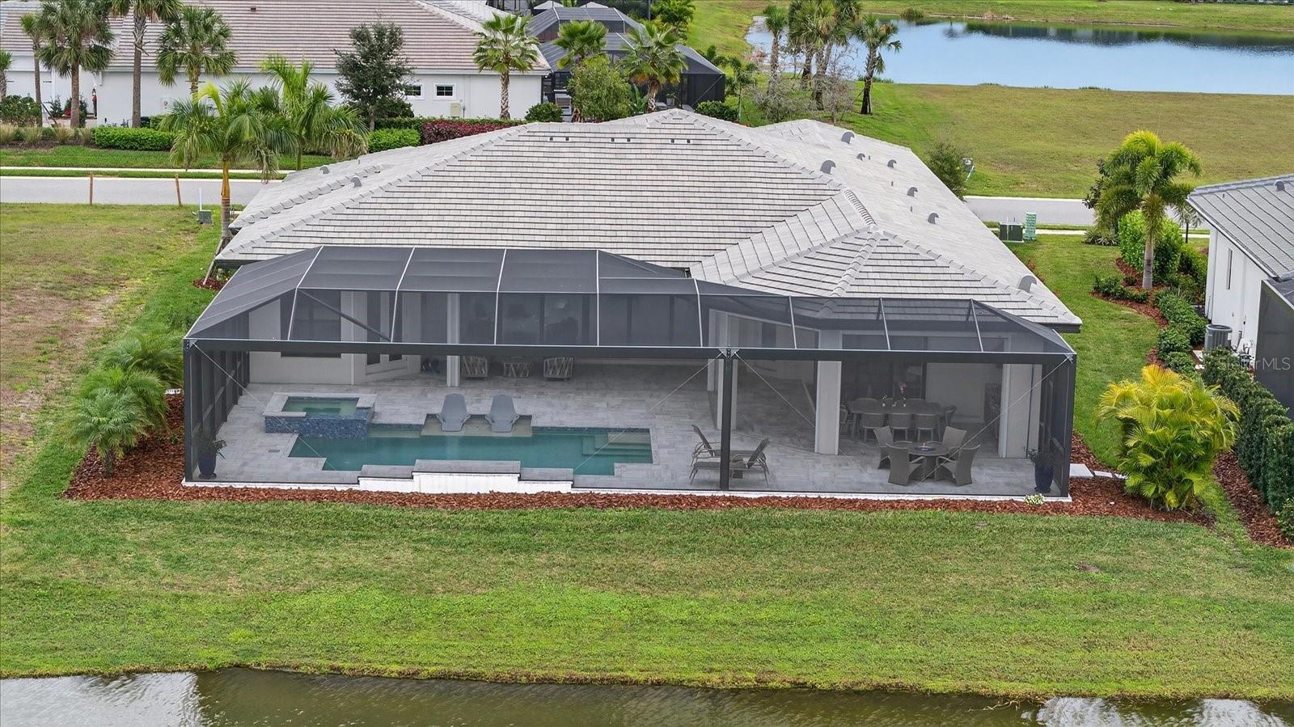
Why wait to build when you can own this exceptional 2024 Lee Wetherington custom residence, perfectly positioned on one of Star Farms’ premier waterfront homesites with breathtaking western sunset views overlooking the lake and preserve. Offering nearly 5,000 square feet of seamless indoor and outdoor living, this single-story masterpiece blends timeless design with resort-style luxury. The thoughtfully designed floor plan features 4 bedrooms, 4 bathrooms, a private office, oversized bonus room, and an expansive great room highlighted by 24-foot center-opening pocketing glass sliders that showcase spectacular views and create effortless indoor-outdoor living. The chef’s kitchen is appointed with Sub-Zero refrigeration, premium stainless steel appliances, wine refrigerator, quartz countertops, custom cabinetry with LED lighting, and an oversized walk-in pantry. The owner’s retreat offers dual custom closets, a spa-inspired bath, remote blackout shades, and private lanai access, while two guest suites feature en-suite baths for exceptional privacy. Designed for entertaining, the expansive lanai features a custom outdoor kitchen, natural gas fire table, 10,000-gallon heated saltwater pool and spa with water features, panoramic screened enclosure, and premium leathered marble pavers. Luxury continues with a climate-controlled three-car garage, impact windows and doors, remote hurricane screens, Sonos audio, smart home technology, tankless recirculating water heater, EV charging, integrated security, and natural gas throughout. Skip the uncertainty, delays, and compromises of new construction and enjoy a truly move-in-ready custom home where every evening ends with one of Lakewood Ranch’s most spectacular sunset views.
| a week ago | Listing updated with changes from the MLS® | |
| a week ago | Price changed to $2,175,000 | |
| 7 months ago | Listing first seen on site |

Listing information is provided by Participants of the Stellar MLS. IDX information is provided exclusively for personal, non-commercial use, and may not be used for any purpose other than to identify prospective properties consumers may be interested in purchasing. Information is deemed reliable but not guaranteed. Properties displayed may be listed or sold by various participants in the MLS Copyright 2026, Stellar MLS.
Last checked: 2026-07-26 10:15 PM EDT