

7181 RYEDALE COURTSARASOTA, FL 34241
Due to the health concerns created by Coronavirus we are offering personal 1-1 online video walkthough tours where possible.
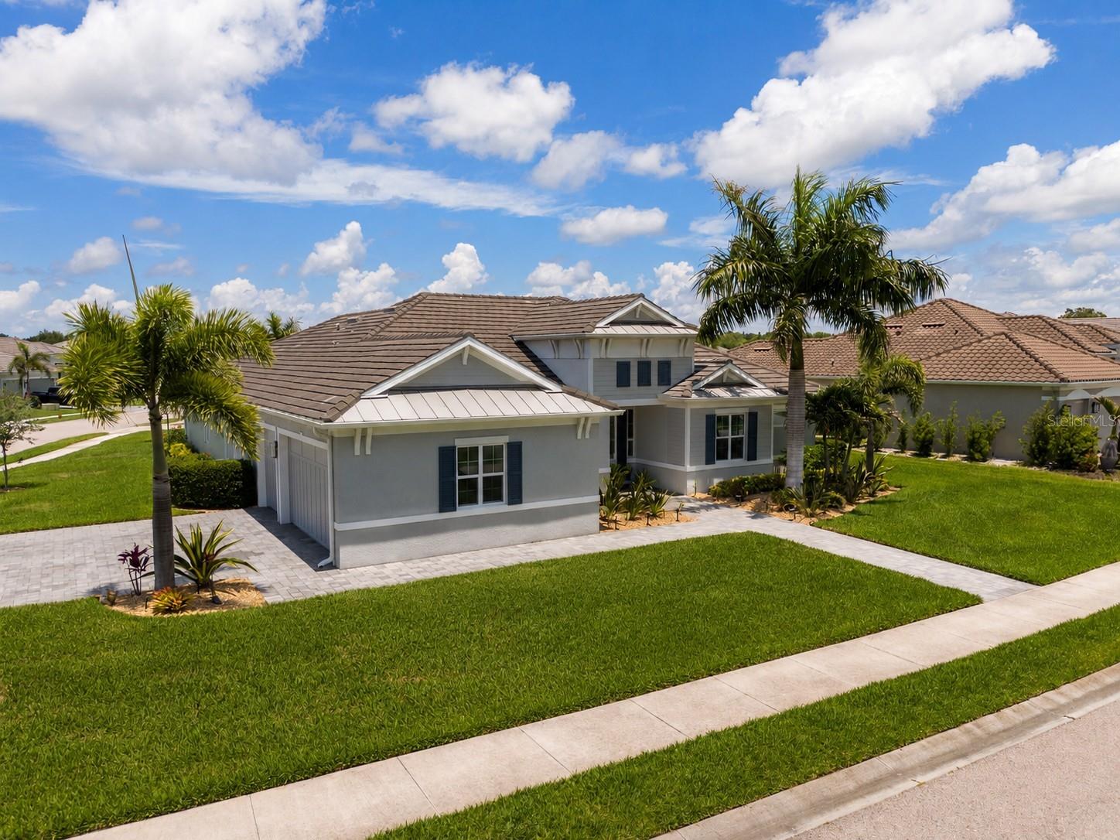
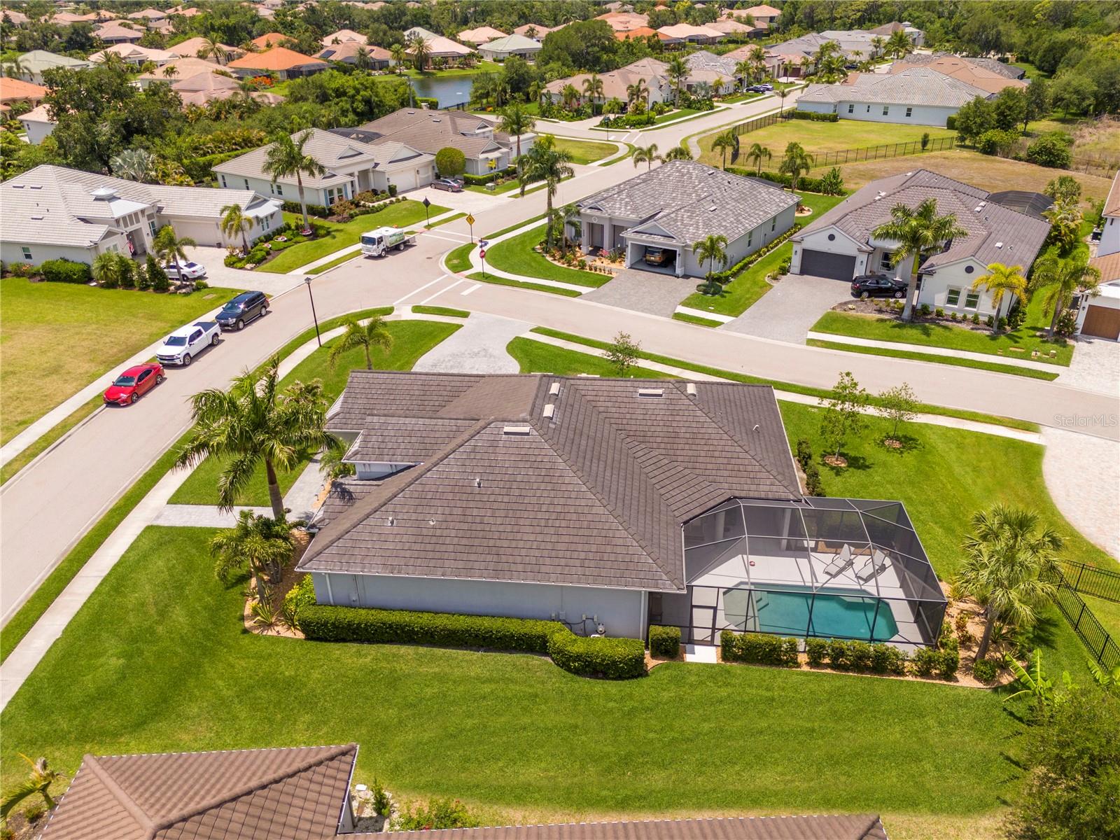
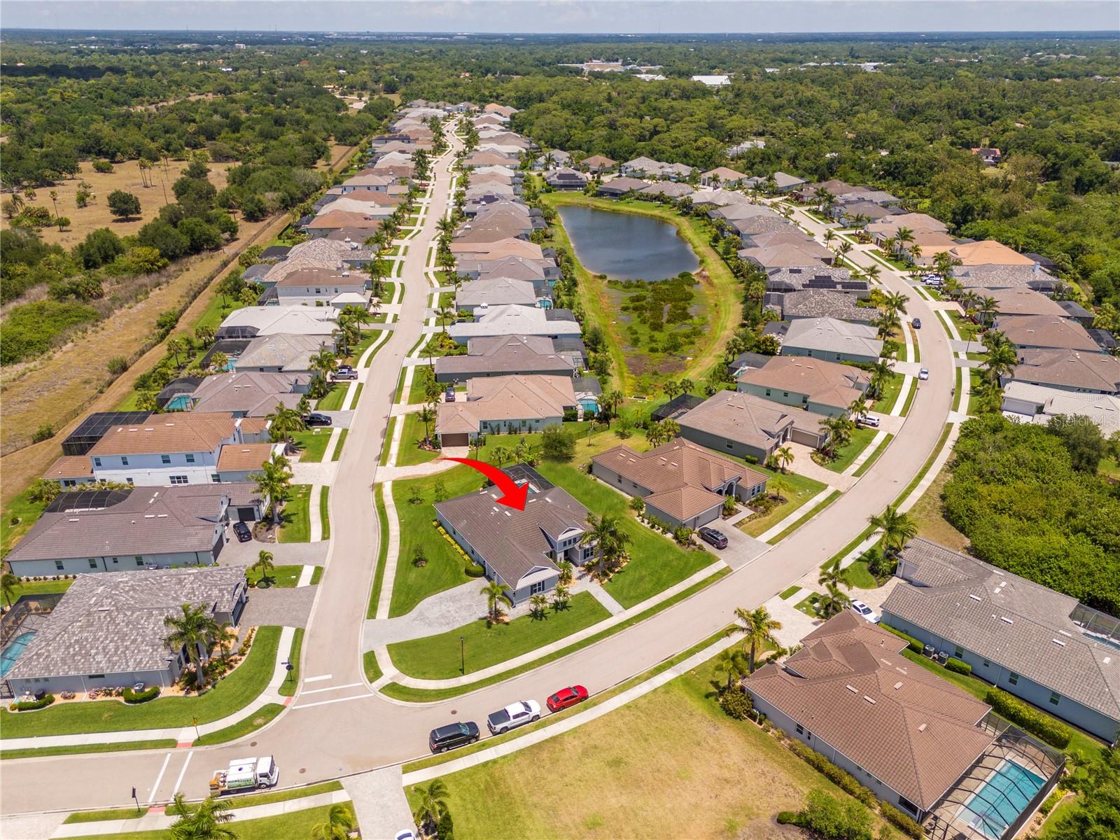
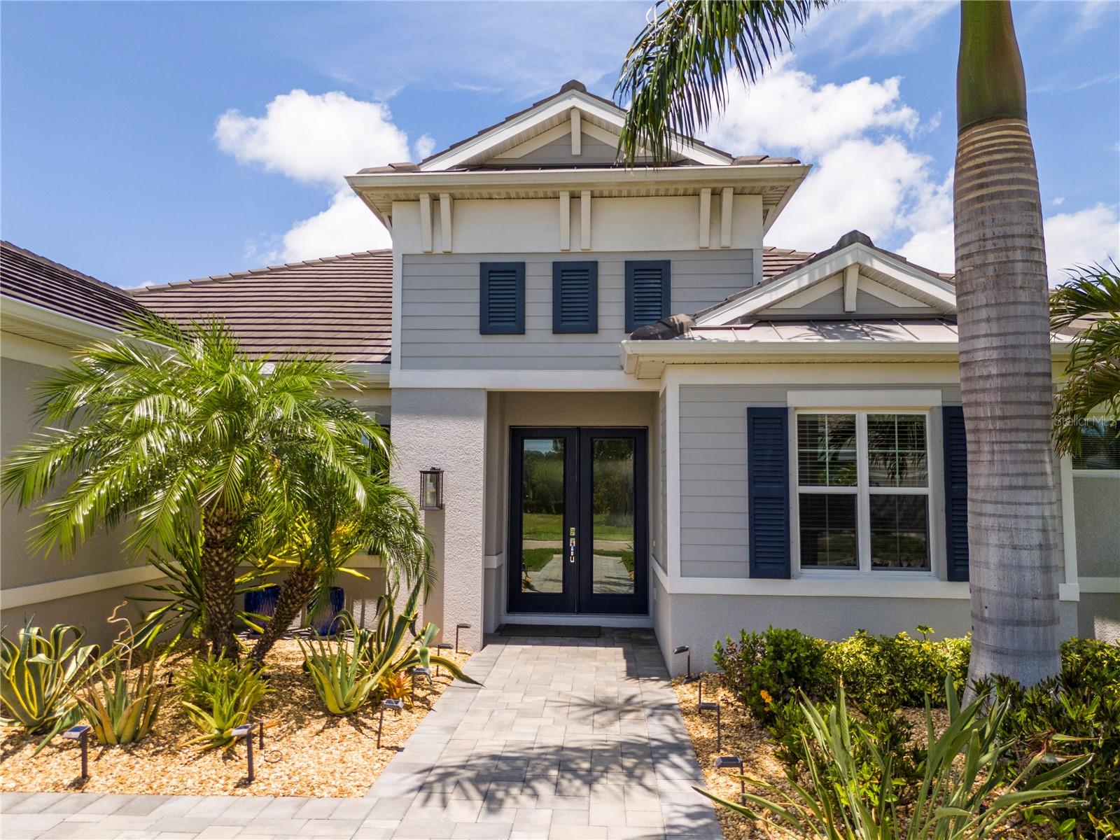
PREMIUM CORNER LOT • SCREENED POOL • OVERSIZED 3-CAR GARAGE • OPEN-CONCEPT FLOOR PLAN • LOW HOA • NO CDD FEES Nestled on one of Waverley’s premier corner homesites within Sarasota’s exclusive gated community of just 100 homes, this beautifully maintained residence offers exceptional privacy, generous outdoor space, remarkably low HOA fees, and no CDD fees. This spacious 4-bedroom, 3-bath home features an oversized 3-car garage, a dedicated private office, and a thoughtfully designed single-story floor plan that perfectly balances open-concept living with everyday comfort and functionality. At the heart of the home, the bright and well-appointed kitchen offers a spacious center island, quartz countertops, abundant cabinetry, stainless steel appliances, and generous workspace creating an ideal gathering place for family and entertaining. Large windows and expansive sliding glass doors fill the home with natural light while creating a seamless connection between the interior living spaces and the private outdoor retreat. The intelligently designed layout provides excellent separation between the owner’s suite, guest bedrooms, and office, offering both privacy and flexibility for today’s lifestyle. The owner’s suite is spacious and inviting, complemented by a large ensuite bath and generous walk-in closets. Throughout the home, the exceptional level of maintenance and pride of ownership is immediately apparent, offering buyers a truly move-in-ready residence. Step outside to the screened lanai and sparkling pool, where covered and open-air living spaces create the perfect setting for year-round Florida living. Whether enjoying a quiet morning, relaxing by the pool, or entertaining guests, the outdoor living area offers comfort, privacy, and effortless indoor-outdoor living. Additional highlights include an oversized three-car garage with epoxy flooring, a spacious laundry room with abundant storage, and a smart irrigation system conveniently controlled from your phone. Built by Medallion Home, Waverley is known for its Mediterranean and Caribbean-inspired architecture, boutique atmosphere, low HOA dues, and convenient location just minutes from Sarasota’s award-winning beaches, UTC shopping and dining, Lakewood Ranch, top-rated schools, golf courses, and everyday conveniences. Beautifully maintained and ideally positioned on one of Waverley’s most desirable corner lots, this exceptional residence combines a highly functional floor plan, generous indoor and outdoor living spaces, outstanding privacy, and an unbeatable Sarasota location offering a rare opportunity to enjoy the very best of Florida living.
| 2 days ago | Listing updated with changes from the MLS® | |
| 2 days ago | Price changed to $1,096,000 | |
| 2 months ago | Listing first seen on site |

Listing information is provided by Participants of the Stellar MLS. IDX information is provided exclusively for personal, non-commercial use, and may not be used for any purpose other than to identify prospective properties consumers may be interested in purchasing. Information is deemed reliable but not guaranteed. Properties displayed may be listed or sold by various participants in the MLS Copyright 2026, Stellar MLS.
Last checked: 2026-08-02 10:01 PM EDT