Save
Ask
Tour
Hide
Share
$4,600,000
13 Days On Site

940 CAPE MARCO DRIVE 1905
MARCO ISLAND, FL 34145

For Sale|Condominium|Active
3
Beds
4
Total Baths
3
Full Baths
1
Partial Bath
3,268
SqFt
$1,408
/SqFt
2005
Built
Subdivision:
VERACRUZ AT CAPE MARCO
County:
Collier

Due to the health concerns created by Coronavirus we are offering personal 1-1 online video walkthough tours where possible.
940 CAPE MARCO DRIVE 1905940 CAPE MARCO DRIVE 1905940 CAPE MARCO DRIVE 1905940 CAPE MARCO DRIVE 1905
Save
Ask
Tour
Hide
Share

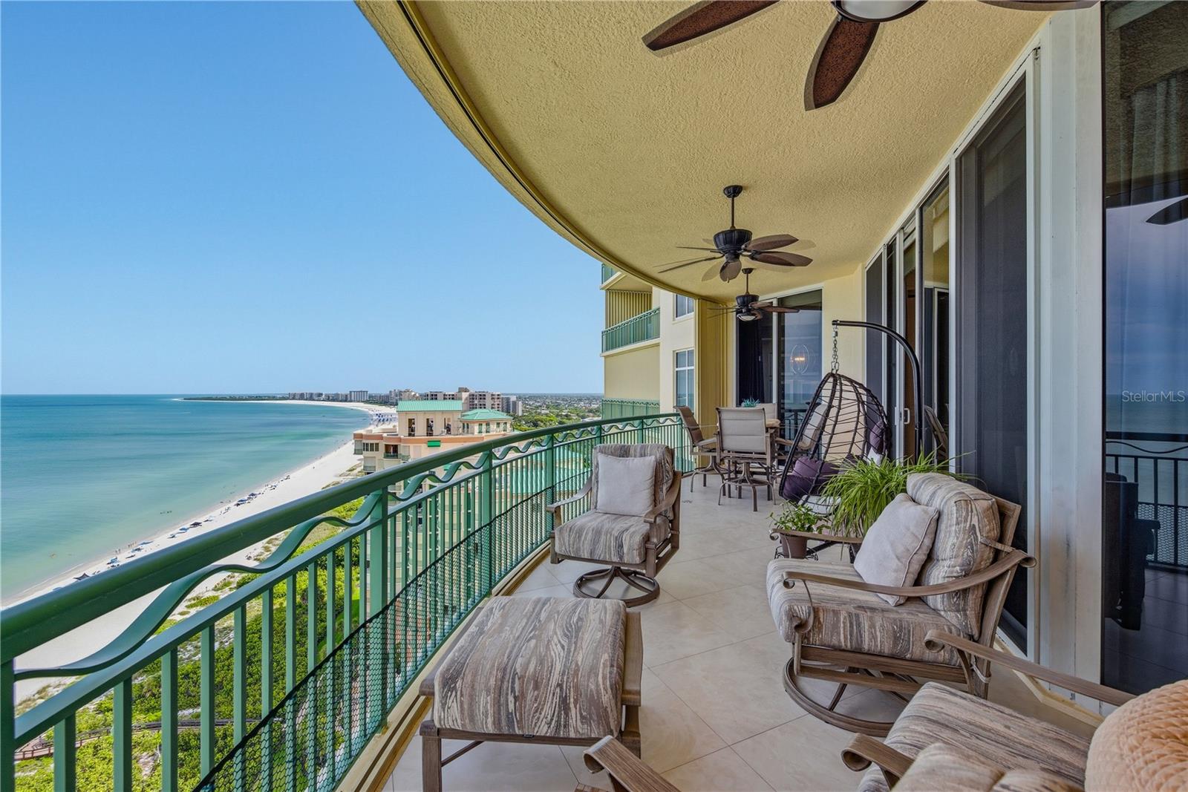
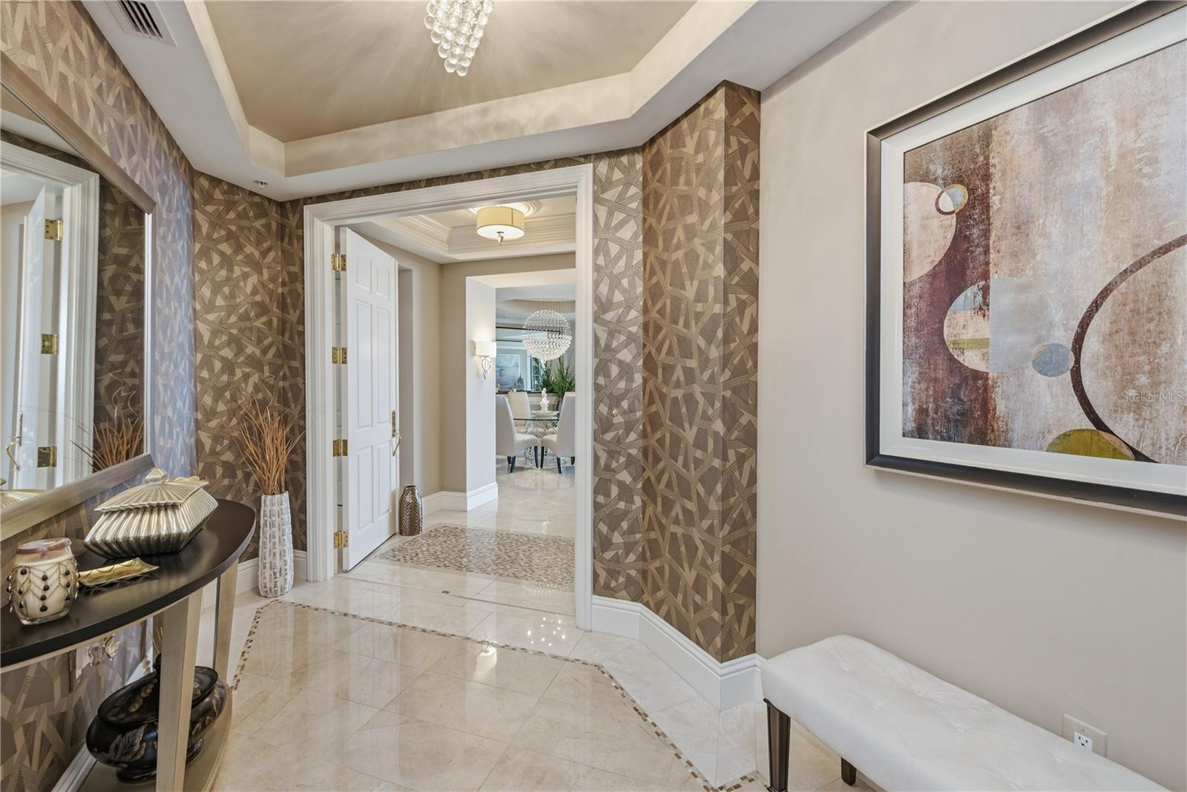
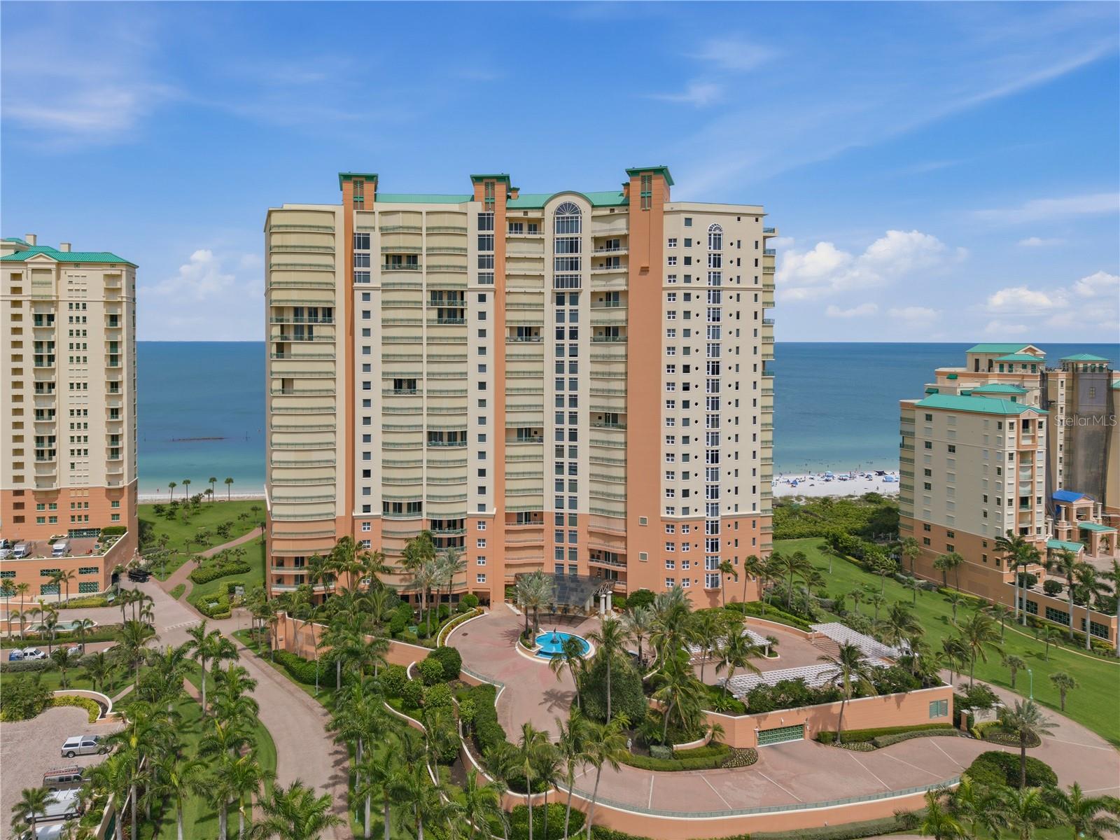
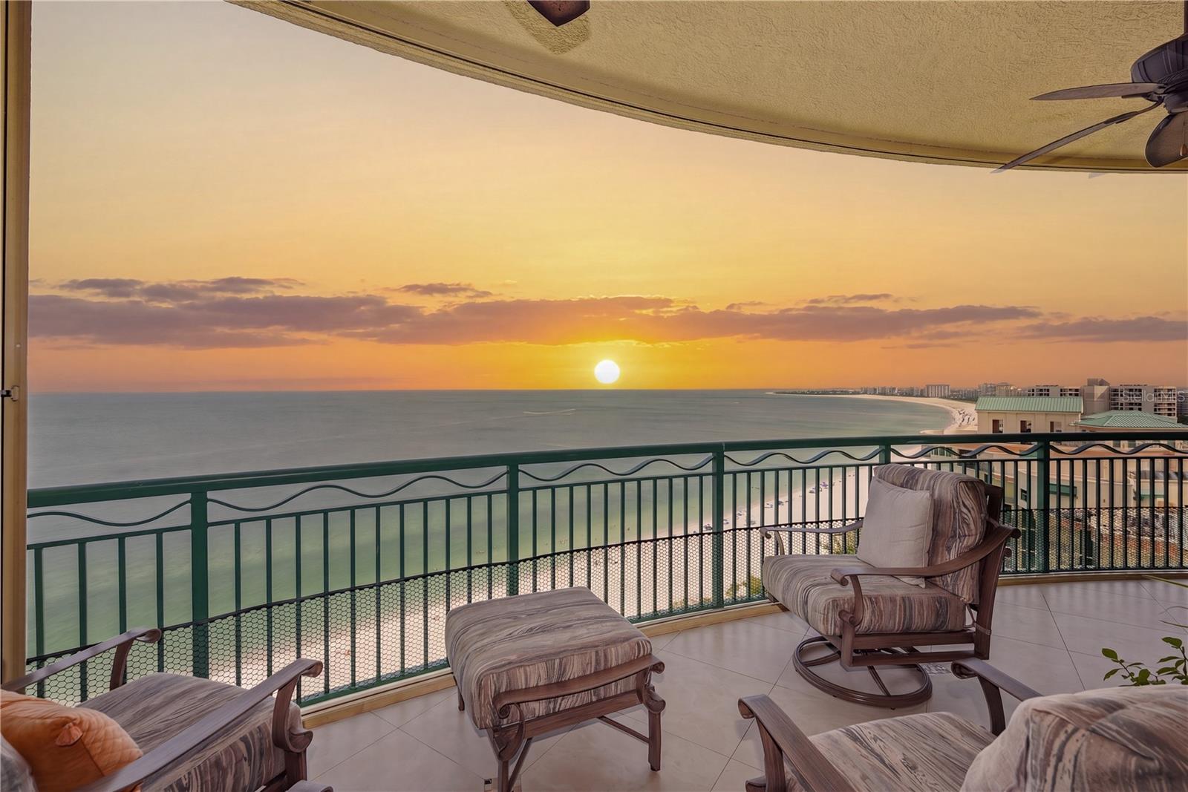
RARELY AVAILABLE!!! Experience unparalleled luxury in this 19th-floor Gulf-front residence at Cape Marco Veracruz. Exquisitely designed by Koastal Design Group Kira Krumm & Co., this exceptional 3-bedroom, 3.5-bath condominium offers breathtaking year-round sunrises and sunsets with panoramic views of the Gulf, Marco's iconic crescent-shaped beach, and the island skyline. A private elevator opens directly into your personal foyer, revealing a masterpiece of elegance and coastal sophistication. Wake up each morning to breathtaking Gulf views from this serene primary suite, where floor-to-ceiling windows fill the space with natural light and showcase stunning coastal scenery. The luxurious spa-inspired primary bathroom features elegant inlaid tile flooring, dual vanities with generous counter space, a large walk-in shower, and refined finishes throughout. Completing the suite is an expansive walk-in closet, providing exceptional storage and organization while adding to the home's sense of luxury and comfort. Every bedroom enjoys stunning Gulf views as well as private access to the expansive balconies. Exquisite details include inlaid tile flooring and beautifully hand-painted, leathered ceiling designs that create an atmosphere of timeless refinement. Two spacious balconies provide the perfect setting to enjoy gentle sea breezes, and endless water views. Residents enjoy an extraordinary amenity package featuring an infinity-edge pool overlooking the Gulf, a secluded grotto pool below, a Grilling Area and two elegantly appointed social rooms with bars for hosting parties and entertaining, a theater room, and a state-of-the-art fitness center. This remarkable residence embodies the pinnacle of luxury coastal living, where sophistication, exceptional design and breathtaking views come together in one of Marco Island's most coveted Gulf-front addresses.

Save
Ask
Tour
Hide
Share
Listing Snapshot
Price 
$4,600,000
Days On Site 
13 Days
Bedrooms 
3
Inside Area (SqFt) 
3,268 sqft
Total Baths 
4
Full Baths 
3
Partial Baths 
1
Lot Size 
N/A
Year Built 
2005
MLS® Number 
C7527678
Status 
Active
Property Tax 
$16,859.17
HOA/Condo/Coop Fees 
$8,397
Sq Ft Source 
Public Records
Friends & Family
Recent Activity
a week agoListing updated with changes from the MLS®
2 weeks agoListing first seen on site
General Features
Attached Garage 
Yes
Direction Faces 
East
Foundation 
Concrete Perimeter
Garage 
Yes
Garage Spaces 
2
Levels 
One
Number Of Stories 
23
Parking 
CoveredGuestBasementAttached
Pets 
Dogs OK
Property Sub Type 
Condominium
Security 
Fire Sprinkler SystemGated CommunitySecured Garage/ParkingSecurity GateSmoke Detector(s)
Sewer 
Public Sewer
SqFt Total 
3791
Utilities 
Cable AvailableNatural Gas AvailableCable ConnectedElectricity ConnectedNatural Gas ConnectedSewer ConnectedWater Connected
Water Source 
Public
Zoning 
CONDO
Interior Features
Appliances 
Convection OvenDishwasherDisposalDryerElectric Water HeaterIce MakerMicrowaveRefrigeratorWasherWater PurifierWine Refrigerator
Cooling 
Central Air
Fireplace 
Yes
Fireplace Features 
Gas
Flooring 
Marble
Furnished 
Furnished
Heating 
Natural Gas
Interior 
ElevatorCrown MoldingDry BarHigh CeilingsOpen FloorplanStone CountersTray Ceiling(s)Walk-In Closet(s)
Laundry Features 
InsideLaundry RoomWasher Hookup
Spa 
Yes
Window Features 
BlindsDrapesShuttersStorm Window(s)
Bedroom 2 
Dimensions - 18x13Level - FirstFeatures - Ceiling Fan(s)
Bedroom 3 
Dimensions - 15x12Level - FirstFeatures - Ceiling Fan(s), Stone Counters
Family Room 
Dimensions - 19x14Level - FirstFeatures - Ceiling Fan(s)
Great Room 
Dimensions - 18x18Level - FirstFeatures - Stone Counters
Kitchen 
Dimensions - 17x14Level - FirstFeatures - Breakfast Bar, Granite Counters, Kitchen Island
Master Bathroom 
Level - FirstFeatures - Bidet, Double Vanity
Master Bedroom 
Dimensions - 18x15Level - FirstFeatures - Ceiling Fan(s)
Save
Ask
Tour
Hide
Share
Exterior Features
Construction Details 
Concrete
Exterior 
LightingOutdoor GrillPrivate EntranceStorageTennis Court(s)
Lot Features 
Waterfront
Pool Features 
GuniteHeatedIn GroundInfinitySalt Water
Roof 
Concrete
Spa 
Yes
Spa Features 
HeatedIn Ground
View 
BeachWater
Waterfront 
Yes
Waterfront Features 
Ocean Front
Waterview 
BeachWater
Windows/Doors 
BlindsDrapesShuttersStorm Window(s)
Community Features
Accessibility Features 
Accessible EntranceAccessible Full Bath
Association Amenities 
Cable TVElevator(s)Fitness CenterGatedPoolSpa/Hot TubTennis Court(s)
Association Dues 
653
Community Features 
GatedFitness CenterPoolSidewalksTennis Court(s)Street Lights
Financing Terms Available 
CashConventional
HOA Fee Frequency 
Quarterly
MLS Area 
34145 - Marco Island
Township 
52
Listing courtesy of COLDWELL BANKER SUNSTAR REALTY (443) 807-0890


Listing information is provided by Participants of the Stellar MLS. IDX information is provided exclusively for personal, non-commercial use, and may not be used for any purpose other than to identify prospective properties consumers may be interested in purchasing. Information is deemed reliable but not guaranteed. Properties displayed may be listed or sold by various participants in the MLS Copyright 2026, Stellar MLS.
Last checked: 2026-07-12 03:39 PM EDT

Neighborhood & Commute
Source: Walkscore
Save
Ask
Tour
Hide
Share