Save
Ask
Tour
Hide
Share
$499,900
36 Days On Site

3333 YONGE AVENUE 13
SARASOTA, FL 34235

For Sale|Single Family Residence|Active
4
Beds
2
Total Baths
2
Full Baths
2,067
SqFt
$242
/SqFt
1999
Built
Subdivision:
BEEKMAN ESTATES SEC 2
County:
Sarasota

Due to the health concerns created by Coronavirus we are offering personal 1-1 online video walkthough tours where possible.
3333 YONGE AVENUE 133333 YONGE AVENUE 133333 YONGE AVENUE 133333 YONGE AVENUE 13
Save
Ask
Tour
Hide
Share

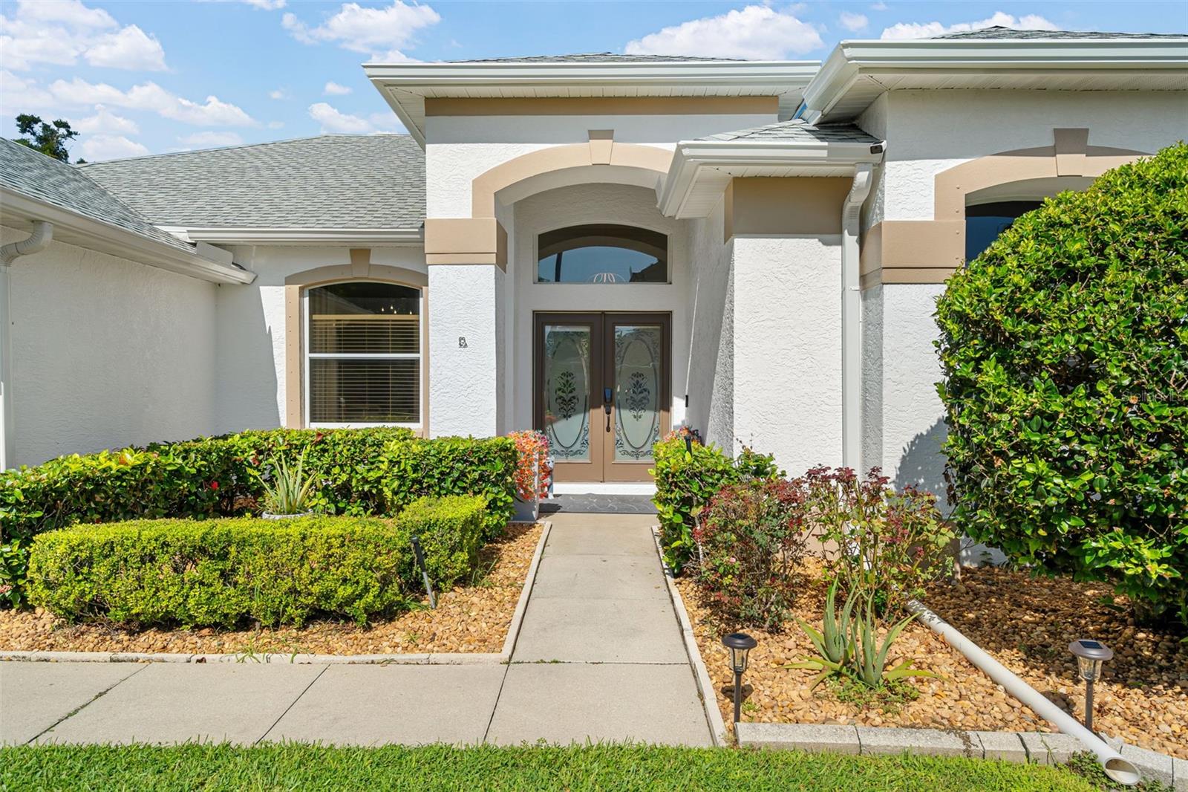
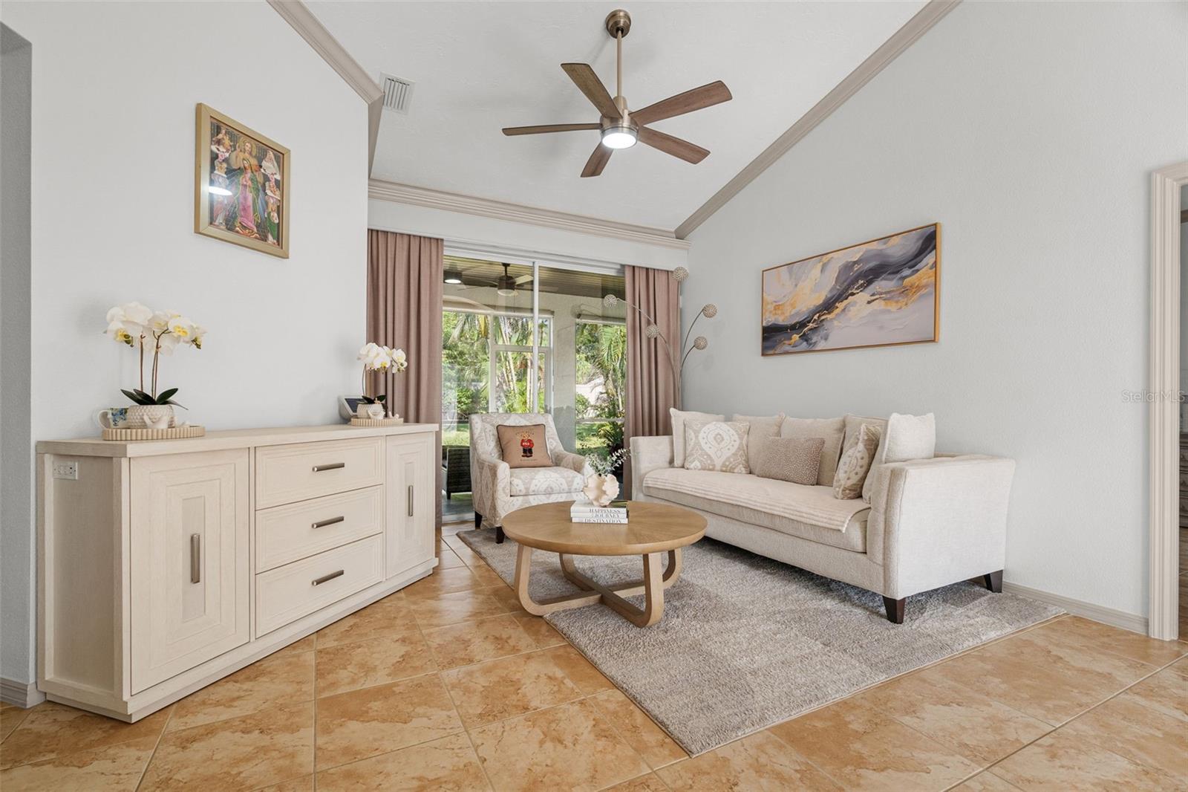
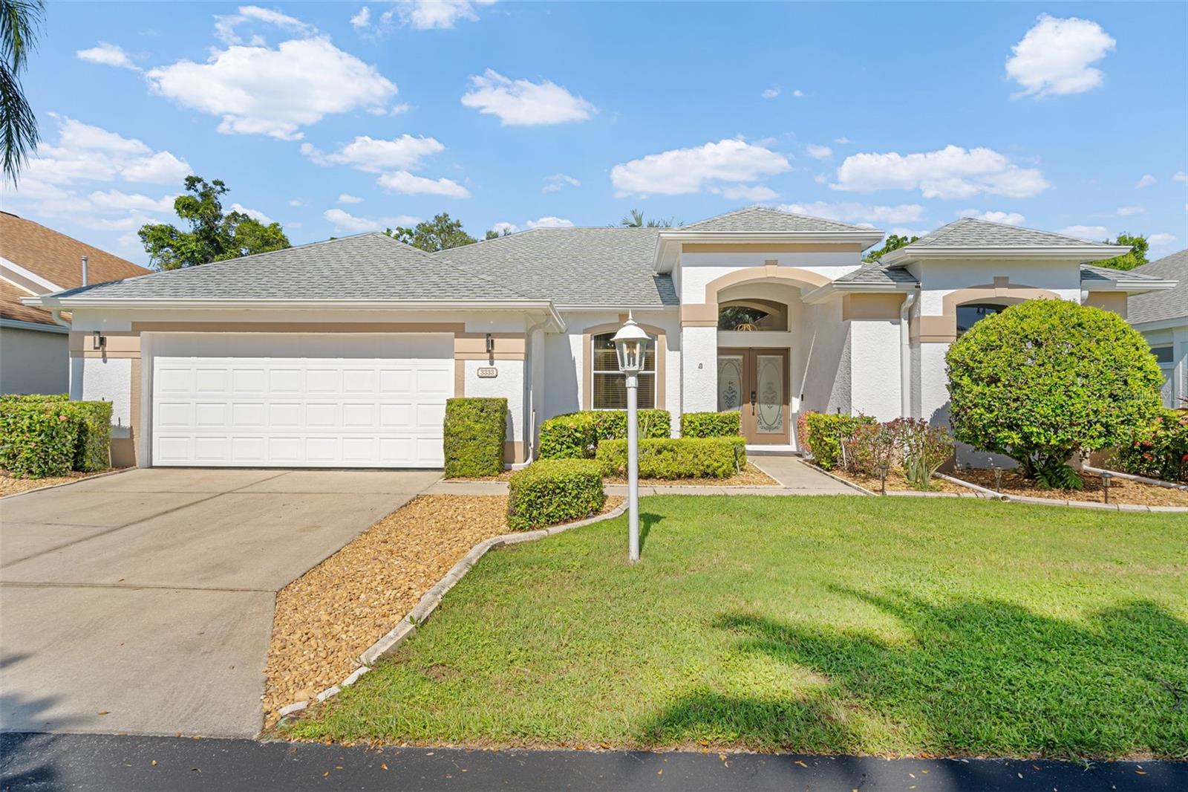
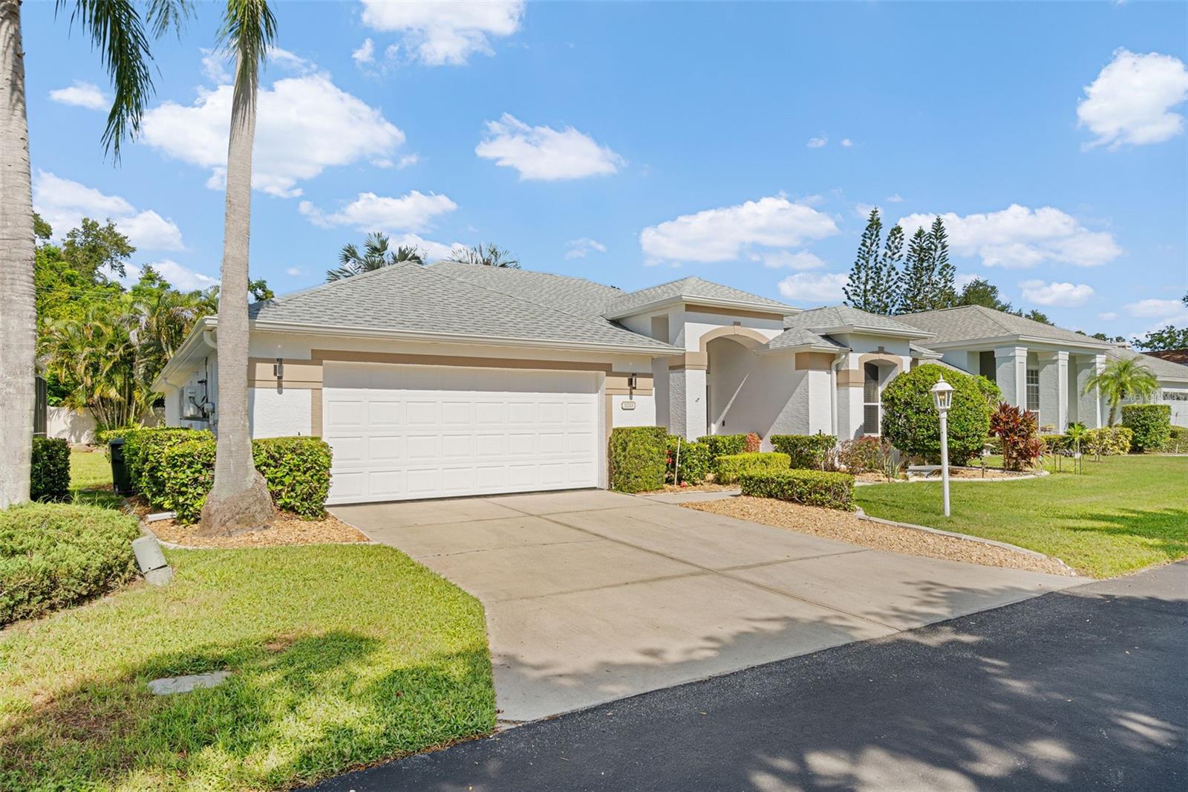
Some homes earn a spot on my A-List because they bring the right things together, and this Sarasota home is one of them. 4 bedrooms • 2 bathrooms • 2,067 sq. ft. • 2-car garage • One-story living Offered at $499,900, this move-in-ready home gives you the space of four bedrooms with a comfortable open layout, high ceilings, a well-equipped kitchen, a private primary suite, and a lanai that extends everyday living outdoors. Recent updates add even more value, while the gated Beekman Estates community brings access to a pool, clubhouse, pickleball, tennis, and more. And when location matters, you're conveniently positioned for Downtown Sarasota, UTC, Lakewood Ranch, the airport, I-75, and the Gulf Coast. This one checks enough boxes to make THE A-List. I'll open the door. Contact me for a private tour. Room sizes are approximate. All information provided herein is believed to be true and accurate, but is not guaranteed. Buyers are responsible for verifying all information.

Save
Ask
Tour
Hide
Share
Listing Snapshot
Price 
$499,900
Days On Site 
36 Days
Bedrooms 
4
Inside Area (SqFt) 
2,067 sqft
Total Baths 
2
Full Baths 
2
Partial Baths 
N/A
Lot Size 
0.19 Acres
Year Built 
1999
MLS® Number 
A4702417
Status 
Active
Property Tax 
$3,803.68
HOA/Condo/Coop Fees 
$298 monthly
Sq Ft Source 
Public Records
Friends & Family
Recent Activity
5 days agoListing updated with changes from the MLS®
4 weeks agoStatus changed to Active
a month agoListing first seen on site
General Features
Acres 
0.19
Attached Garage 
Yes
Direction Faces 
East
Foundation 
Slab
Garage 
Yes
Garage Spaces 
2
Levels 
One
Number Of Stories 
1
Parking 
DrivewayGarage Door OpenerAttached
Pets 
Breed RestrictionsDogs OKYes
Property Sub Type 
Single Family Residence
Sewer 
Public Sewer
SqFt Total 
2806
Utilities 
Electricity ConnectedSewer ConnectedUnderground Utilities
Water Source 
Public
Zoning 
RSF2
Interior Features
Appliances 
Convection OvenCooktopDishwasherDisposalMicrowaveRangeTankless Water Heater
Cooling 
Central Air
Flooring 
Ceramic Tile
Furnished 
Unfurnished
Heating 
CentralElectric
Interior 
Built-in FeaturesCoffered Ceiling(s)Crown MoldingEat-in KitchenHigh CeilingsOpen FloorplanStone CountersVaulted Ceiling(s)Walk-In Closet(s)
Laundry Features 
InsideLaundry Room
Balcony/Porch/Lanai 
Dimensions - 6x14Level - First
Bathroom 2 
Dimensions - 10x8Level - First
Bedroom 2 
Dimensions - 10x12Level - FirstFeatures - Ceiling Fan(s)
Bedroom 3 
Dimensions - 10x12Level - First
Bedroom 4 
Dimensions - 10x12Level - First
Dining Room 
Dimensions - 8x10Level - First
Kitchen 
Dimensions - 12x18Level - FirstFeatures - Granite Counters, Pantry
Living Room 
Dimensions - 15x18Level - FirstFeatures - Ceiling Fan(s)
Master Bathroom 
Dimensions - 10x10Level - FirstFeatures - Double Vanity, Stone Counters
Master Bedroom 
Dimensions - 12x19Level - First
Save
Ask
Tour
Hide
Share
Exterior Features
Construction Details 
BlockStucco
Exterior 
Garden
Lot Features 
Cleared
Patio And Porch 
Rear Porch
Pool Features 
In Ground
Roof 
Shingle
View 
GardenTrees/Woods
Waterview 
GardenTrees/Woods
Community Features
Association Amenities 
GatedMaintenancePlaygroundPoolRecreation FacilitiesTennis Court(s)
Association Fee 
$298.0
Association Fee Frequency 
Monthly
Community Features 
GatedClubhouseSidewalksTennis Court(s)Street Lights
MLS Area 
34235 - Sarasota
Township 
36S
Financing Terms Available 
CashConventionalFHAVA Loan
Roads 
Asphalt
Schools
School District
Unknown
Elementary School
Gocio Elementary
Middle School
Booker Middle
High School
Booker High
Listing courtesy of DALTON WADE INC (941) 321-7164


Listing information is provided by Participants of the Stellar MLS. IDX information is provided exclusively for personal, non-commercial use, and may not be used for any purpose other than to identify prospective properties consumers may be interested in purchasing. Information is deemed reliable but not guaranteed. Properties displayed may be listed or sold by various participants in the MLS Copyright 2026, Stellar MLS.
Last checked: 2026-09-13 06:22 AM EDT

Neighborhood & Commute
Source: Walkscore
Save
Ask
Tour
Hide
Share