

4116 BUTTE TRAILBRADENTON, FL 34211
Due to the health concerns created by Coronavirus we are offering personal 1-1 online video walkthough tours where possible.
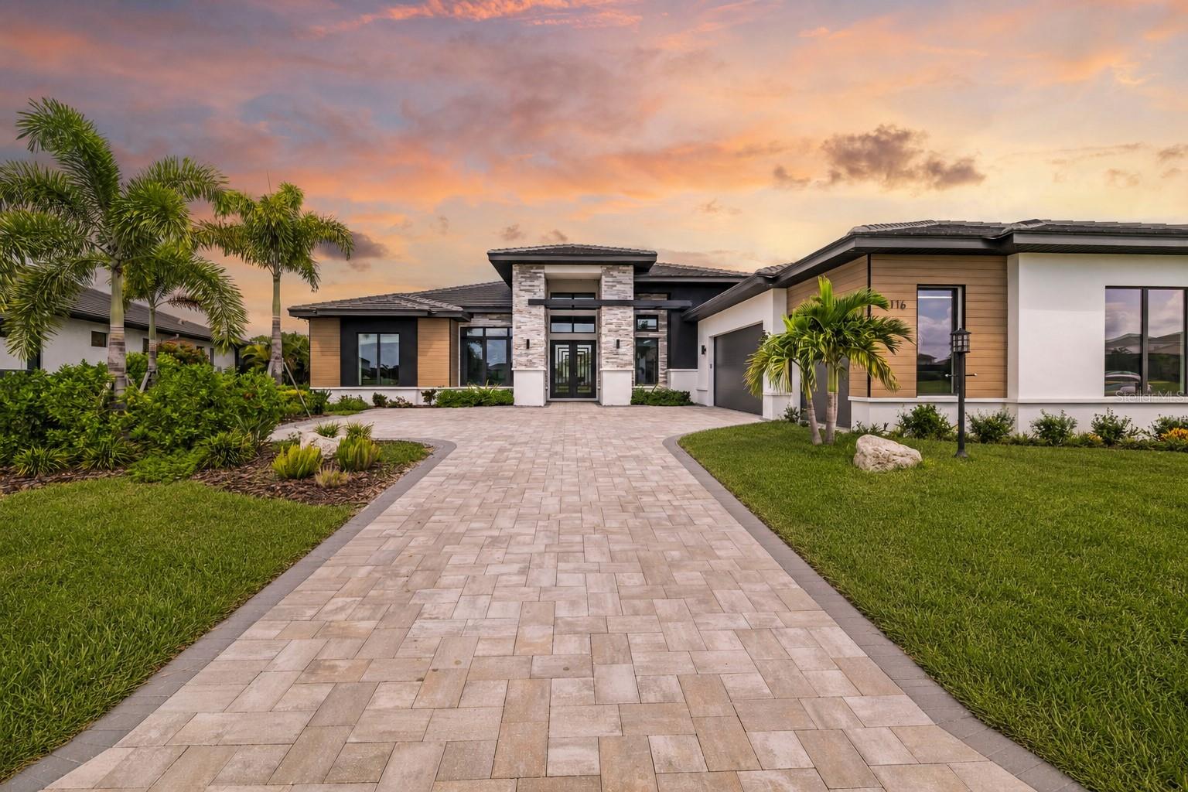
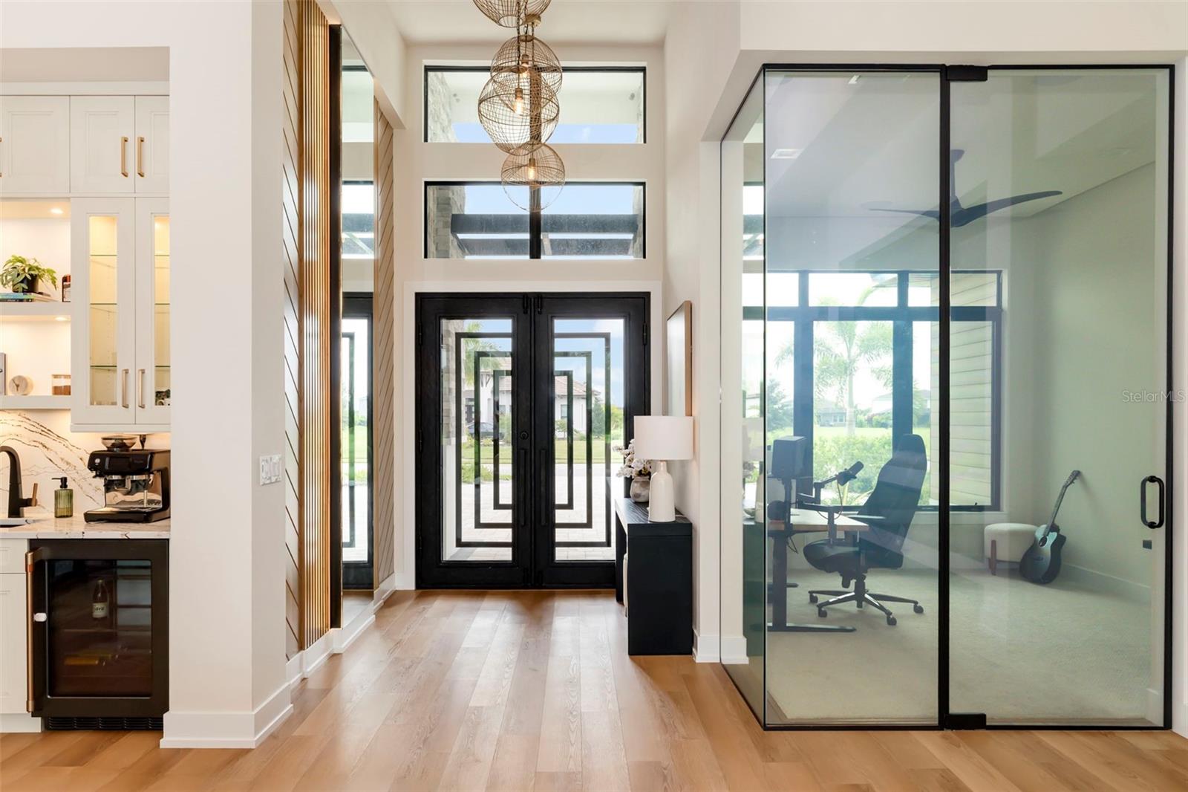
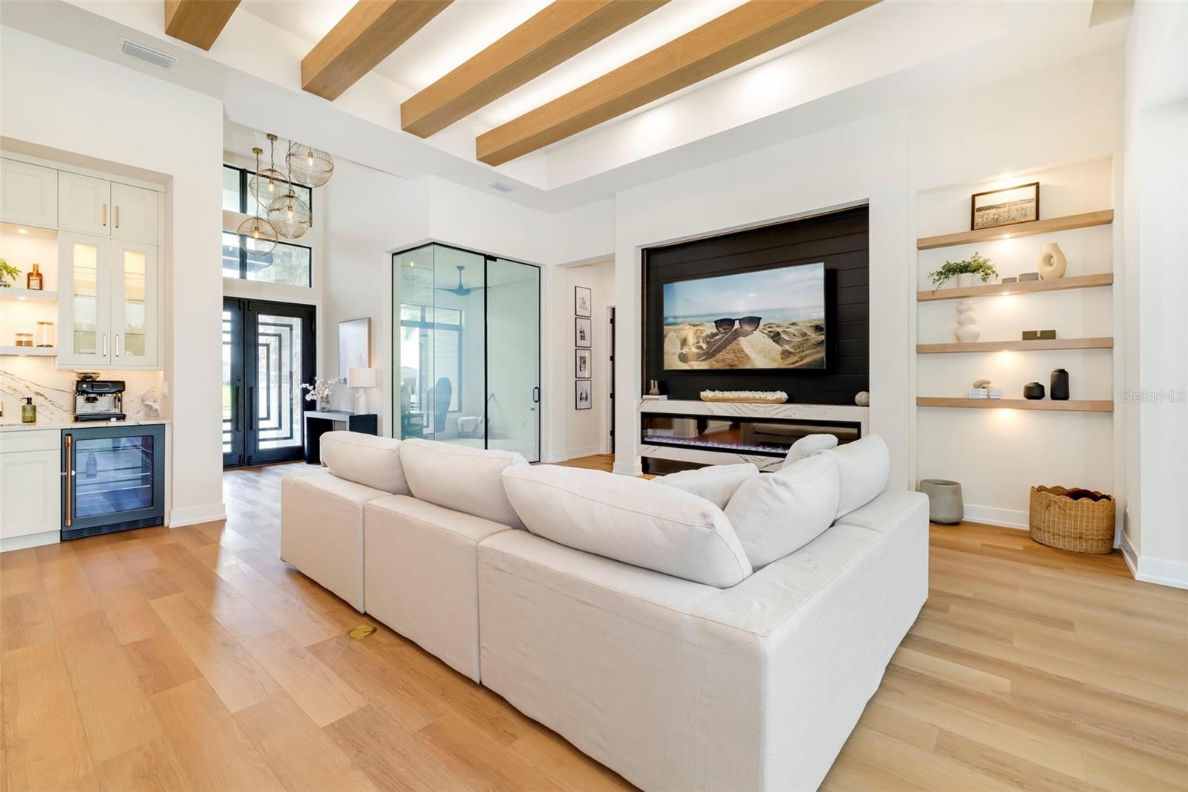
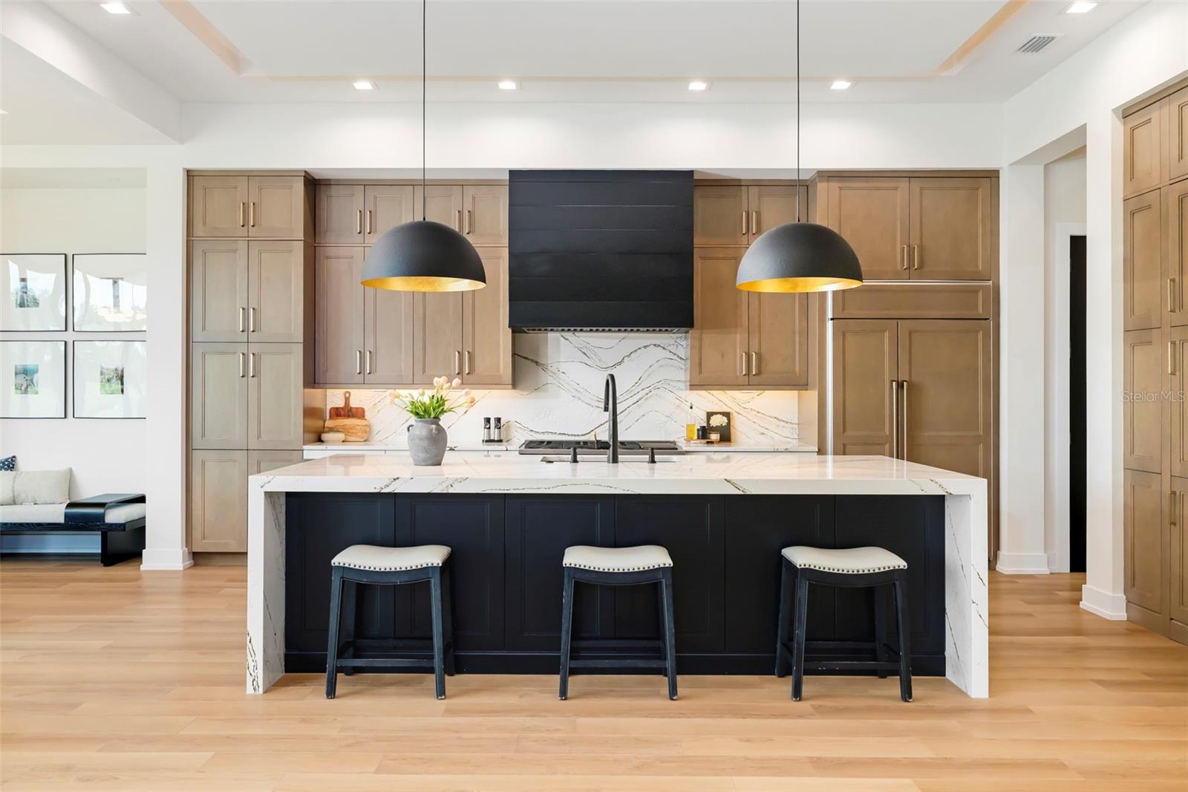
Located in the amenity-rich community of Star Farms, residents enjoy a resort-inspired lifestyle with exceptional amenities, recreation, and community experiences designed for luxury living. With its prime location, outstanding craftsmanship, and rare combination of elegance, flexibility, and water views, 4116 Butte Trail represents a truly exceptional opportunity to own a move-in-ready Lee Wetherington luxury home. This exceptional Florida Contemporary residence showcases the craftsmanship, architectural detail, and timeless style that have made the builder synonymous with luxury throughout the Sarasota and Lakewood Ranch communities. From the moment you enter, soaring ceilings, abundant natural light, and thoughtfully curated finishes create an atmosphere that is both impressive and inviting. Designed for the way today’s luxury buyers live, this expansive residence offers three spacious bedrooms, a private office, and a versatile bonus room providing endless possibilities for guests, entertaining, work, or relaxation. Every detail has been carefully considered, from the clean architectural lines to the exceptional craftsmanship found throughout the home. At the heart of the residence is a spectacular chef’s kitchen designed to impress. Featuring custom cabinetry, premium finishes, generous workspace, a stylish wet bar, and a hidden walk-in pantry seamlessly integrated behind custom cabinetry, this kitchen combines elegant design with exceptional functionality. A dedicated water-filling station and abundant storage further enhance this thoughtfully designed space. The open-concept layout flows effortlessly into the living and dining areas, creating the perfect setting for intimate gatherings or grand entertaining. Elegant French doors extend the living experience outdoors to an expansive covered lanai overlooking peaceful pond views and unforgettable Florida sunsets. Whether enjoying a quiet morning coffee or hosting friends and family, the outdoor living space captures the essence of the Florida lifestyle with room to relax, dine, and entertain. The luxurious primary suite provides a private retreat with direct access to the outdoor living area and a unique hidden feature—a private room concealed behind a custom mirror.
| 5 days ago | Listing updated with changes from the MLS® | |
| 2 weeks ago | Listing first seen on site |

Listing information is provided by Participants of the Stellar MLS. IDX information is provided exclusively for personal, non-commercial use, and may not be used for any purpose other than to identify prospective properties consumers may be interested in purchasing. Information is deemed reliable but not guaranteed. Properties displayed may be listed or sold by various participants in the MLS Copyright 2026, Stellar MLS.
Last checked: 2026-08-10 02:40 AM EDT
Did you know? You can invite friends and family to your search. They can join your search, rate and discuss listings with you.