

6020 10TH AVENUE WBRADENTON, FL 34209
Due to the health concerns created by Coronavirus we are offering personal 1-1 online video walkthough tours where possible.
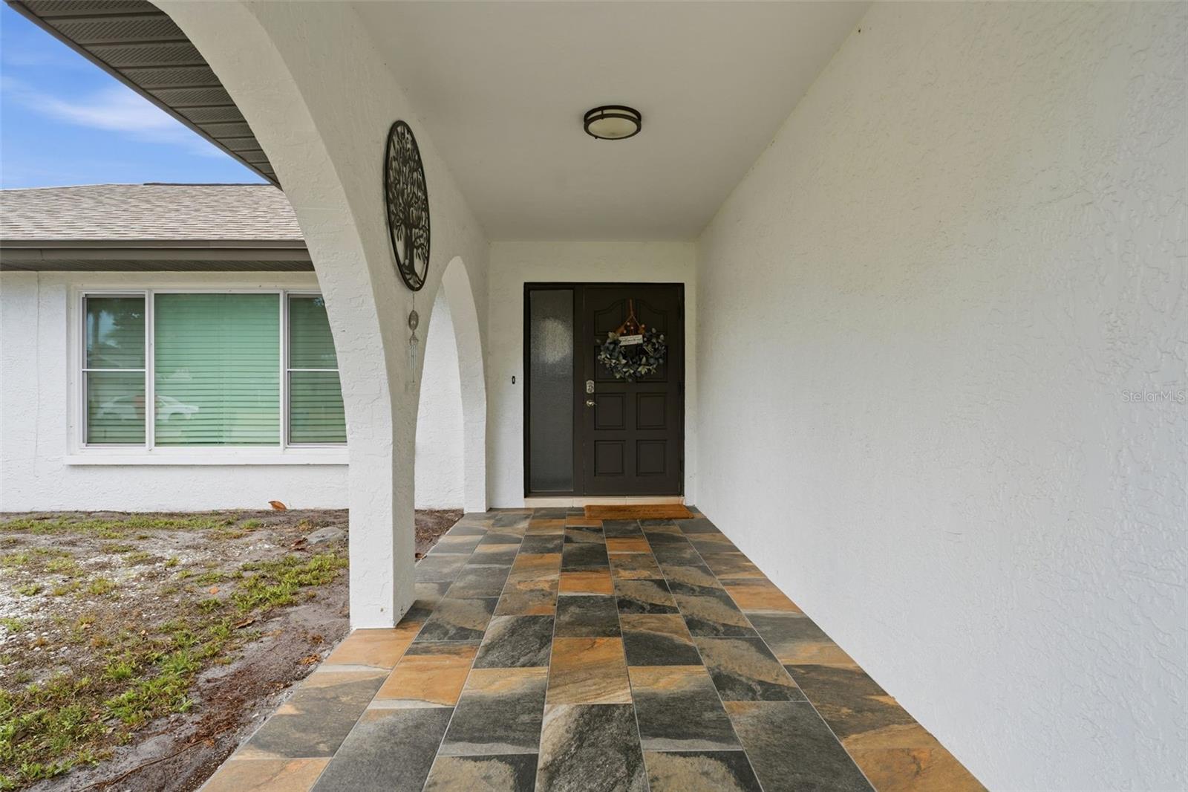
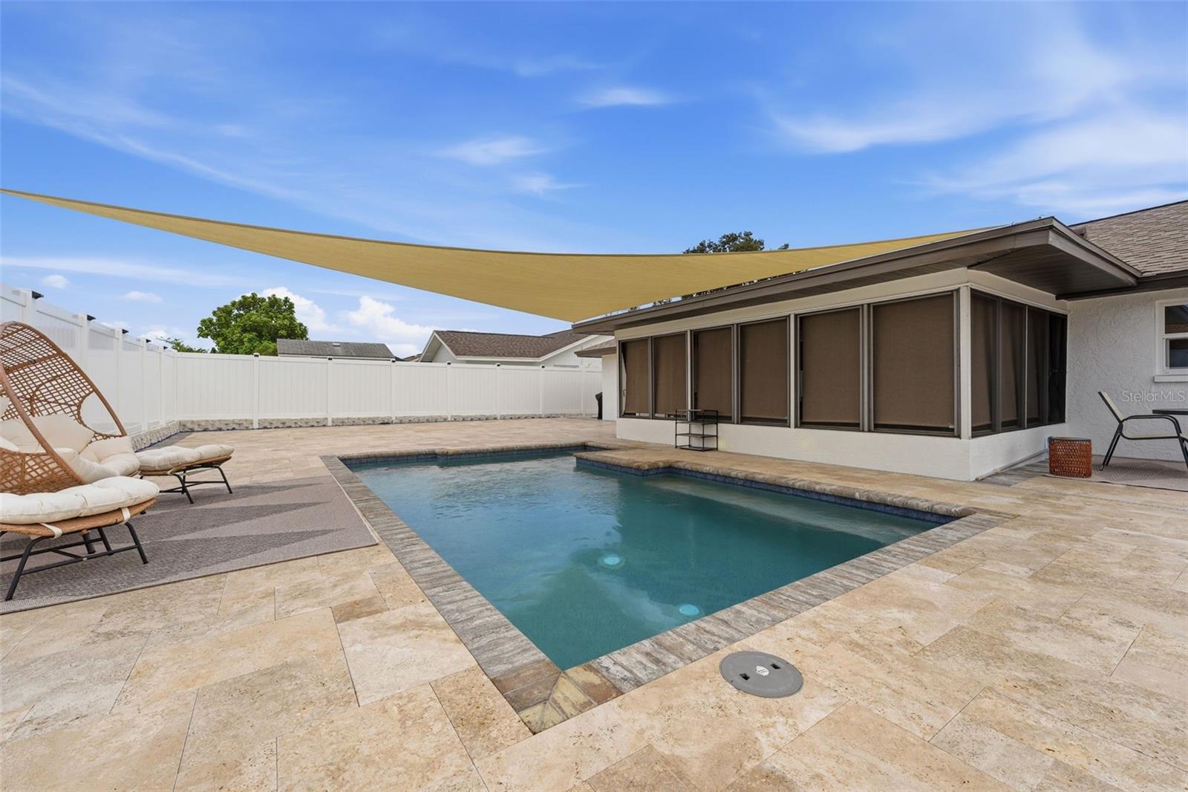
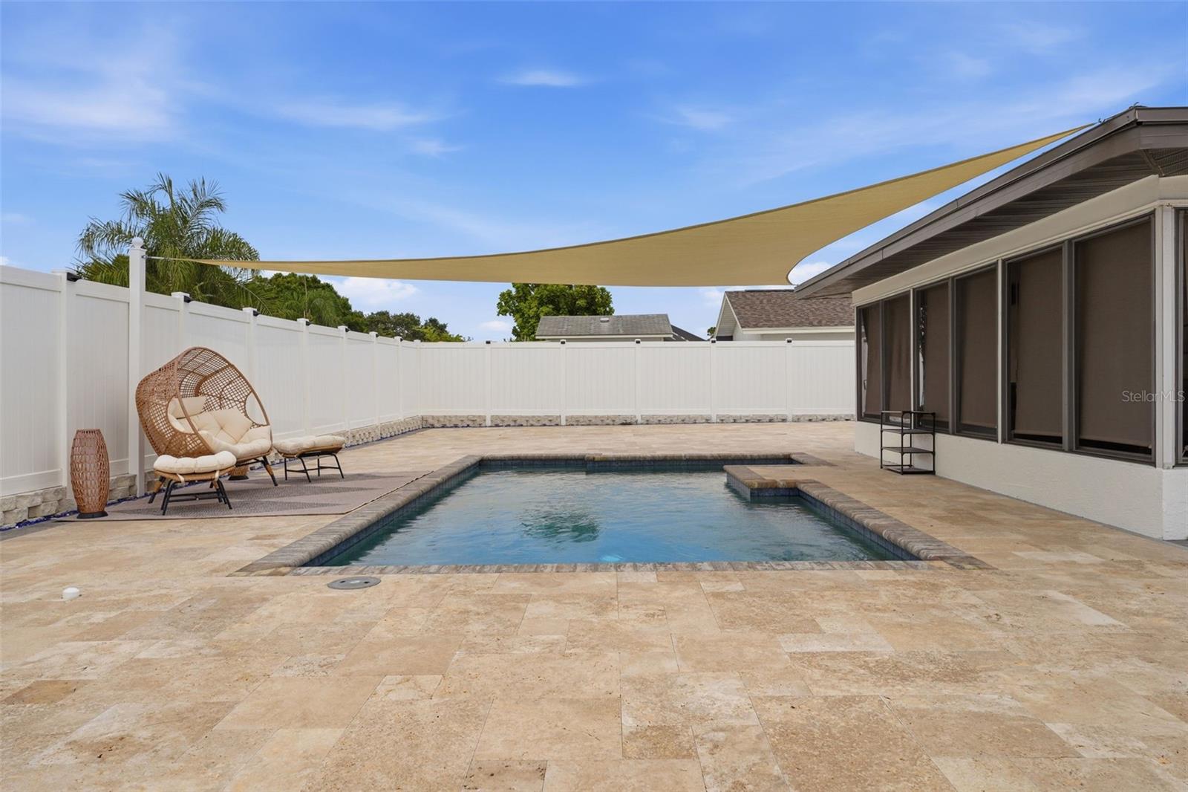
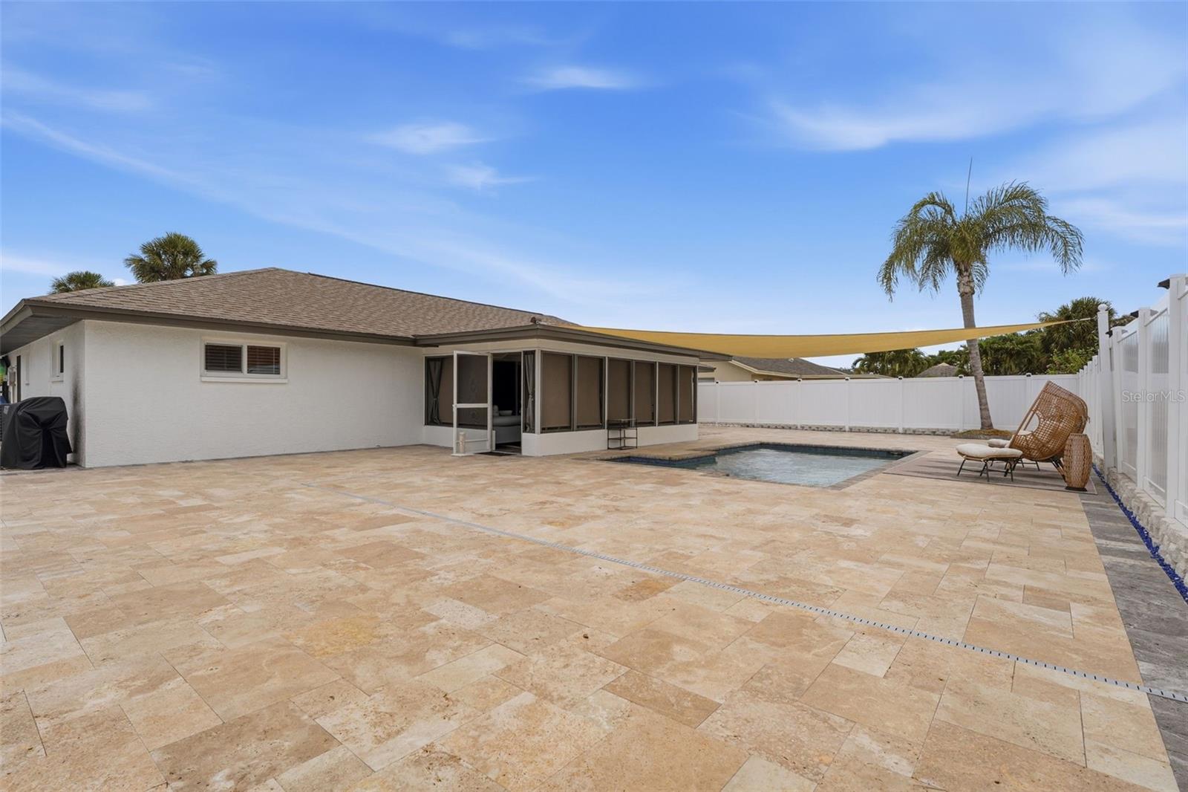
Some homes give you a place to live. This one gives you room to live the Florida lifestyle you have been dreaming about. Step outside and into the backyard and you'll understand why. The sparkling heated pool is surrounded by beautiful travertine tile that stretches across an enormous backyard oasis, creating endless possibilities for entertaining, relaxing and making memories. Picture evenings around a fire pit in the cooler months, a tropical tiki bar for sunset cocktails, a cozy she shed, or man cave, outdoor games, lounge seating or simply enjoying all the extra space to make it your own! The back yard is completely fenced, private and limited only to your imagination. This is a blank canvas for your dream lifestyle! The kind of outdoor space you spend years trying to create. Inside, this thoughtfully designed split-bedroom floor plan offers 3 bedrooms and 2 baths with flexible living space that adapts to your lifestyle. The separate living room provides a quiet retreat, while the kitchen opens to a spacious family room that could easily become a dining room, media room, sitting or gathering space for family and friends. A screened Florida room overlooks the pool and creates the perfect place for morning coffee. The 2 car garage is equally impressive with custom shelfing and durable epoxy floor. Roof 2021, pool put in, in 2021, Some new upgrades are new exterior paint, inside garage painted, new epoxy floor in garage, new storm windows thru out the whole house 2025, new window blinds, new 7 foot vinyl fencing in backyard, new travertine tile encasing the whole back yard, new resign rock drive expansion, new mail box and new dining room fixtures. There is no deed restrictions in this neighborhood, so this would make a great vacation rental, an investment property or a permanent residence. This home is located only 5 1/2 miles from Anna Maria's beautiful Gulf beaches. Plus there is no deed restrictions, No HOA, no CDD, and it is not in a flood zone and is in a no evacuation zone as well! There's your peace of mind! It is close to shopping , restaurants and medical facilities, and everything that makes this area so desirable, this home offers the perfect balance of convenience, comfort and outdoor living. Sometimes the best room in the house isn't in the house at all!
| 3 days ago | Listing updated with changes from the MLS® | |
| 3 weeks ago | Listing first seen on site |

Listing information is provided by Participants of the Stellar MLS. IDX information is provided exclusively for personal, non-commercial use, and may not be used for any purpose other than to identify prospective properties consumers may be interested in purchasing. Information is deemed reliable but not guaranteed. Properties displayed may be listed or sold by various participants in the MLS Copyright 2026, Stellar MLS.
Last checked: 2026-08-01 05:53 PM EDT
Did you know? You can invite friends and family to your search. They can join your search, rate and discuss listings with you.