Save
Ask
Tour
Hide
Share
$2,000,000
20 Days On Site

20207 77TH AVENUE E
BRADENTON, FL 34202

For Sale|Single Family Residence|Active
4
Beds
4
Total Baths
3
Full Baths
1
Partial Bath
4,062
SqFt
$492
/SqFt
2000
Built
Subdivision:
POMELLO CITY CENTRAL UNIT
County:
Manatee

Due to the health concerns created by Coronavirus we are offering personal 1-1 online video walkthough tours where possible.
20207 77TH AVENUE E20207 77TH AVENUE E20207 77TH AVENUE E20207 77TH AVENUE E
Save
Ask
Tour
Hide
Share

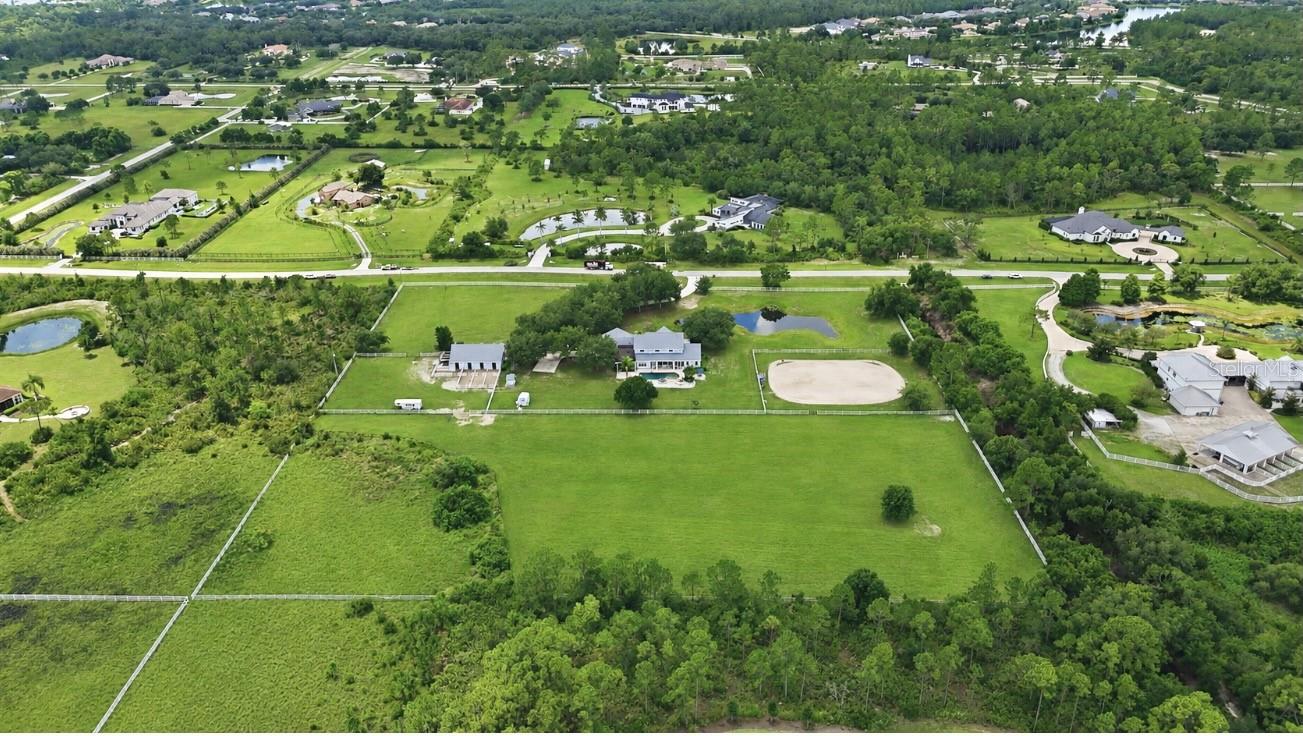
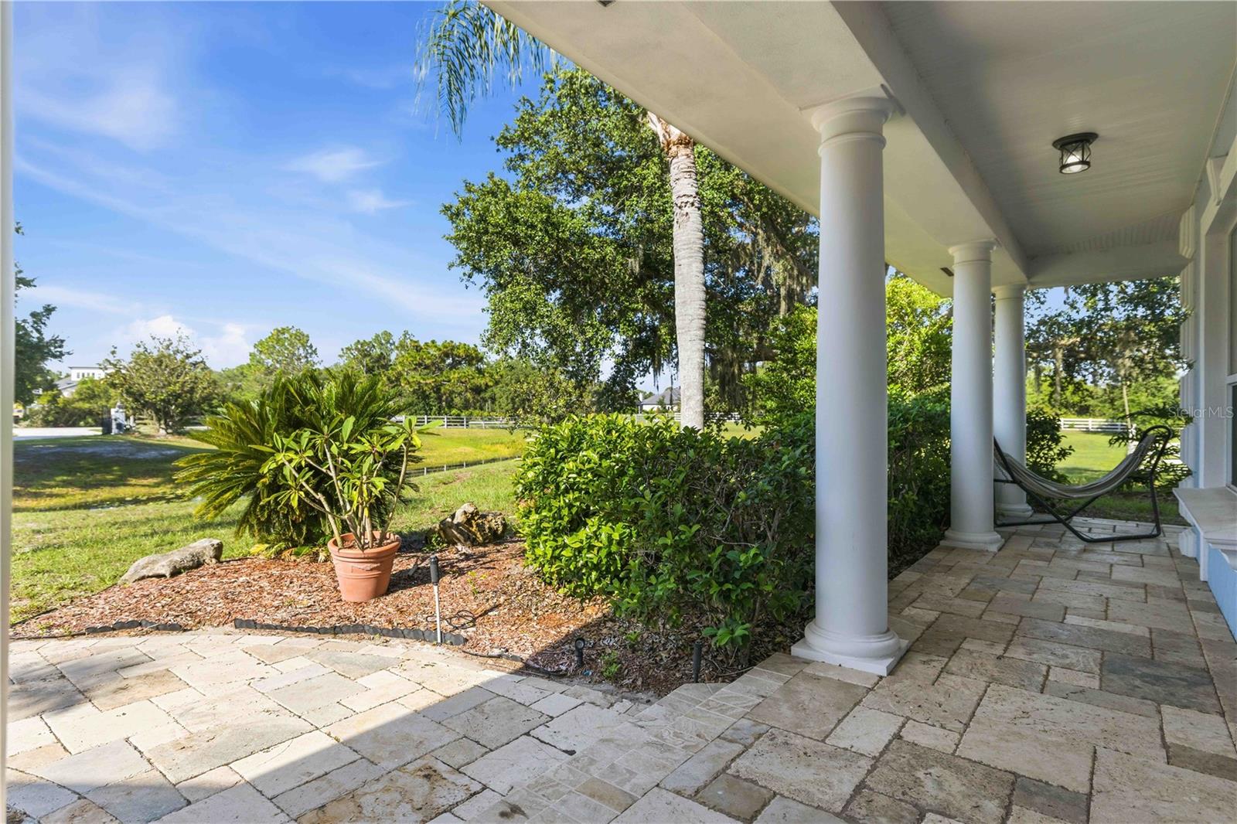
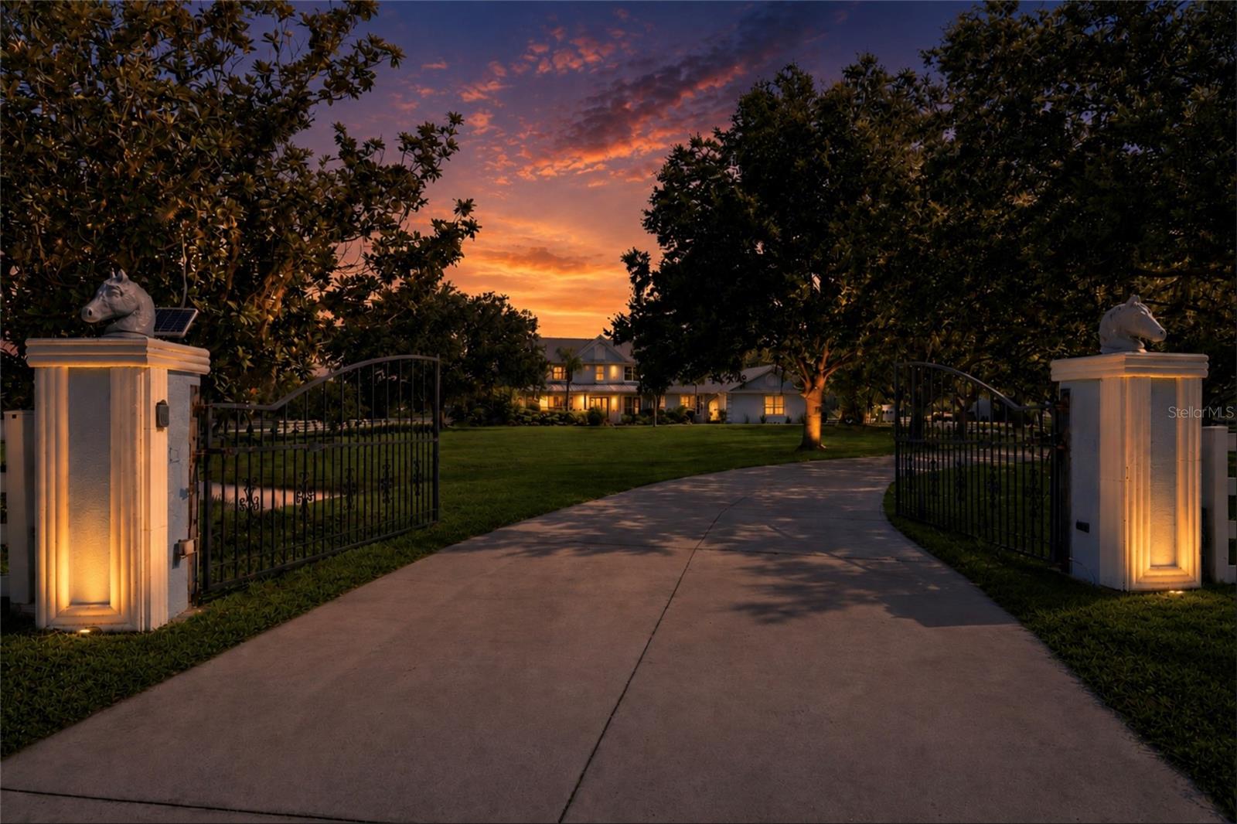
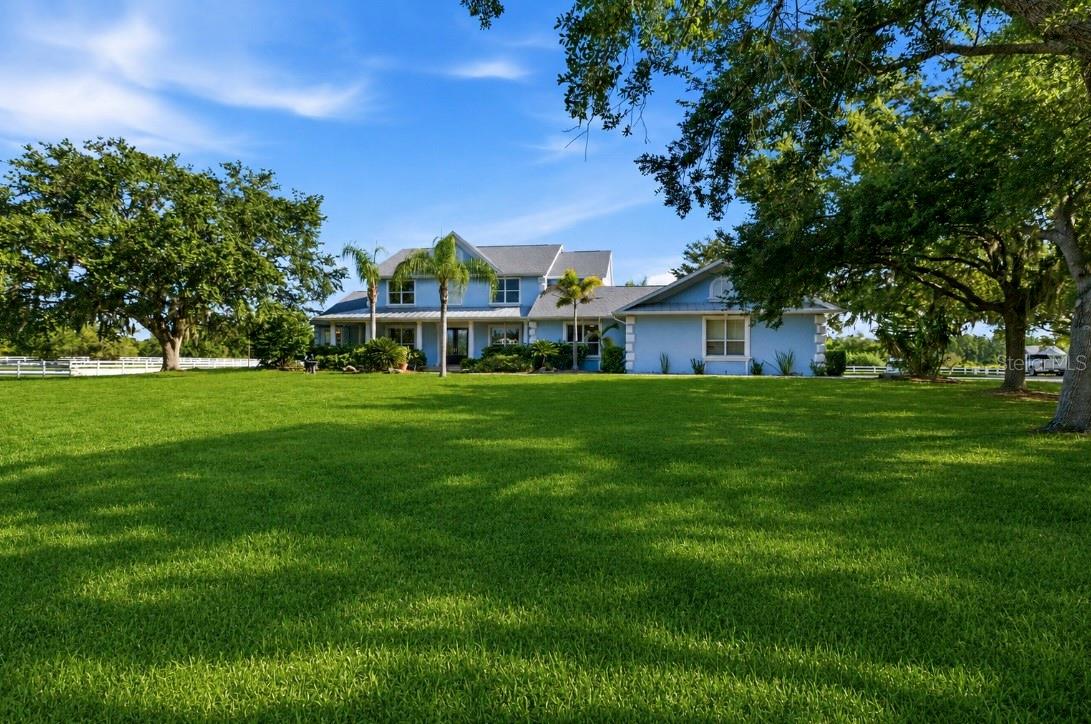
Set on 9.26 gated acres in Foxwood at Panther Ridge, this is the kind of property that speaks directly to the equestrian lifestyle - beautifully improved, thoughtfully laid out, and surrounded by one of East Manatee's most desirable luxury acreage communities. For horse lovers, the setting is hard to match: fenced and cross-fenced, zoned for horses, and located within a community renowned for its miles of private riding trails winding through oak hammocks, pine forests, and natural Florida landscape. At the heart of the property is a substantial concrete barn designed for both function and flexibility, featuring four 12x12 stalls, a tack room, feed room, wash racks, hot water, fly spray system, and RV outlets, along with turnout space and room to support a serious equestrian setup or a more relaxed country lifestyle. Whether you keep horses, enjoy trail riding, or simply want the space and freedom that acreage living provides, this property delivers a rare opportunity to live immersed in that world every day. The custom residence offers more than 4,000 square feet of living space with 4 bedrooms, 3 full baths, 1 half bath, an office, and a large upstairs bonus room, blending comfort and elegance with the practicality of estate living. Highlights include a dramatic great room with 20-foot ceilings, marble floors, custom built-ins, and gas fireplace; a spacious gourmet kitchen with cherry cabinetry, Cambria quartz counters, Sub-Zero refrigerator, Miele dishwasher, and a 6-burner DACOR gas range; and a first-floor primary suite with fireplace, custom closets, and a spa-style bath with Mr. Steam shower and brass clawfoot tub. After a day on the trails, the outdoor living experience is just as inviting, with a heated saltwater pool and spa, screened lanai, outdoor kitchen, and an upper TREX deck overlooking the barn, pasture, and grounds. With lake views, mature oaks, gated privacy, and proximity to Lakewood Ranch, top schools, shopping, dining, and The Concession Golf Club, this property offers the best of both worlds - a true horse property in a refined multi-million-dollar community where luxury and land come together.

Save
Ask
Tour
Hide
Share
Listing Snapshot
Price 
$2,000,000
Days On Site 
20 Days
Bedrooms 
4
Inside Area (SqFt) 
4,062 sqft
Total Baths 
4
Full Baths 
3
Partial Baths 
1
Lot Size 
9.26 Acres
Year Built 
2000
MLS® Number 
A4698566
Status 
Active
Property Tax 
$7,685.29
HOA/Condo/Coop Fees 
$143.33 monthly
Sq Ft Source 
Owner
Friends & Family
Recent Activity
a week agoListing updated with changes from the MLS®
3 weeks agoListing first seen on site
General Features
Acres 
9.26
Attached Garage 
Yes
Direction Faces 
South
Foundation 
Slab
Garage 
Yes
Garage Spaces 
3
Levels 
Two
Number Of Stories 
2
Parking 
BoatDrivewayGarage Door OpenerGarage Faces SideGuestOtherOversizedParking PadRV Access/ParkingWorkshop in GarageAttached
Pets 
Yes
Property Sub Type 
Single Family Residence
Sewer 
Septic Tank
SqFt Total 
6339
Utilities 
Cable AvailableCable ConnectedElectricity ConnectedPropaneSewer ConnectedUnderground UtilitiesWater Connected
Water Source 
PrivateWell
Zoning 
A/ST
Interior Features
Appliances 
Bar FridgeConvection OvenDishwasherDisposalDryerElectric Water HeaterExhaust FanIce MakerMicrowaveRangeRange HoodRefrigeratorWasherWater Softener
Cooling 
Central AirZoned
Fireplace 
Yes
Fireplace Features 
ElectricFamily RoomGasOther
Flooring 
CarpetCeramic TileGraniteMarbleWood
Furnished 
Negotiable
Heating 
CentralElectricExhaust FanOtherPropaneDuctlessZoned
Interior 
Built-in FeaturesCrown MoldingDry BarEat-in KitchenHigh CeilingsSaunaStone CountersVaulted Ceiling(s)Walk-In Closet(s)
Laundry Features 
Laundry Room
Spa 
Yes
Bathroom 2 
Level - FirstFeatures - Ceiling Fan(s)
Bathroom 3 
Level - SecondFeatures - Ceiling Fan(s)
Bathroom 4 
Level - Second
Dining Room 
Level - FirstFeatures - Ceiling Fan(s)
Game Room 
Level - SecondFeatures - Ceiling Fan(s)
Great Room 
Level - First
Kitchen 
Level - First
Master Bedroom 
Level - First
Office 
Level - FirstFeatures - Ceiling Fan(s)
Save
Ask
Tour
Hide
Share
Exterior Features
Construction Details 
Other
Exterior 
BalconyOutdoor GrillOutdoor KitchenPrivate YardRain Gutters
Lot Features 
Waterfront
Other Structures 
Barn(s)Shed(s)
Pool Features 
Above GroundPrivate
Private Pool 
Yes
Roof 
Shingle
Spa 
Yes
Spa Features 
HeatedIn Ground
Waterfront 
Yes
Waterfront Features 
Pond
Community Features
Association Dues 
430
Financing Terms Available 
CashConventional
HOA Fee Frequency 
Quarterly
Horse Property 
ArenaOtherStable(s)
MLS Area 
34202 - Bradenton/Lakewood Ranch/Lakewood Rch
Roads 
Asphalt
Township 
35S
Schools
School District
Unknown
Elementary School
Robert E Willis Elementary
Middle School
Nolan Middle
High School
Lakewood Ranch High
Listing courtesy of KW SUNCOAST (201) 675-6474


Listing information is provided by Participants of the Stellar MLS. IDX information is provided exclusively for personal, non-commercial use, and may not be used for any purpose other than to identify prospective properties consumers may be interested in purchasing. Information is deemed reliable but not guaranteed. Properties displayed may be listed or sold by various participants in the MLS Copyright 2026, Stellar MLS.
Last checked: 2026-07-26 10:10 PM EDT

Neighborhood & Commute
Source: Walkscore
Save
Ask
Tour
Hide
Share