

16228 TRADEWIND TERRACELAKEWOOD RANCH, FL 34211
Due to the health concerns created by Coronavirus we are offering personal 1-1 online video walkthough tours where possible.
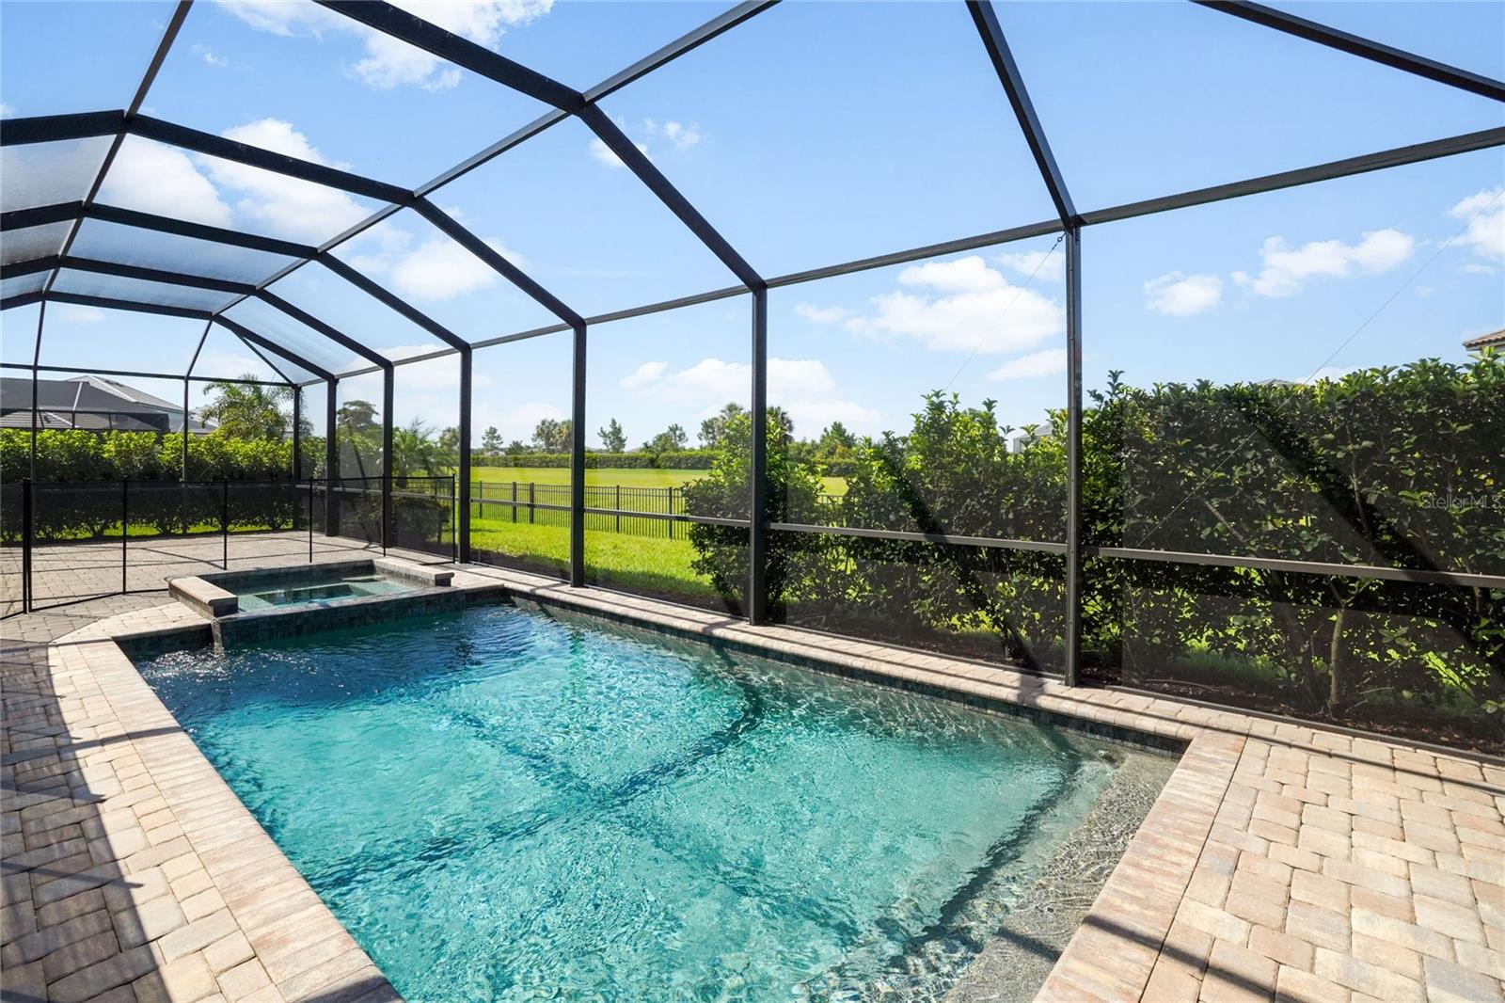
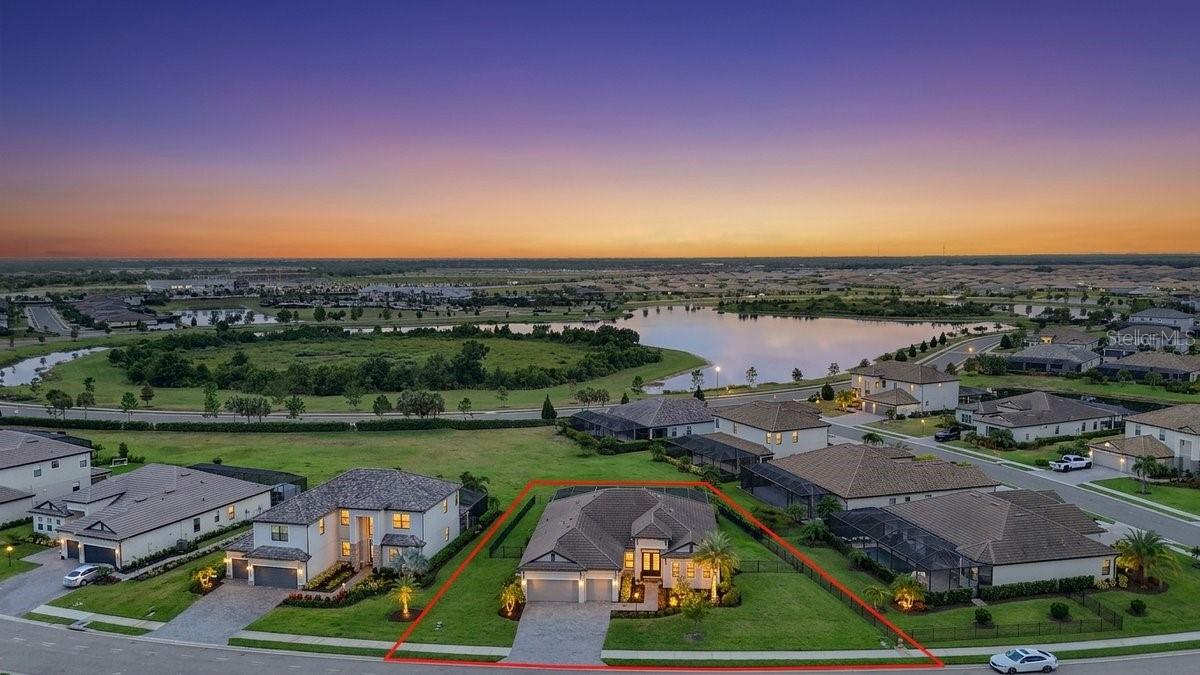
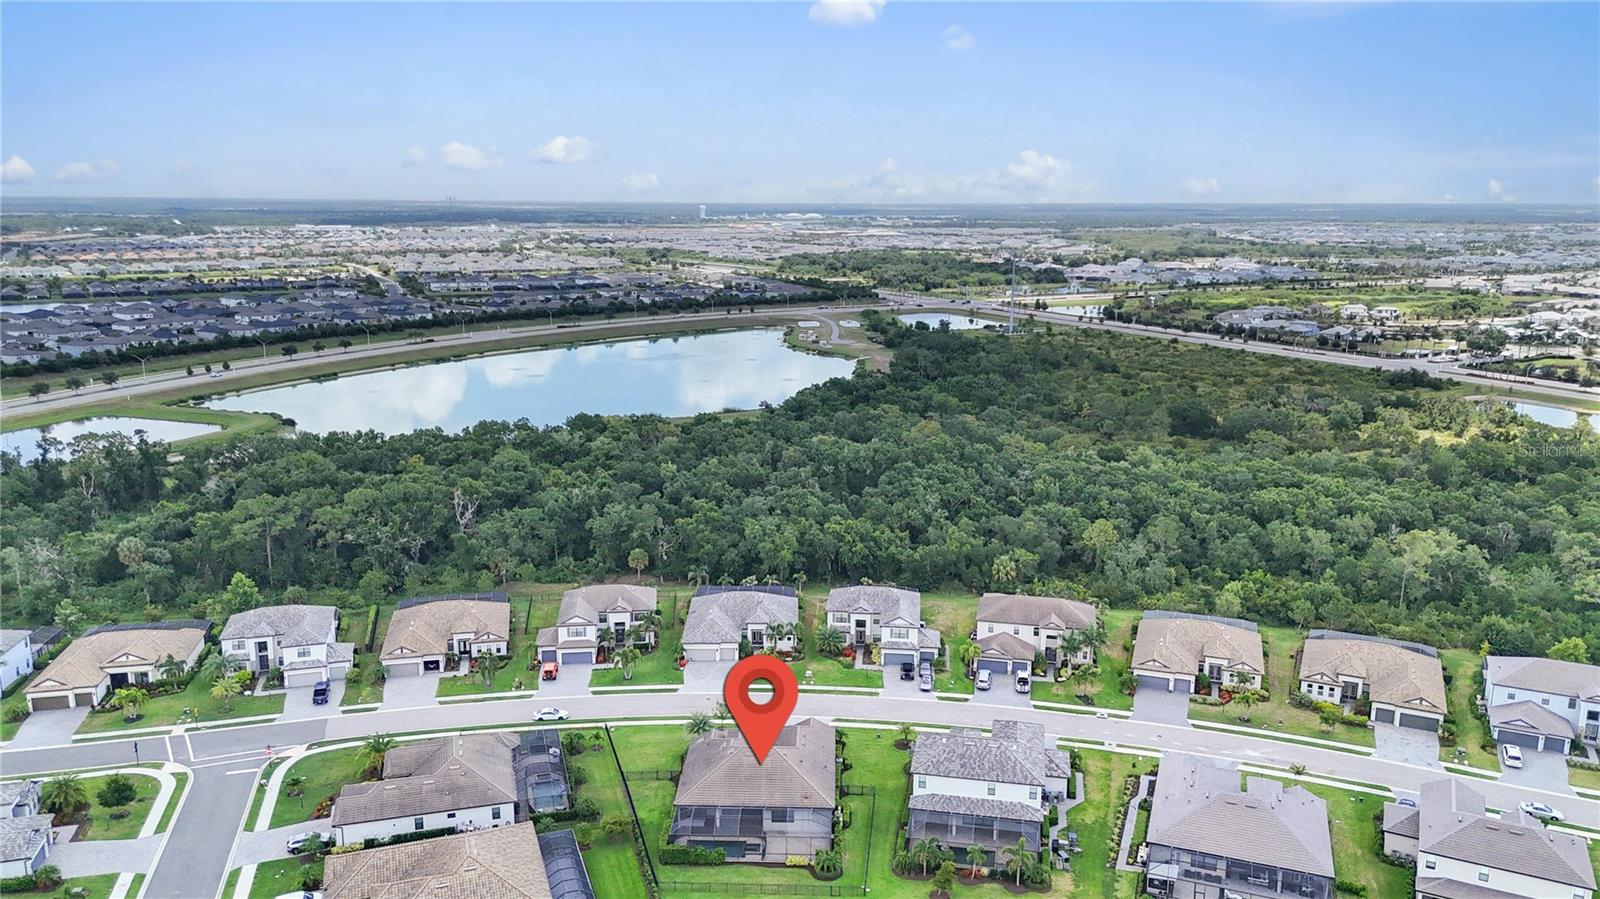
Welcome to 16228 Tradewind Ter, One of the BEST premium lots in Lorraine Lakes! Enjoy peaceful green space views and desirable eastern rear exposure from this beautiful Sunset model, offering the perfect blend of luxury, privacy, and resort-style living. A grand 12-foot foyer with double glass front doors welcomes you into the home, where the spacious great room showcases a stunning designer shiplap feature wall with an electric fireplace, custom cabinetry, and floating shelves. The upgraded kitchen is equally impressive with a stylish tile backsplash, additional pantry cabinetry, and abundant storage. The dedicated den/office offers flexibility and can easily be converted into a fourth bedroom by adding a closet. The primary suite is a relaxing retreat featuring a tray ceiling, custom closet organizers, and a luxurious en-suite bath with an oversized walk-in shower. Step outside to your private backyard oasis. The fully fenced yard features a sparkling saltwater pool and spa overlooking tranquil green space, while the expansive screened lanai provides plenty of room for entertaining or unwinding. A custom outdoor kitchen makes this outdoor living space truly stand out from the competition. Additional upgrades include: New pool heater; Generator hookup with gas line connection ~Attic access with aluminum stairs and plywood floors for storage ~ Luxury vinyl plank flooring in the bedrooms and office ~ Upgraded GE washer and dryer ~ Ceiling fans throughout ~ Custom closet systems ~ regular AC maintenance completed in May. Lorraine Lakes delivers an unmatched resort lifestyle with a low HOA fee that includes 24-hour gated security, cable, internet, lawn maintenance, and irrigation. Residents enjoy an incredible 25,000-square-foot clubhouse featuring a restaurant and bar, coffee lounge, fitness center with play area, aerobics studio, basketball court, and arcade. Outdoor amenities include two resort-style pools, a splash pad, poolside bar, tennis and pickleball courts, volleyball, bocce ball, putting green, and playground. Conveniently located in the heart of Lakewood Ranch, you'll be just minutes from shopping, dining, A-rated schools, championship golf courses, and the world-renowned Gulf Coast beaches. Don't miss this exceptional opportunity to own one of Lorraine Lakes' most desirable homes on one of its finest lots!
| a week ago | Listing updated with changes from the MLS® | |
| 3 weeks ago | Status changed to Active | |
| 3 weeks ago | Listing first seen on site |

Listing information is provided by Participants of the Stellar MLS. IDX information is provided exclusively for personal, non-commercial use, and may not be used for any purpose other than to identify prospective properties consumers may be interested in purchasing. Information is deemed reliable but not guaranteed. Properties displayed may be listed or sold by various participants in the MLS Copyright 2026, Stellar MLS.
Last checked: 2026-07-21 12:41 PM EDT
Did you know? You can invite friends and family to your search. They can join your search, rate and discuss listings with you.