

11740 DARSEY ROADPARRISH, FL 34219
Due to the health concerns created by Coronavirus we are offering personal 1-1 online video walkthough tours where possible.
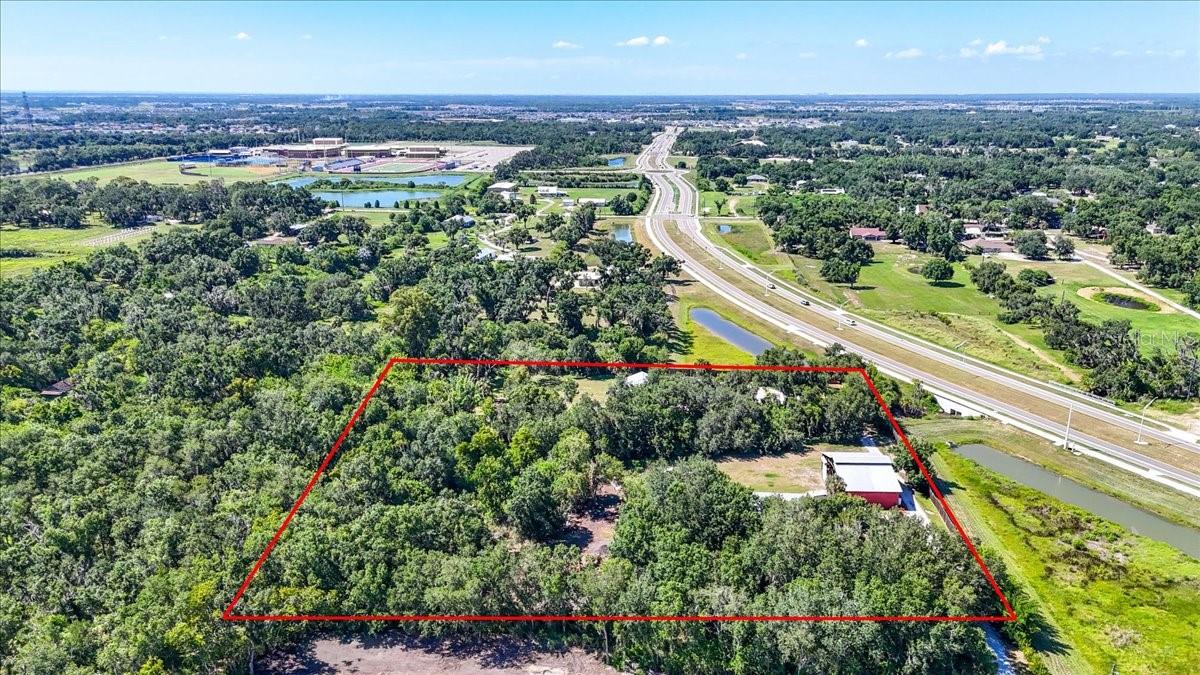
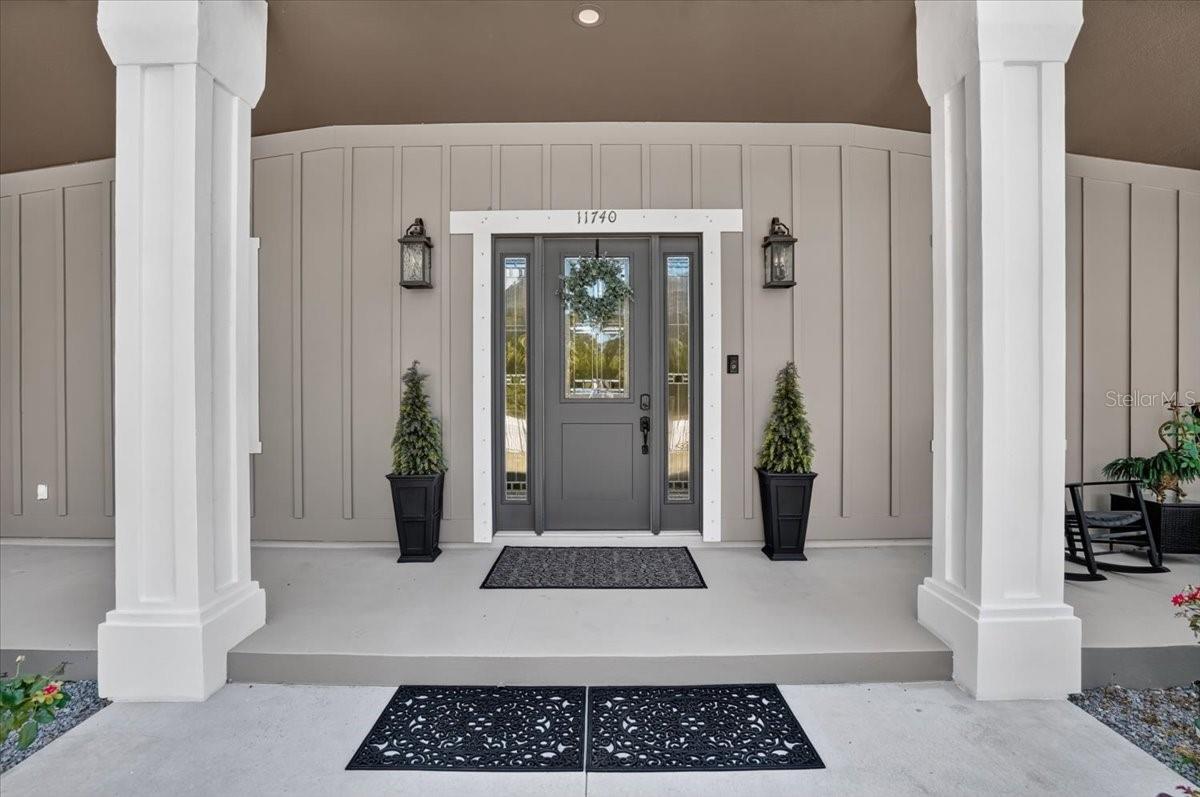
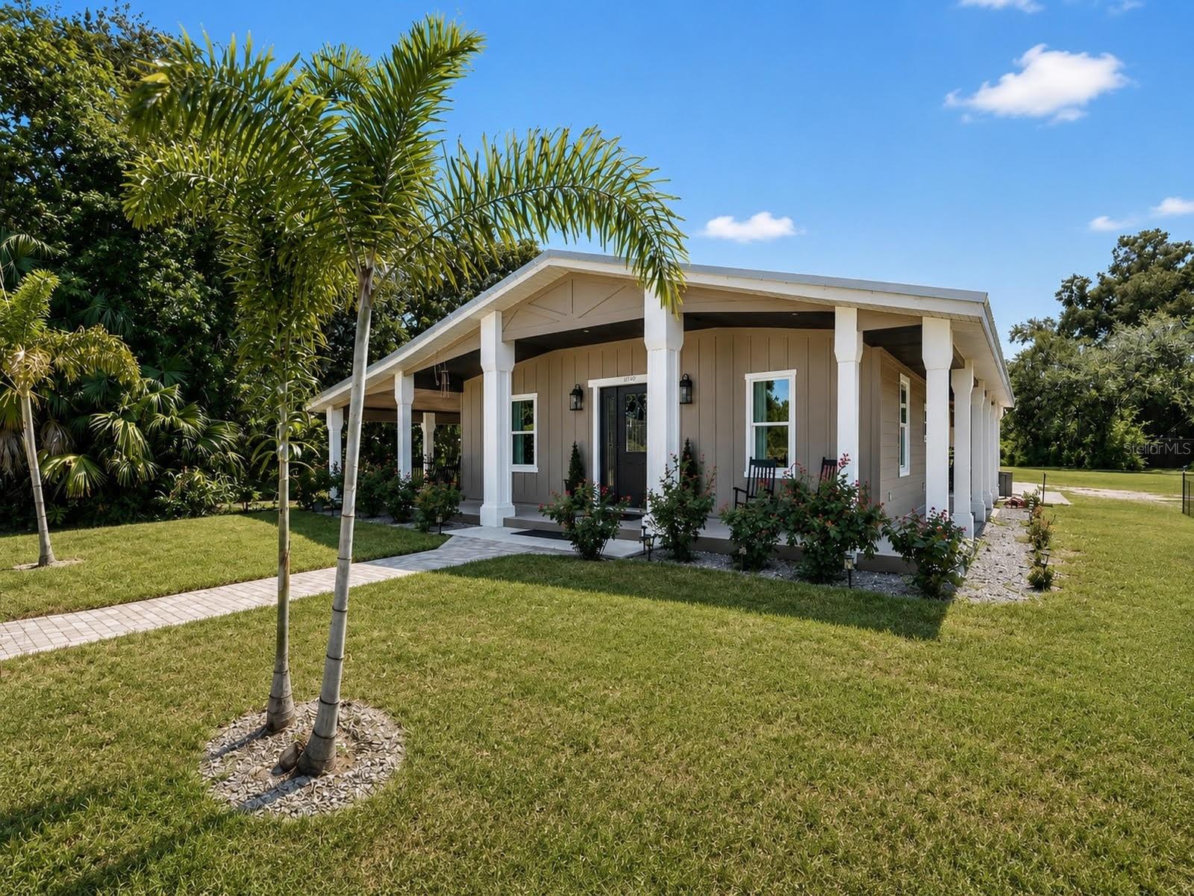
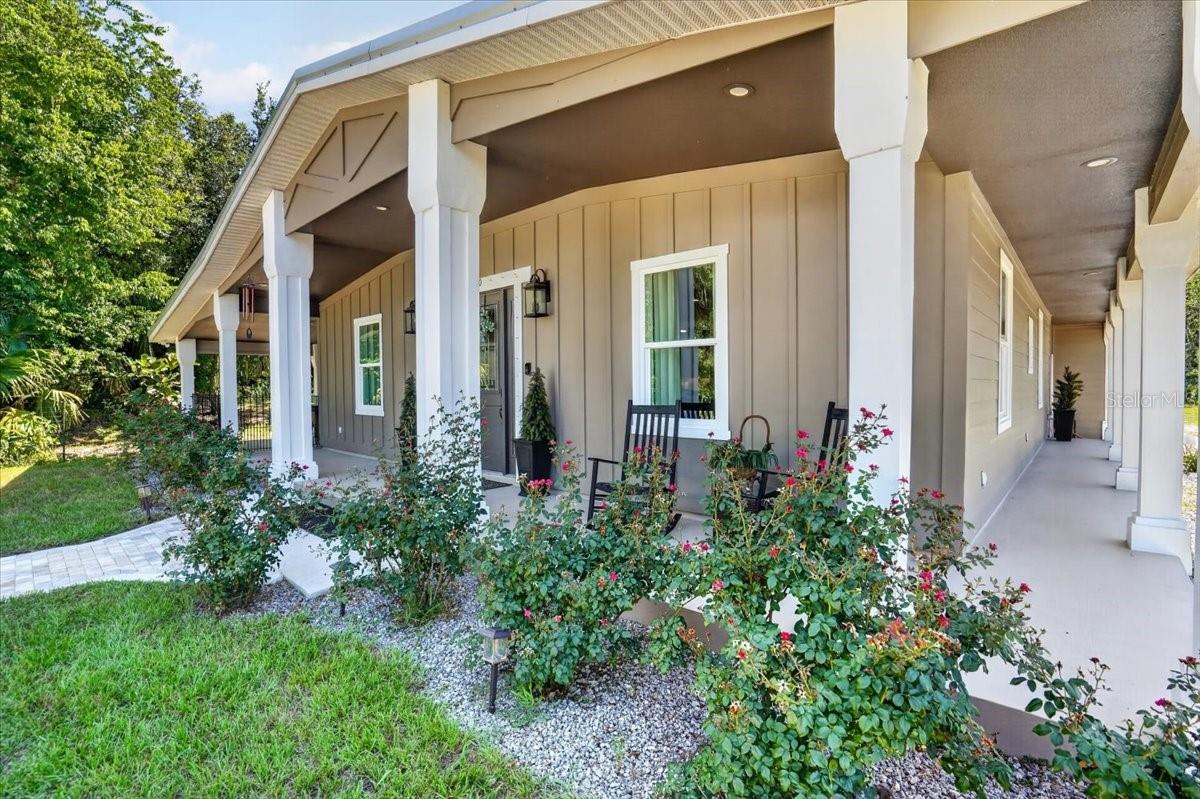
RARE MULTIGENERATIONAL COMPOUND IN PARRISH • 2 Fully Detached Custom Homes • 4.4 Private Acres • 2,400+ SF Barn • NO HOA / NO CDD • Income Potential Rarely does a property allow this much flexibility, privacy, and space in the heart of Parrish. Situated on 4.4 heavily wooded acres surrounded by mature oak trees, this unique multigenerational property features two separate, fully detached custom homes and a large 2,400+ square-foot barn/workshop—offering endless possibilities as a family compound, hobby farm, or premium rental income estate. Both residences featuring full hurricane-impact windows and durable Galvalume metal roofs. The Main Residence (2,400 SQ FT):Constructed with premium James Hardie siding, the primary home offers 3 bedrooms, 2.5 bathrooms, and an oversized garage. Inside, enjoy soaring 9’5” ceilings and a dramatic 16’ ceiling in the open-concept kitchen. The spacious living areas and inviting covered porch that offers a peaceful, private retreat overlooking the natural Florida landscape. The Separate Detached In-Law House / Guest Home (1,200 SQ FT):This fully autonomous secondary residence features 2 bedrooms, 2 bathrooms, a completely independent full kitchen, laundry room, and an open-concept living room. It is the ultimate setup for independent multigenerational living, an extended family "mother-in-law" house, or a highly lucrative long-term rental asset. Large 2,400+ sq ft barn/workshop is perfect for boat/RV storage, a home business, car enthusiasts, or agricultural hobbies. With NO HOA restrictions, you have total freedom to utilize your 4.4 acres how you want. The Location: Enjoy privacy without sacrificing convenience. You are just minutes away from the Fort Hamer park and boat launch, local schools, Publix grocery stores, and rapidly expanding shopping, dining, and medical establishments, with seamless access to major commuter routes to Tampa, St. Pete, and Sarasota. Properties offering two homes, acreage, a large barn, and zero HOA restrictions are rare in Manatee County. Schedule your showing today to view this live-work-play property!
| yesterday | Listing updated with changes from the MLS® | |
| 2 weeks ago | Status changed to Active | |
| 4 weeks ago | Listing first seen on site |

Listing information is provided by Participants of the Stellar MLS. IDX information is provided exclusively for personal, non-commercial use, and may not be used for any purpose other than to identify prospective properties consumers may be interested in purchasing. Information is deemed reliable but not guaranteed. Properties displayed may be listed or sold by various participants in the MLS Copyright 2026, Stellar MLS.
Last checked: 2026-07-26 08:20 AM EDT