

7952 MATERA COURTLAKEWOOD RANCH, FL 34202
Due to the health concerns created by Coronavirus we are offering personal 1-1 online video walkthough tours where possible.
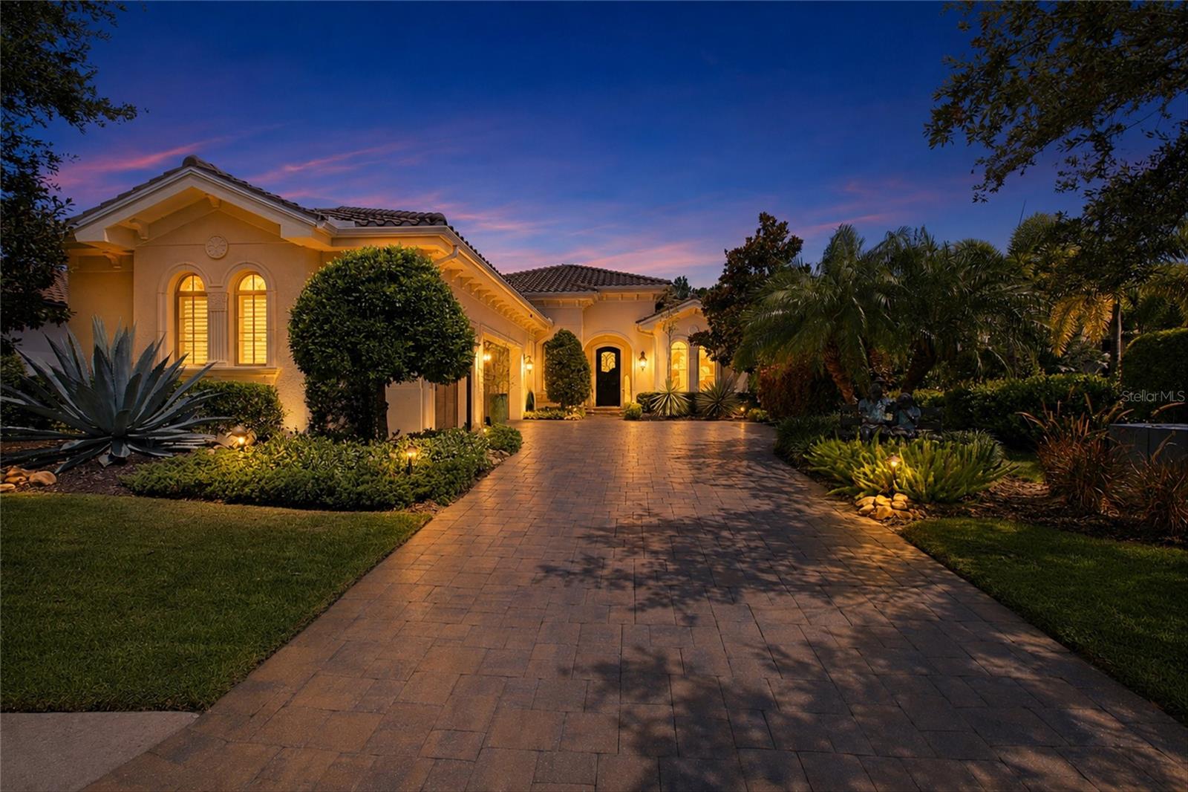
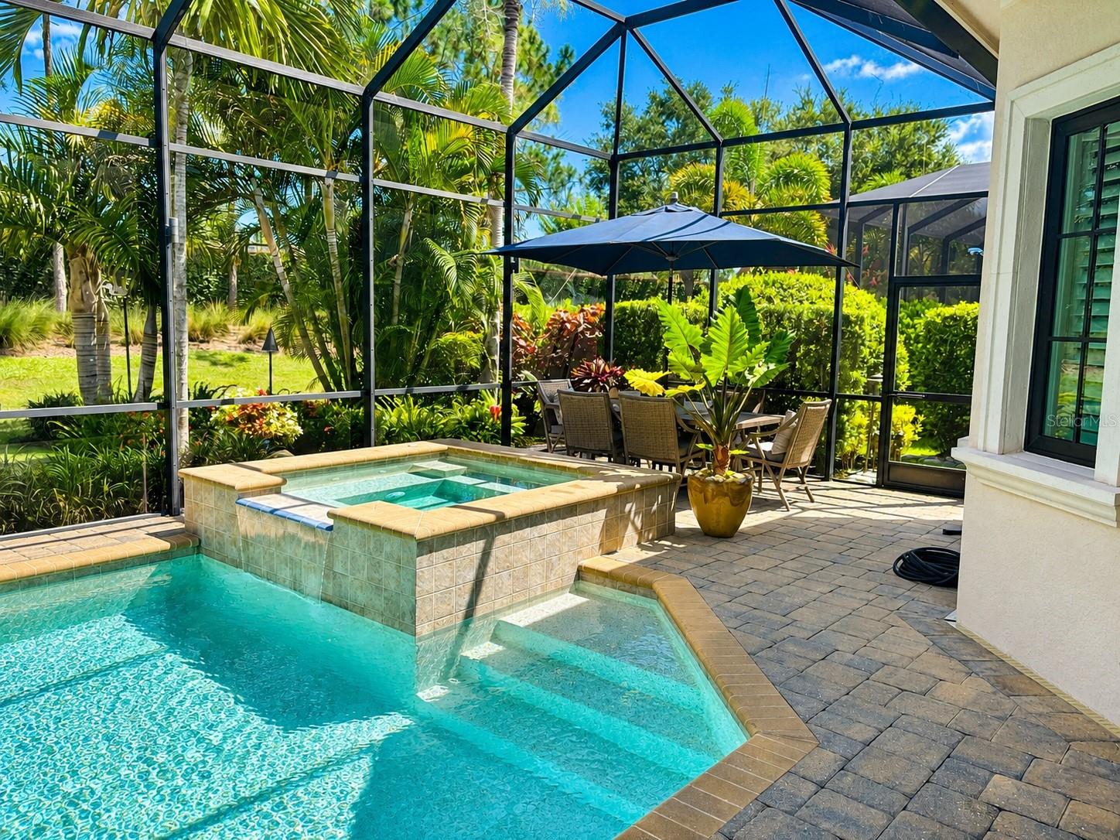
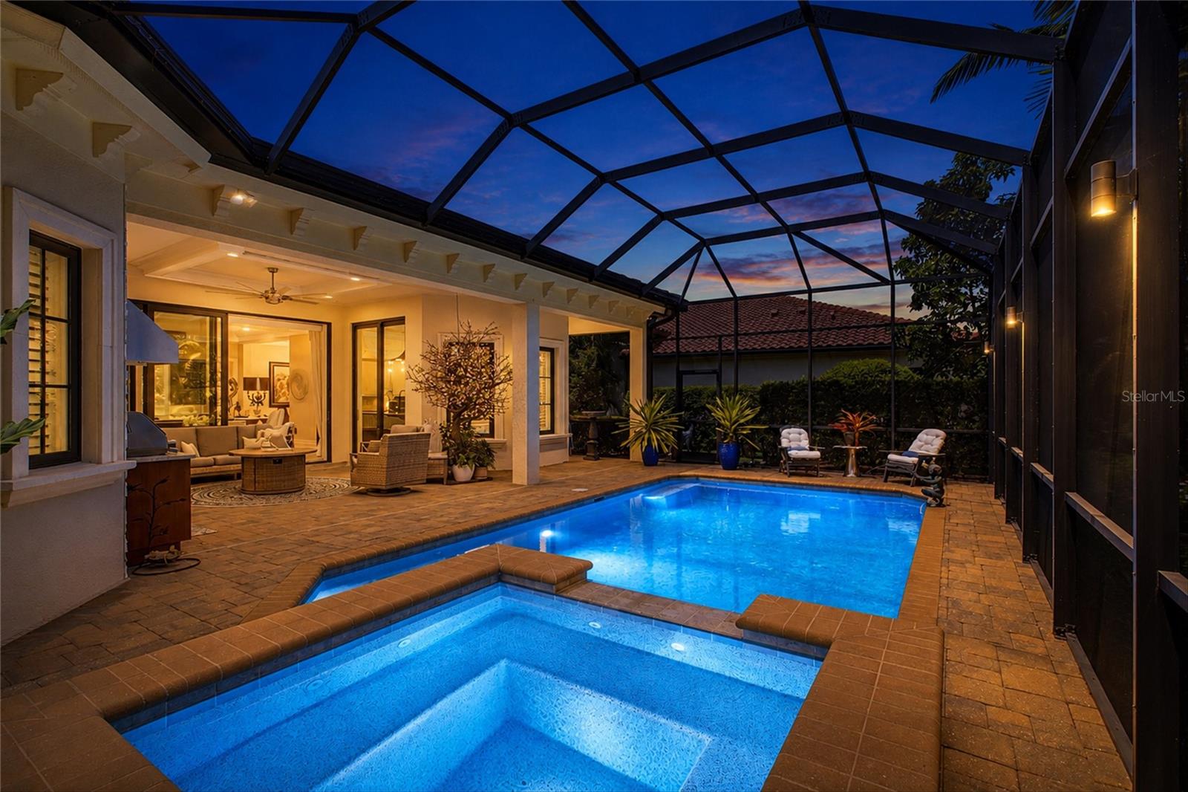
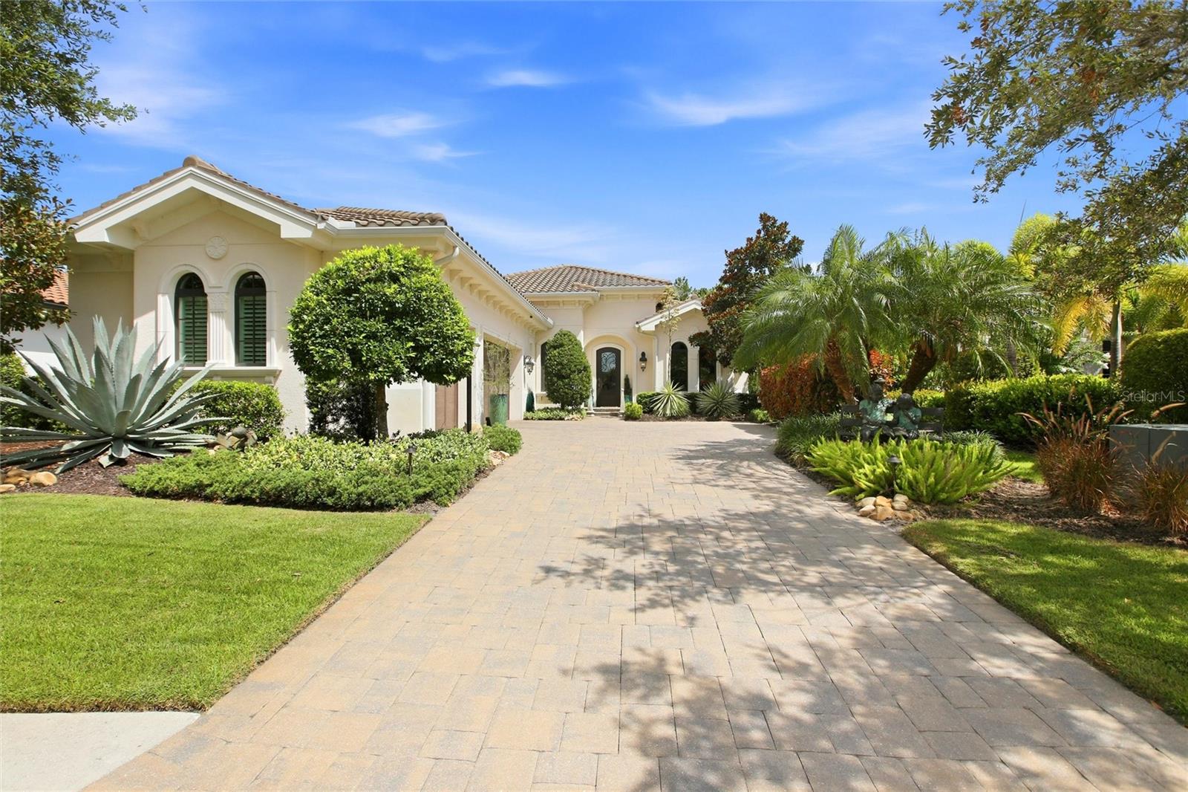
A rare opportunity to own one of the best values in The Lake Club. Priced to sell, this extensively upgraded Stock Signature Homes Ruffino II presents an exceptional blend of luxury, privacy, and peace of mind. Situated on a premium homesite in the sought-after Matera enclave, this beautifully appointed residence offers 3 bedrooms, 2.5 baths, a private office, and a spacious 3-car garage. From the moment you enter, you'll appreciate the remarkable craftsmanship and attention to detail, including extensive custom crown molding, wainscoting, millwork, hand-painted walls, designer wallpaper, plantation shutters, and striking stone accents in the dining room, great room, and lanai. Elegant Schöenbek and Ralph Lauren crystal chandeliers add timeless sophistication throughout. Numerous recent improvements enhance both beauty and functionality. The half bath was completely remodeled in 2025, and new electric shades were installed across the lanai sliders. A Generac whole-house generator installed in 2024 provides added security and peace of mind, while the air-conditioning system includes a transferable warranty covering both parts and labor. The kitchen is equipped with newer Bosch and GE appliances. Car enthusiasts and hobbyists will appreciate the air-conditioned 3-car garage featuring approximately 17 feet of custom quartz countertops and cabinetry, eight electrical outlets, insulated garage doors, overhead storage racks, and recently replaced garage door springs. The true centerpiece of this home is its extraordinary outdoor setting. Thoughtfully designed and uniquely positioned, the property creates a secluded sanctuary rarely found within a luxury community. Mature palms, lush tropical landscaping, soft ferns, and ivy-covered walls surround the expansive screened lanai, providing exceptional privacy and attracting an abundance of beautiful birds. Enhanced by more than $18,000 in professionally designed landscape lighting, the setting becomes even more magical after sunset. Enjoy Florida living at its finest with a heated pool and spa, outdoor kitchen, and generous covered entertaining areas designed for both intimate gatherings and grand celebrations. Maintenance-assisted living allows homeowners to spend less time on chores and more time enjoying life, with landscape maintenance and weekly pool service included. Located behind the gates of The Lake Club, residents enjoy an unparalleled lifestyle with access to a grand clubhouse, fitness center, tennis courts, parks, resort-style amenities, and fine dining. Beautifully upgraded, exceptionally private, and priced to sell, this is a must-see home and one of the most compelling opportunities currently available in The Lake Club.
| yesterday | Listing updated with changes from the MLS® | |
| 4 weeks ago | Status changed to Active | |
| 4 weeks ago | Listing first seen on site |

Listing information is provided by Participants of the Stellar MLS. IDX information is provided exclusively for personal, non-commercial use, and may not be used for any purpose other than to identify prospective properties consumers may be interested in purchasing. Information is deemed reliable but not guaranteed. Properties displayed may be listed or sold by various participants in the MLS Copyright 2026, Stellar MLS.
Last checked: 2026-07-21 12:41 PM EDT