

11818 FIORE LANESARASOTA, FL 34238
Due to the health concerns created by Coronavirus we are offering personal 1-1 online video walkthough tours where possible.
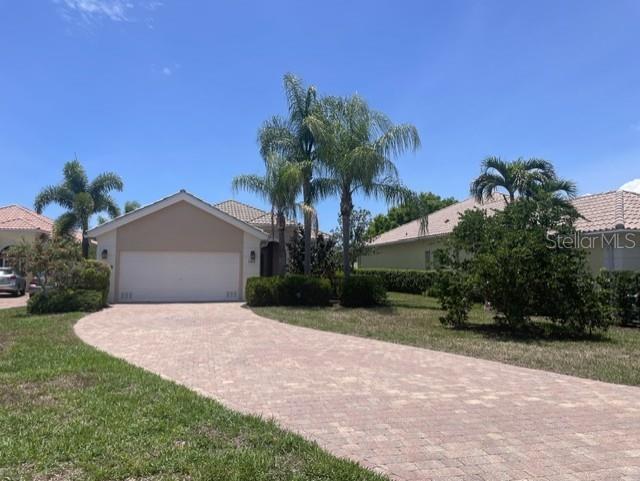
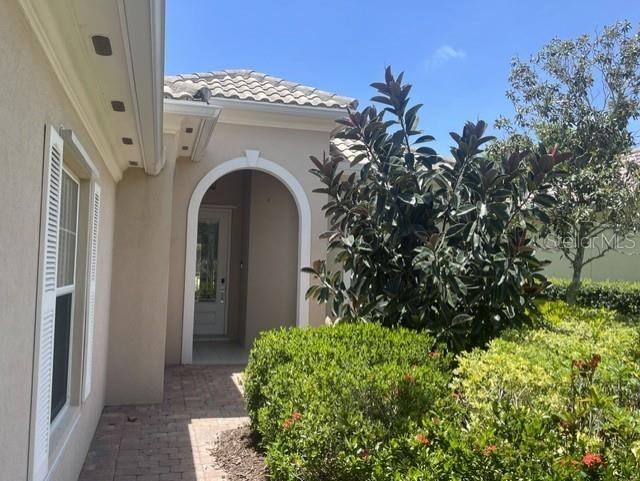
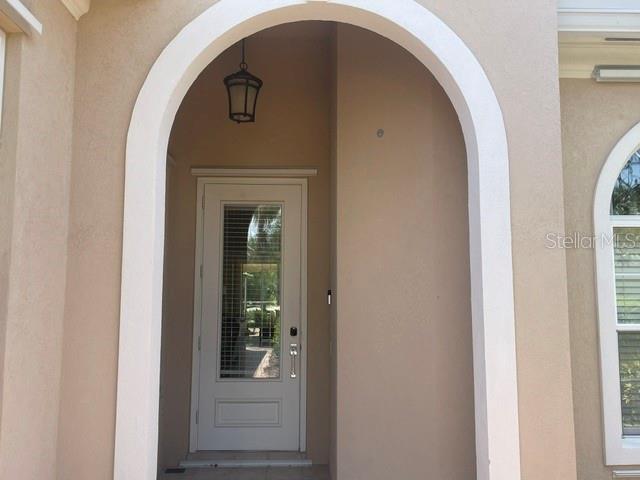
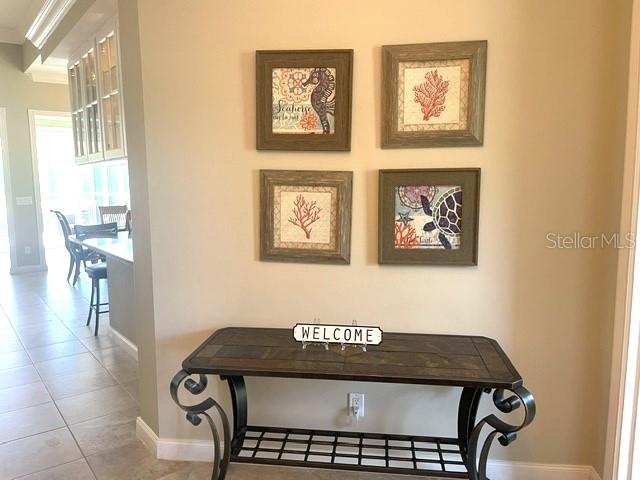
Welcome to this beautifully appointed Oakmont model, ideally situated in one of the area's most desirable communities and just moments from the community amenity center, including Har-Tru tennis courts—a true standout for avid tennis players and enthusiasts. With 3 bedrooms, 3 bathrooms, a versatile den/home office, and an oversized 2-car garage, this exceptional home offers the perfect combination of quality, comfort, and an active Florida lifestyle. Built by DiVosta with their renowned “Built Solid” concrete block construction, this home delivers lasting quality, energy efficiency, and peace of mind. Step inside to soaring ceilings, abundant natural light, neutral paint throughout, and an open-concept floor plan designed for comfortable everyday living and effortless entertaining. Bamboo hardwood flooring enhances the bedrooms, while hurricane-impact sliding glass doors with automated shades provide both convenience and peace of mind. The upgraded kitchen serves as the heart of the home, offering stylish finishes and functional design. Spacious living areas are offered fully furnished, featuring tasteful Pottery Barn furnishings in the living room and creating a warm, inviting atmosphere from the moment you arrive. Fully insulated construction helps maintain year-round comfort while keeping energy costs low. After a morning or afternoon on the Har-Tru courts, unwind in your extended enclosed paver lanai, complete with a SunSetter shade for added comfort throughout the day. Surrounded by mature landscaping, this private outdoor retreat is perfect for relaxing, entertaining, or enjoying the beautiful Florida weather. An extra-long driveway provides ample parking for guests and makes entertaining easy and convenient. Beyond the home, enjoy the lifestyle this community offers, with Har-Tru tennis courts and an array of recreational amenities conveniently close by. Whether you're an avid tennis player looking for easy access to the courts or simply seeking an active, resort-style Florida lifestyle, this location delivers. Beautifully maintained and thoughtfully upgraded, this move-in-ready Oakmont offers an exceptional blend of quality construction, modern comfort, resort-style amenities, and an active lifestyle. Come discover why this home is the perfect place to live, play, and enjoy all that Sarasota has to offer.
| 5 days ago | Listing updated with changes from the MLS® | |
| 5 days ago | Price changed to $624,900 | |
| 3 months ago | Listing first seen on site |

Listing information is provided by Participants of the Stellar MLS. IDX information is provided exclusively for personal, non-commercial use, and may not be used for any purpose other than to identify prospective properties consumers may be interested in purchasing. Information is deemed reliable but not guaranteed. Properties displayed may be listed or sold by various participants in the MLS Copyright 2026, Stellar MLS.
Last checked: 2026-09-13 02:53 AM EDT
Did you know? You can invite friends and family to your search. They can join your search, rate and discuss listings with you.