

330 CROSBY COURTSARASOTA, FL 34237
Due to the health concerns created by Coronavirus we are offering personal 1-1 online video walkthough tours where possible.
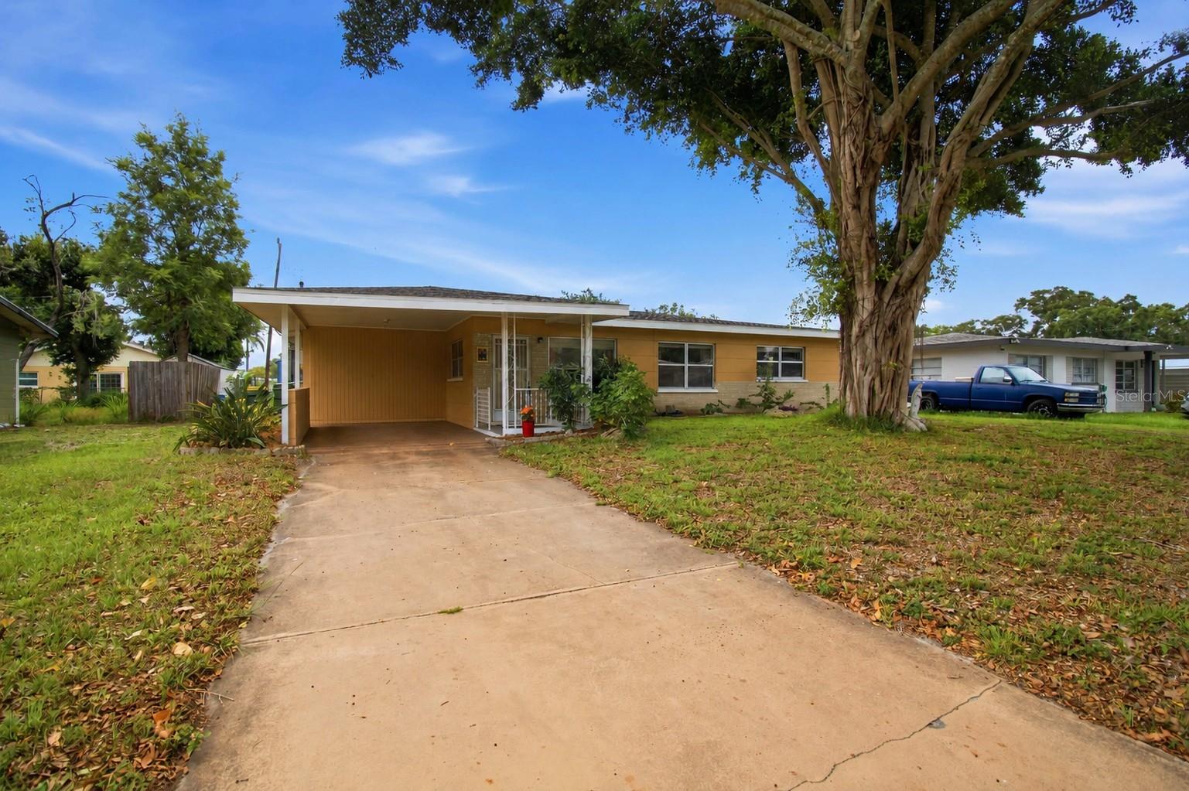
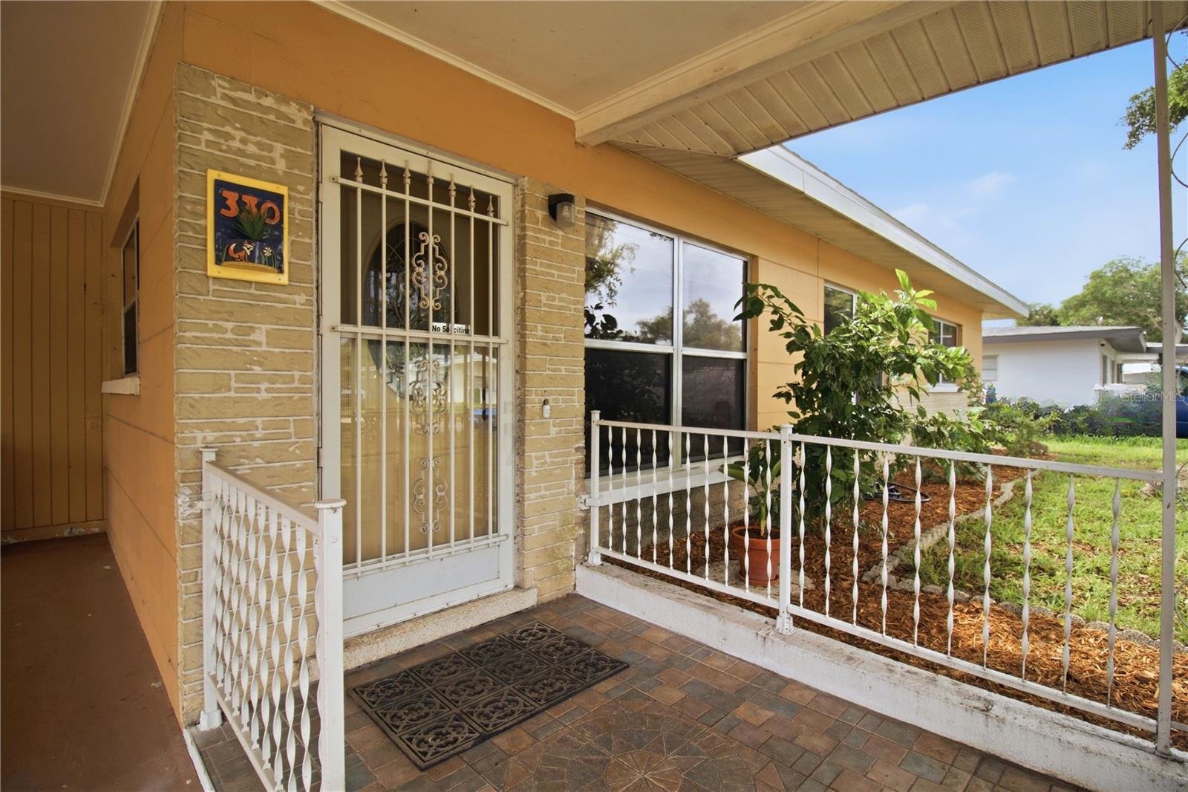
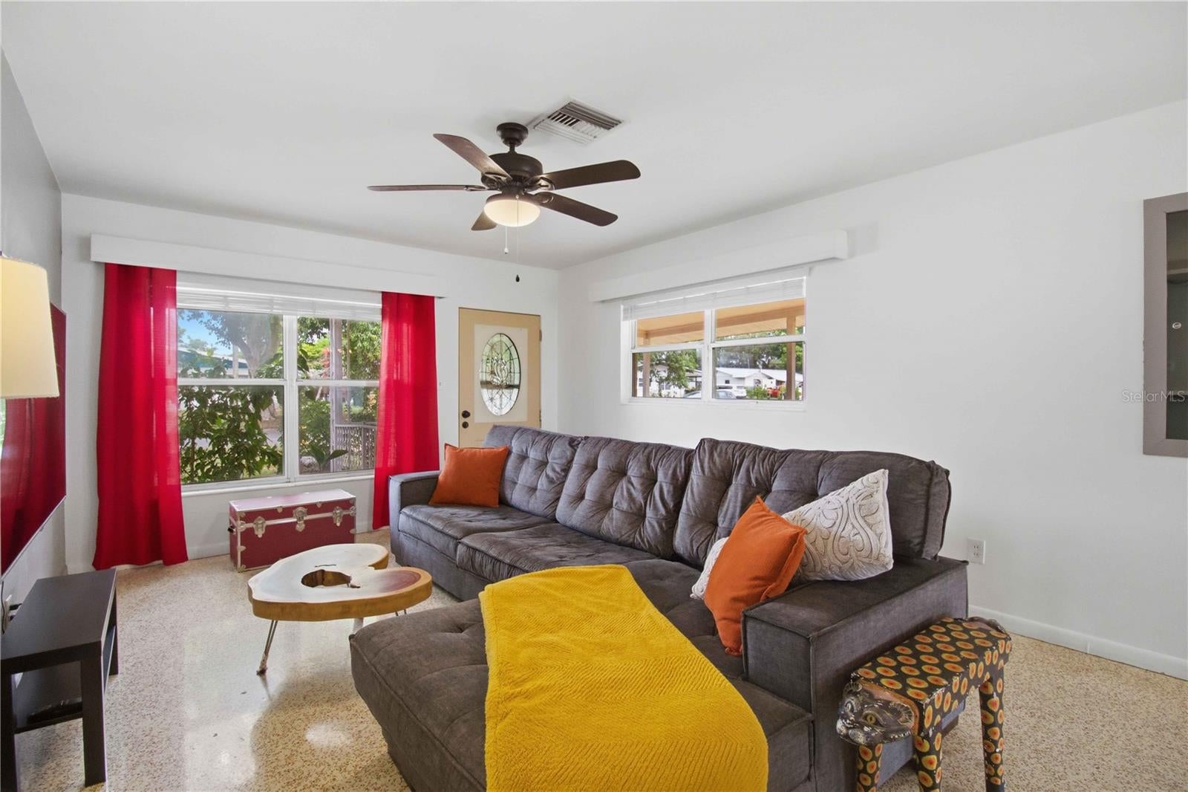
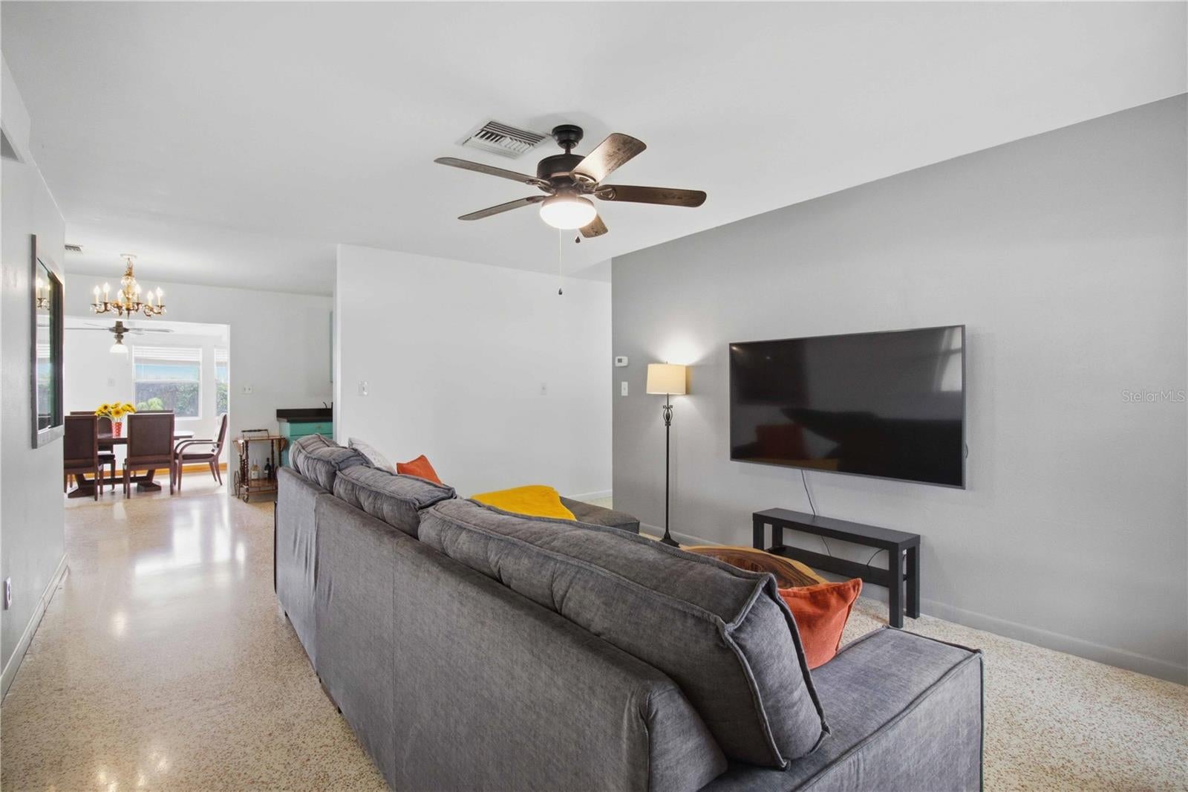
Virtually Staged. One or more photos have been virtually staged. Positioned in one of 34237’s most desirable and high-upside pockets, this 3-bedroom home offers the ultimate central lifestyle. Located just minutes from the quartz sands of Siesta Key Beach, the vibrant Downtown Arts District, Selby Gardens, and the Sarasota Memorial corridor, this mid-century block home perfectly balances character, location, and opportunity. Beyond the peace of mind of a newer roof, the residence showcases timeless mid-century elements, anchored by beautiful, seamless terrazzo flooring and striking exposed beam ceilings. The floor plan flows effortlessly, beginning with a curated kitchen that embraces its mid-century roots with bold turquoise cabinetry, stainless steel appliances, and a French-door refrigerator. The kitchen opens directly to an inviting dining area, while the neutral, sunlit living room provides an ideal layout for effortless entertaining or relaxed everyday living. The primary suite is bathed in natural Florida light through dual windows, balanced by a classic accent tone that adds distinct character. The third bedroom offers complete flexibility as a dedicated executive office, creative studio, or fitness space. A classic, pristine bathroom features a generous vanity and a deep tub/shower combination. For quiet moments, a versatile bonus room serves as a sun-drenched reading nook or a seamless bridge to the outdoors. Practicality meets lifestyle with a dedicated interior laundry and utility room equipped with built-in storage. Outside, the property transforms into a private tropical retreat, complete with mature landscaping, curated garden beds, and a substantial storage shed perfectly sized for your beach gear, e-bikes, and tools. With local farmers markets, neighborhood cafés, and cultural venues just around the corner—plus swift access to US-41, I-75, and SRQ Airport—this property is a rare find. Whether envisioned as a stylish primary residence, a seasonal getaway, or a short-term rental asset, this home delivers the quintessential Sarasota lifestyle at an increasingly rare price point. This kind of opportunity in central Sarasota doesn't sit long. Let's get you in for a private showing.
| a week ago | Listing updated with changes from the MLS® | |
| 2 months ago | Status changed to Active | |
| 3 months ago | Listing first seen on site |

Listing information is provided by Participants of the Stellar MLS. IDX information is provided exclusively for personal, non-commercial use, and may not be used for any purpose other than to identify prospective properties consumers may be interested in purchasing. Information is deemed reliable but not guaranteed. Properties displayed may be listed or sold by various participants in the MLS Copyright 2026, Stellar MLS.
Last checked: 2026-08-26 12:54 AM EDT