

7527 GREYSTONE STREETLAKEWOOD RANCH, FL 34202
Due to the health concerns created by Coronavirus we are offering personal 1-1 online video walkthough tours where possible.
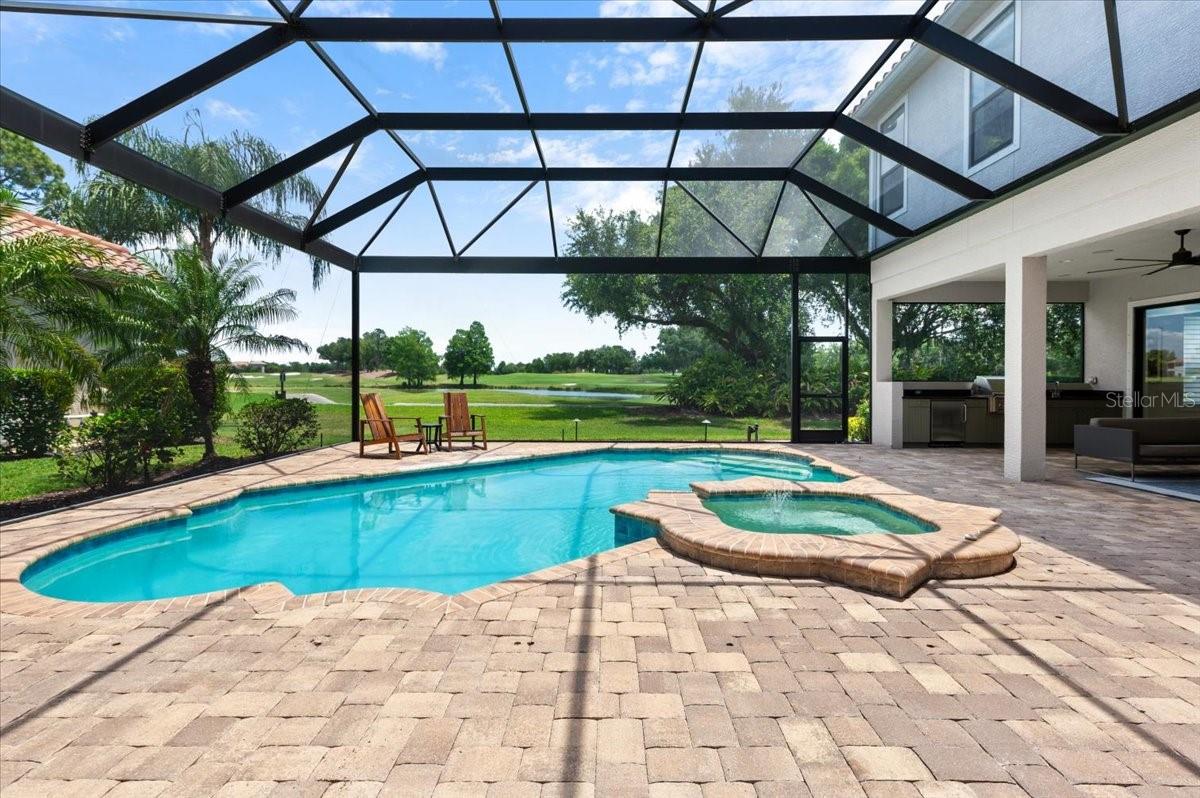
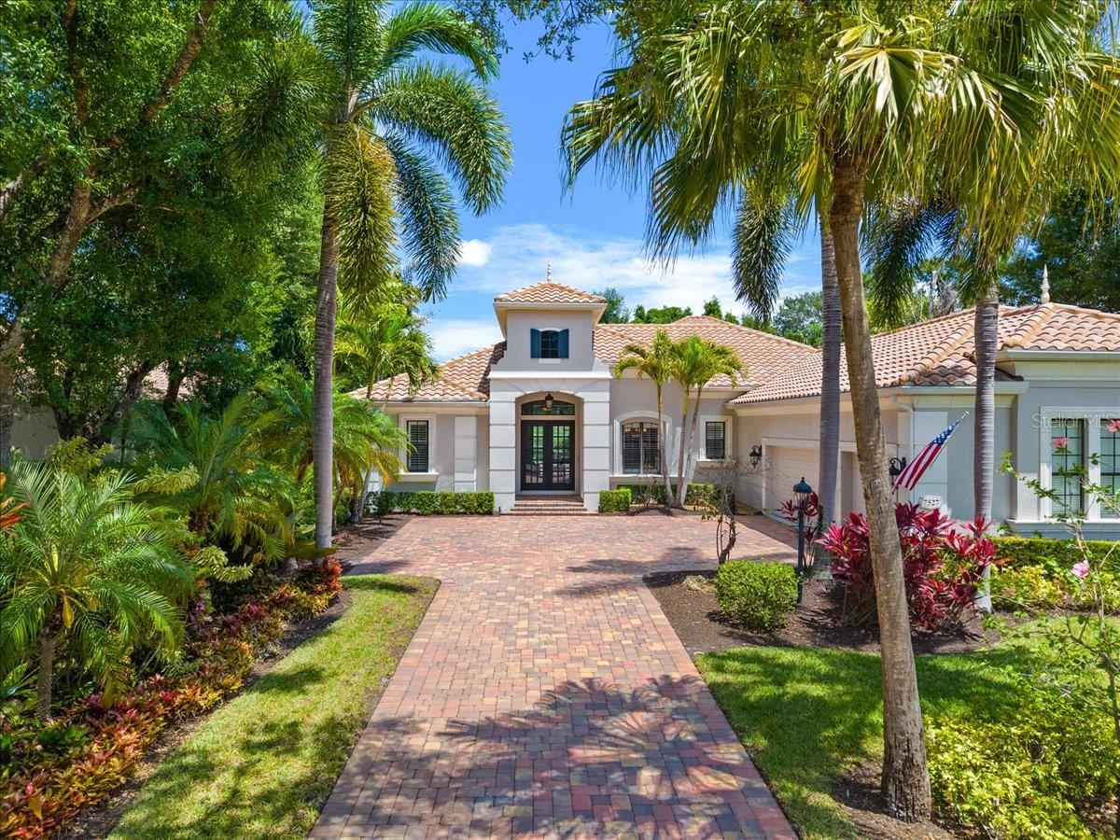
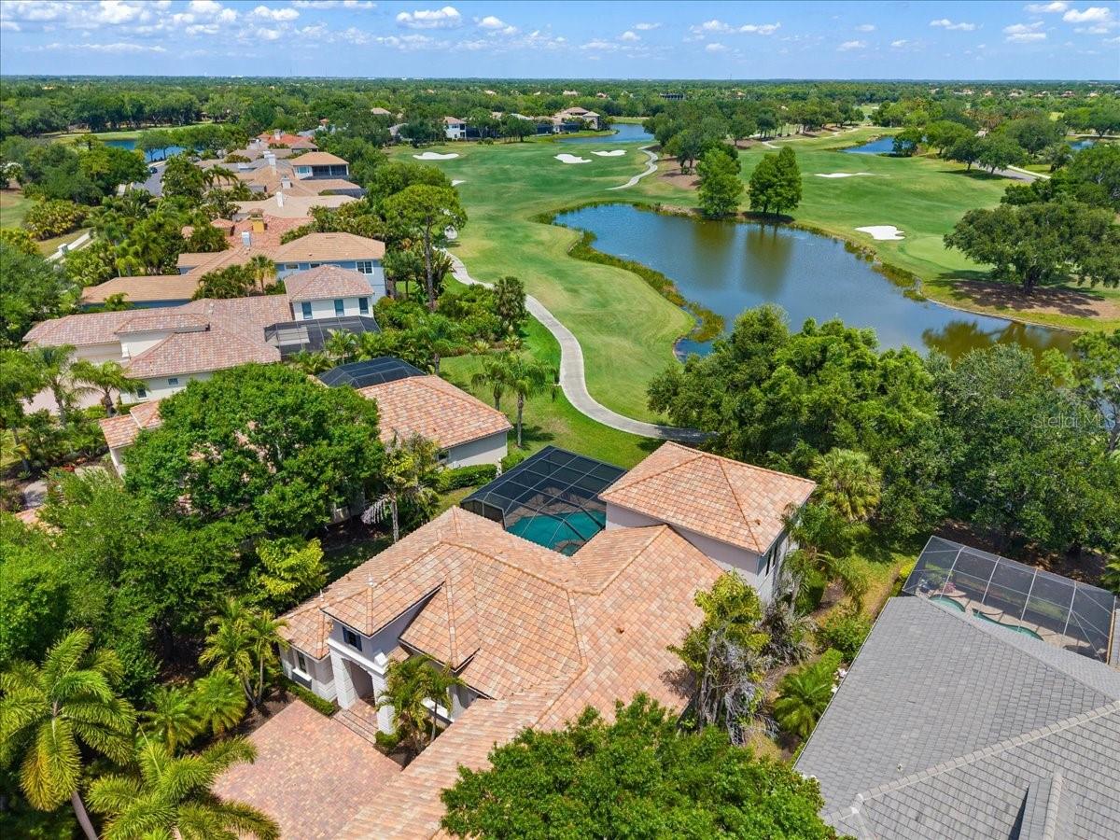
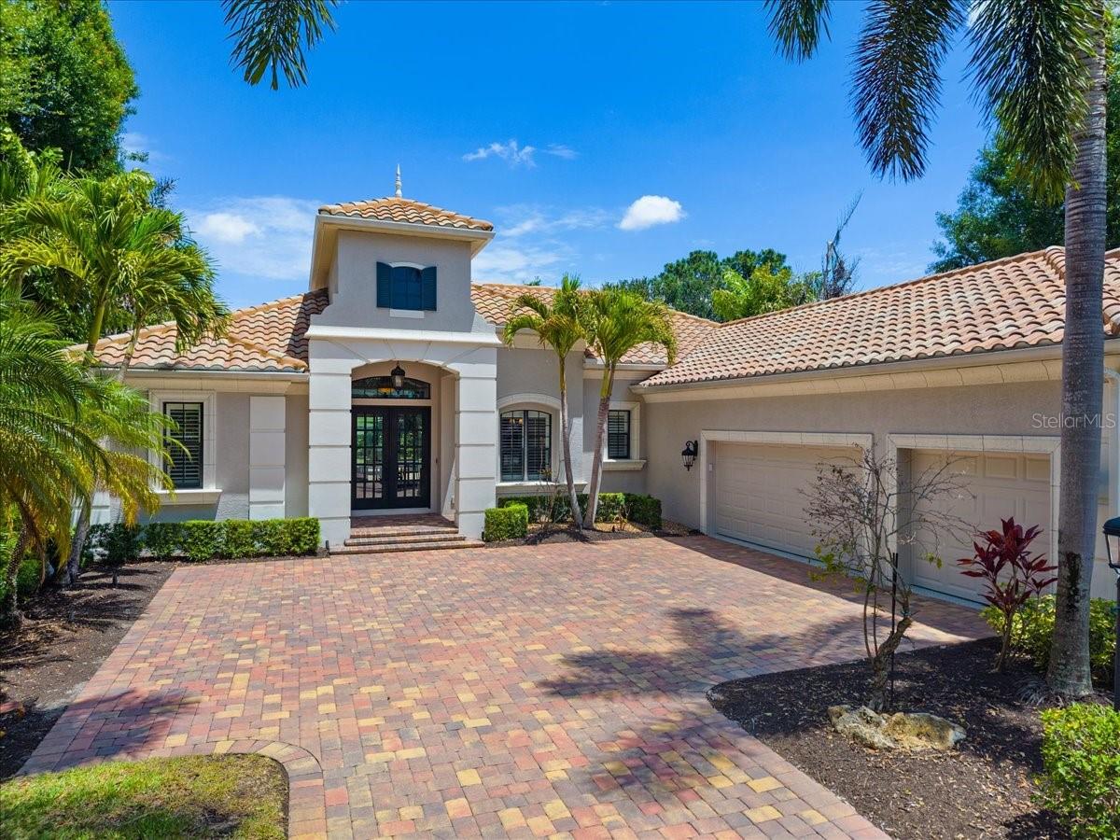
Perfectly positioned within the coveted Greystone enclave of Lakewood Ranch Country Club, this exceptional residence showcases breathtaking views of the King's Dunes Golf Course and expansive water views. Thoughtfully designed for both elegant entertaining and everyday living, the home offers four bedrooms, four full bathrooms, a dedicated office, an expansive bonus room, and 3,850 square feet of beautifully appointed living space. The gourmet kitchen serves as the heart of the home, featuring a six-burner gas cooktop, Sub-Zero refrigerator, oversized walk-in pantry, and generous center island. A well-appointed butler's pantry with a wine refrigerator seamlessly connects the kitchen to the formal dining room, creating the perfect setting for effortless entertaining. The adjoining great room is filled with natural light and showcases picturesque golf course and water views. Privately situated on the main level, the luxurious owner's suite offers dual custom walk-in closets, a tray ceiling, automatic window shades, and a spa-inspired bath featuring separate vanities, a freestanding soaking tub, and an oversized walk-in shower. Two additional guest bedrooms are located on the first floor and share a beautifully renovated bathroom completed in 2023. Upstairs, a private guest suite with its own full bath is accompanied by an expansive bonus room that captures some of the home's most spectacular golf course and water views. The dedicated office is ideally positioned to take advantage of the serene golf course and water views and is enhanced by custom built-in cabinetry. A fully renovated pool bath (2023) provides convenient access to the outdoor living spaces. Designed to embrace Florida living, the expansive covered lanai features a fully equipped outdoor kitchen with a Lynx grill, sink, and beverage refrigerator. The heated saltwater pool and spa are enclosed by a panoramic screen, creating an exceptional outdoor retreat with uninterrupted golf course and water views. Situated on a generous 0.32-acre homesite within one of Lakewood Ranch Country Club's most desirable maintenance-free neighborhoods, the property also features an oversized three-car garage with dedicated golf cart parking, a wine storage room, Hunter Douglas motorized window treatments, and custom closet systems throughout. Residents enjoy a gated lifestyle with optional membership to Lakewood Ranch Golf & Country Club, offering championship golf, tennis, pickleball, fitness facilities, resort-style pools, and an active social calendar. Ideally located just minutes from Lakewood Ranch Main Street, Waterside Place, top-rated schools, world-class dining, shopping, and Sarasota's renowned Gulf Coast beaches.
| 4 hours ago | Listing updated with changes from the MLS® | |
| a week ago | Price changed to $1,850,000 | |
| 3 months ago | Listing first seen on site |

Listing information is provided by Participants of the Stellar MLS. IDX information is provided exclusively for personal, non-commercial use, and may not be used for any purpose other than to identify prospective properties consumers may be interested in purchasing. Information is deemed reliable but not guaranteed. Properties displayed may be listed or sold by various participants in the MLS Copyright 2026, Stellar MLS.
Last checked: 2026-07-21 12:46 PM EDT