Save
Ask
Tour
Hide
Share
$989,500
94 Days On Site

15470 STATE ROAD 62
PARRISH, FL 34219

For Sale|Single Family Residence|Active
3
Beds
3
Total Baths
3
Full Baths
2,644
SqFt
$374
/SqFt
1999
Built
Subdivision:
ACREAGE
County:
Manatee

Due to the health concerns created by Coronavirus we are offering personal 1-1 online video walkthough tours where possible.
15470 STATE ROAD 6215470 STATE ROAD 6215470 STATE ROAD 6215470 STATE ROAD 62
Save
Ask
Tour
Hide
Share

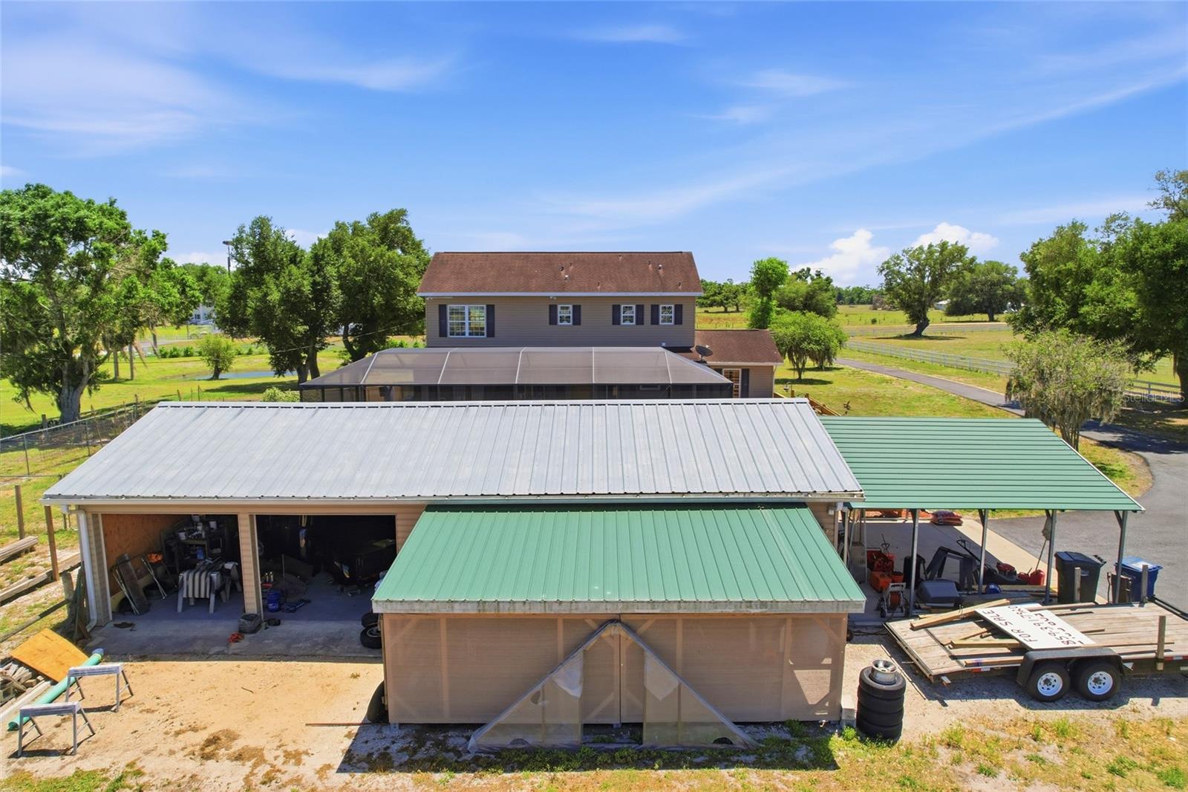
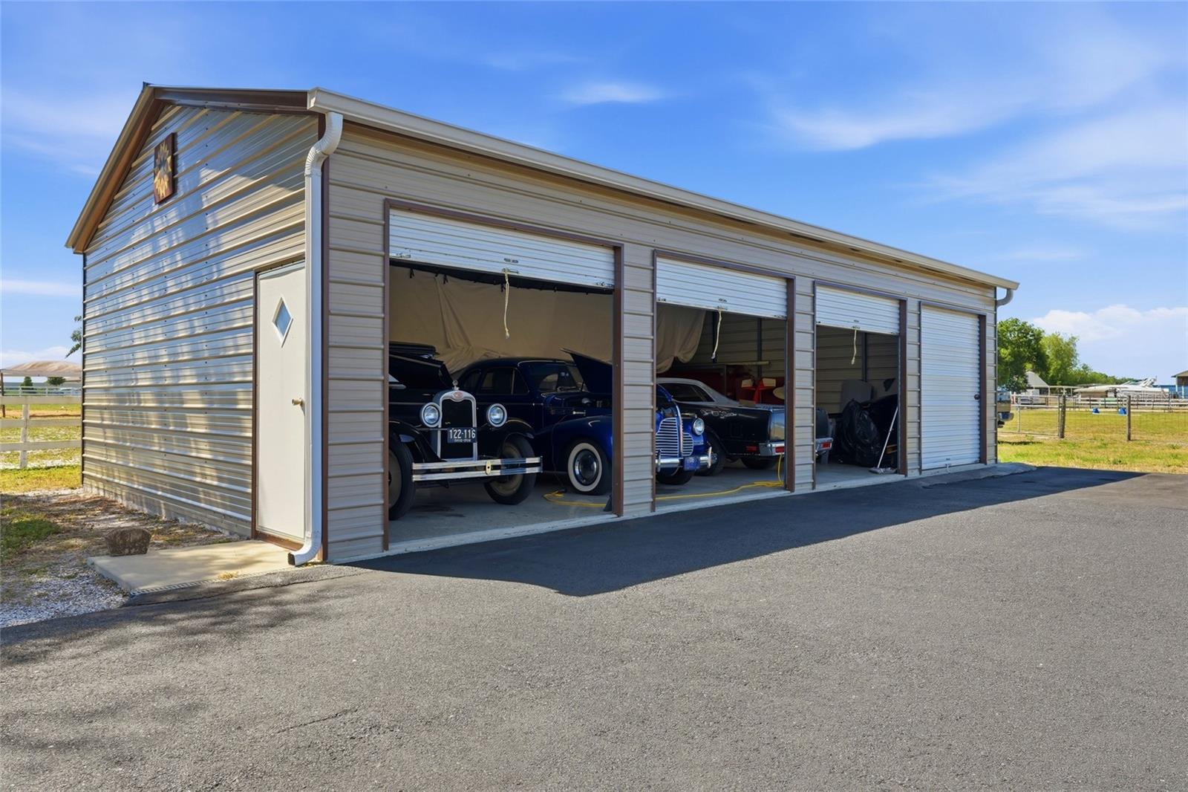
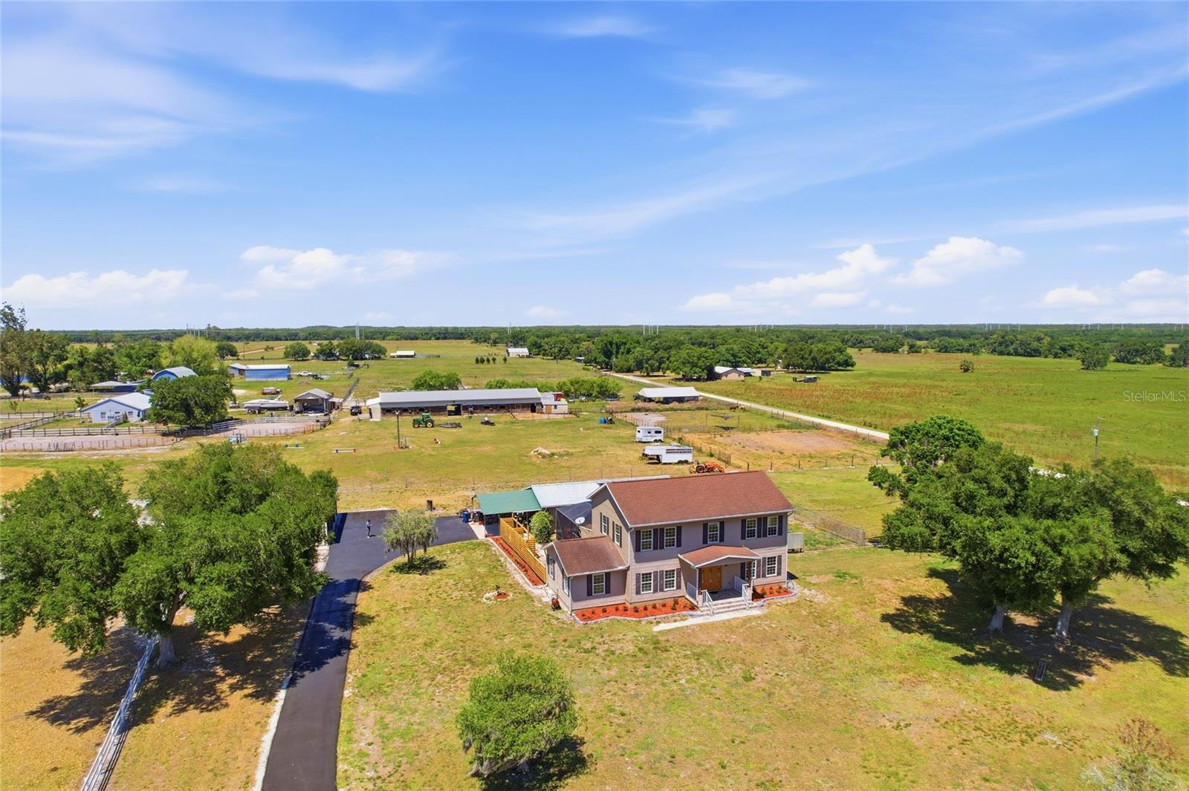
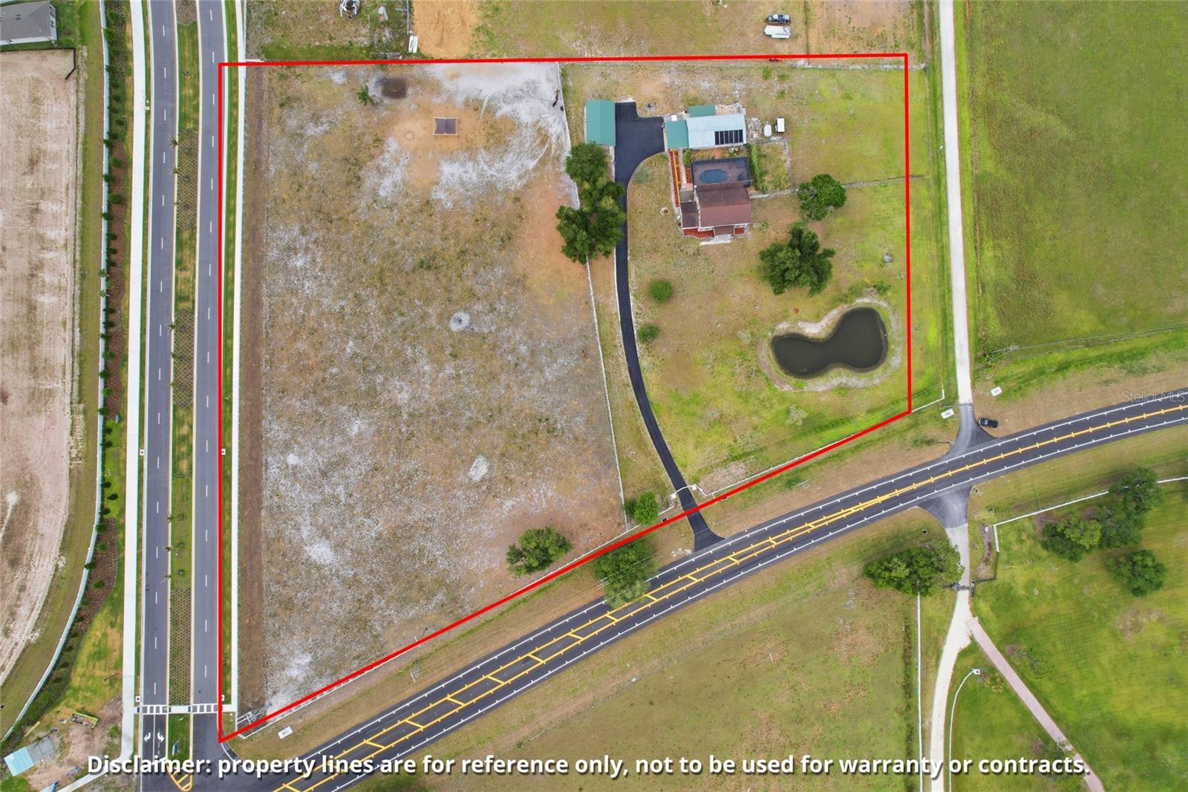
NEW PRICE – Now Offered at $989,500! Nearly 7 private acres in Parrish featuring agricultural zoning, usable land, horses currently on the property, and no HOA or CDD restrictions. Enjoy the freedom to keep animals, accommodate multigenerational living, operate a home-based business, or store your RV, boats, trailers, equipment, and recreational vehicles on your own property while remaining conveniently located near shopping, dining, and commuter routes. This well-maintained home features 3 bedrooms, 3 bathrooms, an office/den, and 2,644 square feet of living space. Two bedrooms include ensuite bathrooms, making the layout ideal for guests or extended family. Relax on the welcoming front porch overlooking the pond or enjoy the screened lanai with private pool and spa. Significant updates include a 2019 roof, one HVAC system replaced in 2019 and the second in 2024, electrical panel replaced in 2026, 80-gallon stainless steel water heater (2020), vinyl siding (2018), pool resurfaced (2020), new pool enclosure screening, and water treatment system. Located in Flood Zone X with well and septic. Two oversized garages—including one with workshop space and an attached carport—provide covered parking for up to 10 vehicles and plenty of room for hobbies, projects, storage, or equipment. Whether you're looking for room to grow, space for your hobbies or business, or the freedom that comes with nearly seven usable acres, this property offers a lifestyle that's becoming increasingly difficult to find in today's market.

Save
Ask
Tour
Hide
Share
Listing Snapshot
Price 
$989,500
Days On Site 
94 Days
Bedrooms 
3
Inside Area (SqFt) 
2,644 sqft
Total Baths 
3
Full Baths 
3
Partial Baths 
N/A
Lot Size 
6.58 Acres
Year Built 
1999
MLS® Number 
A4690554
Status 
Active
Property Tax 
$4,498
HOA/Condo/Coop Fees 
N/A
Sq Ft Source 
Public Records
Friends & Family
Recent Activity
6 days agoListing updated with changes from the MLS®
7 days agoPrice changed to $989,500
3 months agoListing first seen on site
General Features
Acres 
6.58
Carport 
2
Direction Faces 
South
Foundation 
Slab
Garage 
Yes
Garage Spaces 
8
Levels 
Two
Parking 
BoatCoveredDrivewayGarage Faces RearGarage Faces SideGuestOversizedWorkshop in Garage
Pets 
Yes
Property Sub Type 
Single Family Residence
Sewer 
Septic Tank
SqFt Total 
3172
Style 
Colonial
Utilities 
Electricity Connected
Water Source 
PrivateWell
Zoning 
A
Interior Features
Appliances 
Convection OvenCooktopDryerElectric Water HeaterExhaust FanRefrigeratorWasher
Cooling 
Central AirHumidity Control
Flooring 
CarpetCeramic Tile
Furnished 
Unfurnished
Heating 
CentralElectricHeat Pump
Interior 
Crown MoldingDry BarEat-in KitchenOpen FloorplanStone CountersWalk-In Closet(s)
Laundry Features 
InsideLaundry RoomUpper Level
Spa 
Yes
Window Features 
BlindsDrapes
Balcony/Porch/Lanai 
Dimensions - 22x11Level - First
Bathroom 1 
Level - First
Bathroom 2 
Level - Second
Bathroom 3 
Level - SecondFeatures - Double Vanity
Bedroom 1 
Dimensions - 13x20Level - FirstFeatures - Ceiling Fan(s)
Dining Room 
Dimensions - 13x12Level - First
Kitchen 
Dimensions - 13x13Level - FirstFeatures - Bar, Kitchen Island, Stone Counters
Living Room 
Dimensions - 14x14Level - FirstFeatures - Ceiling Fan(s)
Primary Bedroom 2 
Dimensions - 13x20Level - SecondFeatures - Ceiling Fan(s)
Save
Ask
Tour
Hide
Share
Exterior Features
Construction Details 
Vinyl SidingFrame
Exterior 
Dog RunLightingPrivate EntrancePrivate YardRain GuttersStorage
Fencing 
Chain LinkElectricWood
Lot Features 
ClearedCorner LotLandscapedPasturePrivate
Other Structures 
Kennel/Dog RunOtherStorageWorkshop
Patio And Porch 
CoveredEnclosedFront PorchPatioRear PorchScreened
Pool Features 
HeatedIn GroundPool SweepSalt WaterScreen EnclosureSolar HeatTilePrivate
Private Pool 
Yes
Roof 
Shingle
Spa 
Yes
Spa Features 
Above GroundHeated
View 
PondWater
Waterview 
PondWater
Windows/Doors 
BlindsDrapes
Community Features
Accessibility Features 
Accessible EntranceAccessible Approach with RampAccessible BedroomAccessible Common AreaAccessible Doors
Financing Terms Available 
CashConventionalUSDA LoanVA Loan
MLS Area 
34219 - Parrish
Roads 
Paved
Township 
33
Schools
School District
Unknown
Elementary School
Barbara A. Harvey Elementary
Middle School
Buffalo Creek Middle
High School
Parrish Community High
Listing courtesy of KELLER WILLIAMS ON THE WATER (417) 496-7234


Listing information is provided by Participants of the Stellar MLS. IDX information is provided exclusively for personal, non-commercial use, and may not be used for any purpose other than to identify prospective properties consumers may be interested in purchasing. Information is deemed reliable but not guaranteed. Properties displayed may be listed or sold by various participants in the MLS Copyright 2026, Stellar MLS.
Last checked: 2026-07-26 08:25 AM EDT

Neighborhood & Commute
Source: Walkscore
Save
Ask
Tour
Hide
Share