

1539 ORMOND TERRACEPARRISH, FL 34219
Due to the health concerns created by Coronavirus we are offering personal 1-1 online video walkthough tours where possible.
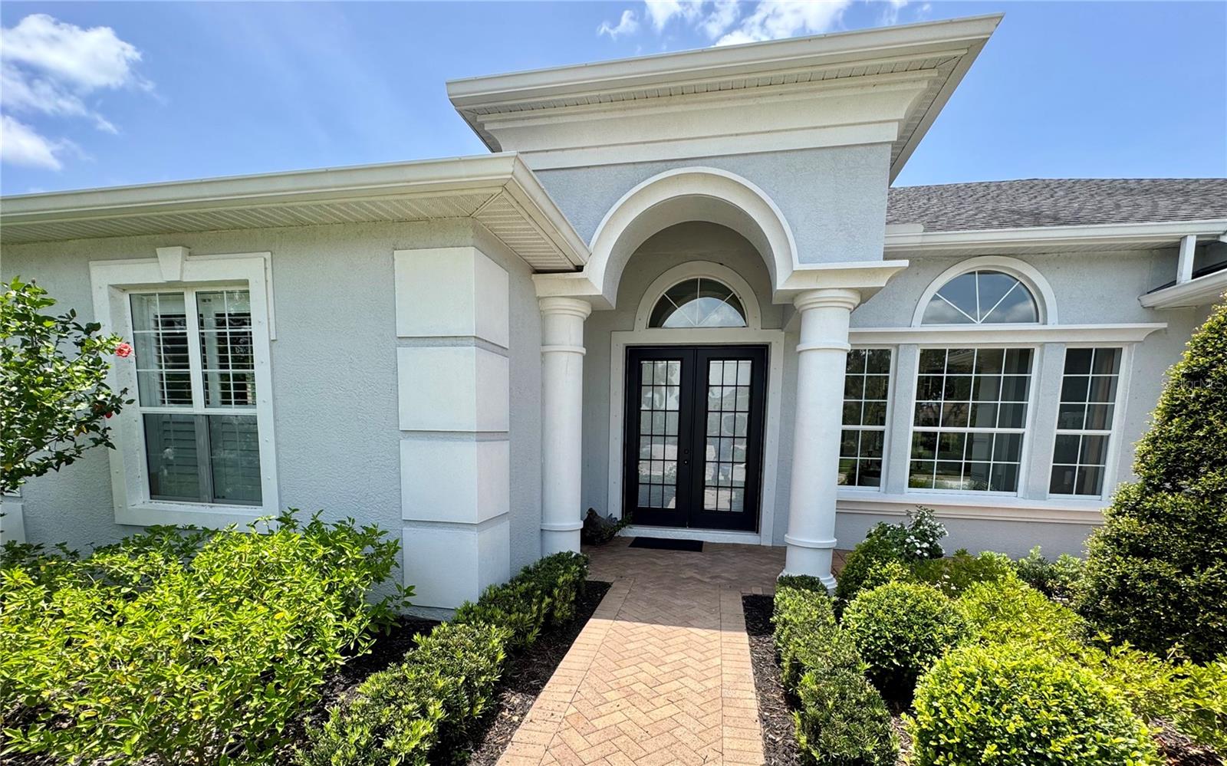
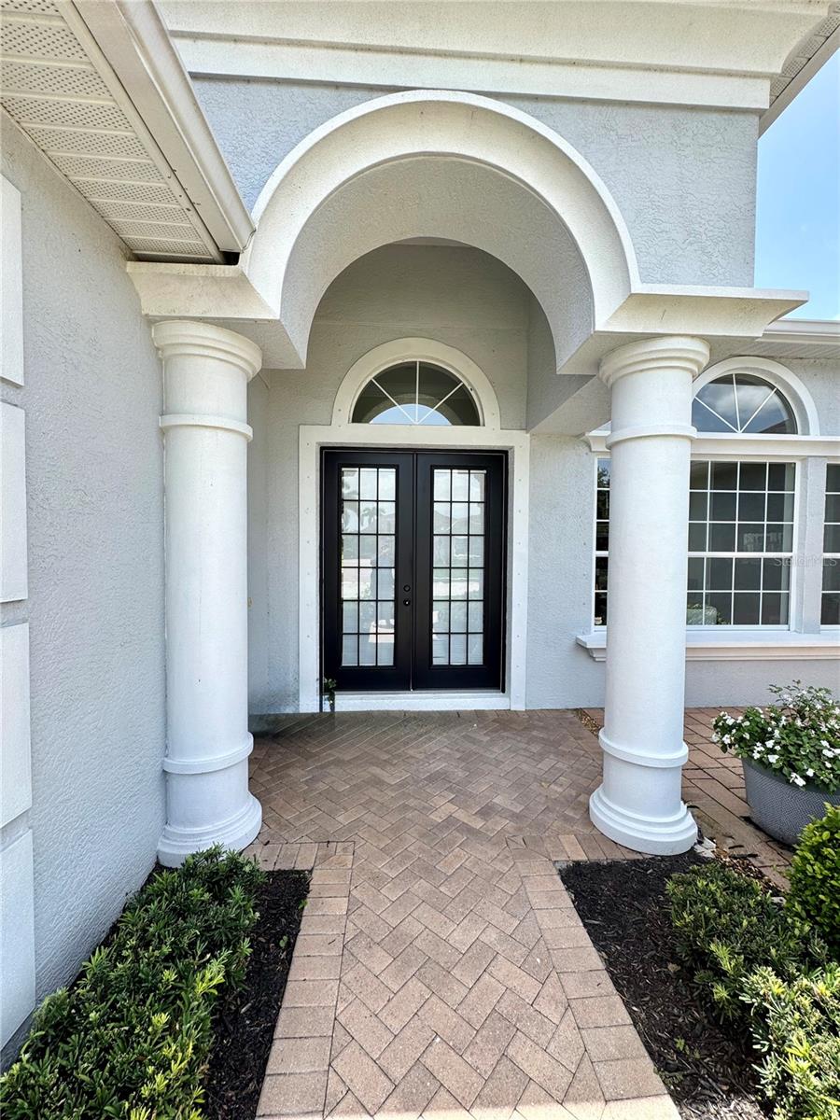
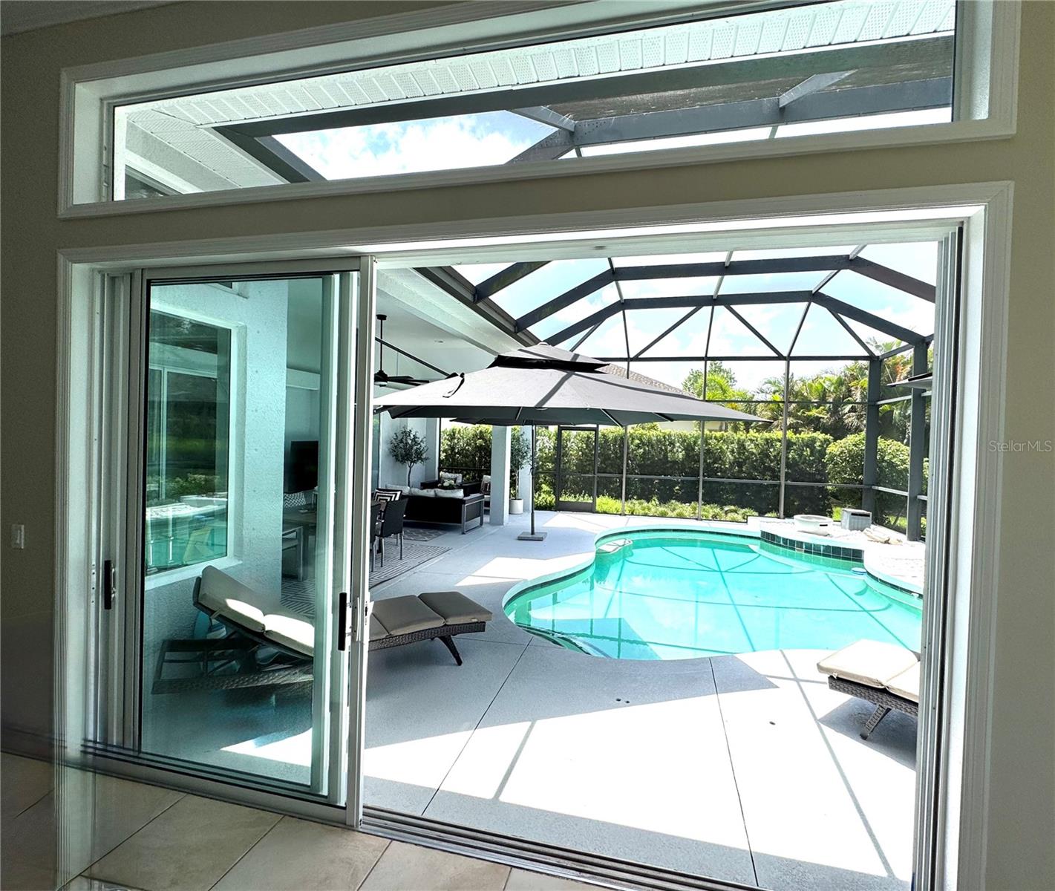
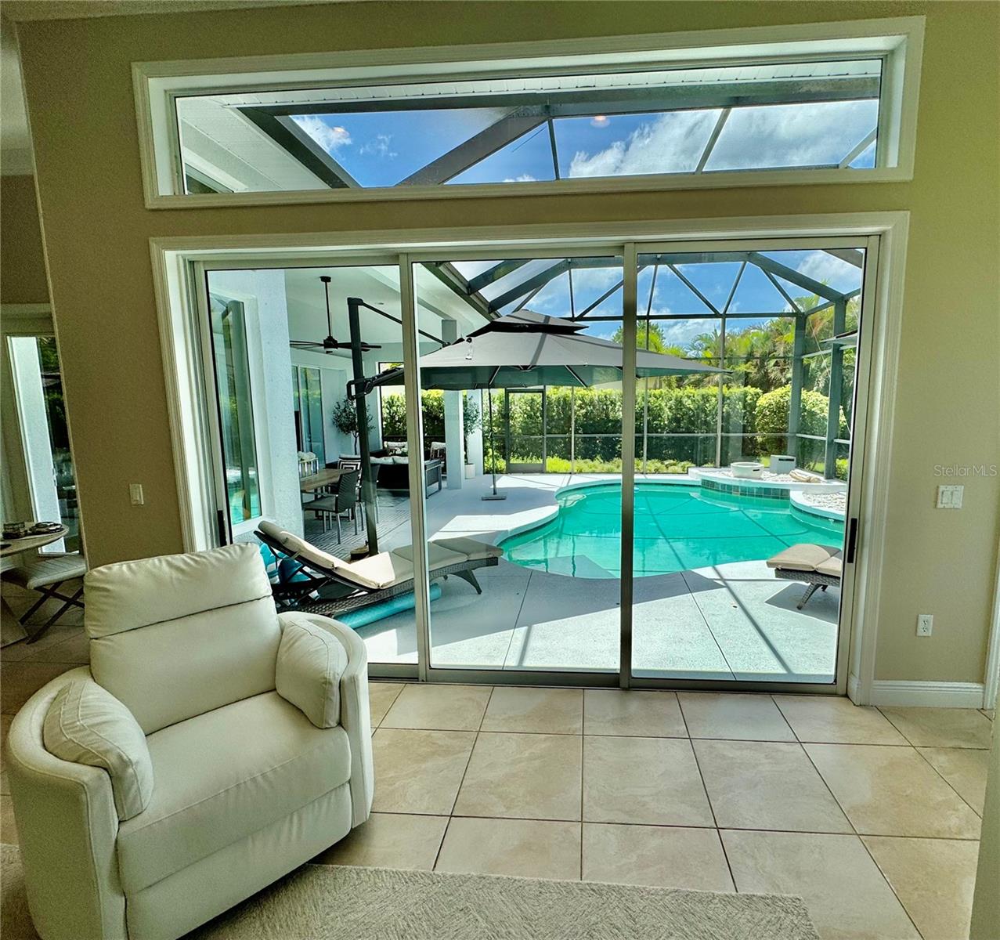
BEST LOCATION, 1A LOCATION, TOP LOCATION. 25 minutes from St. Pete and Tampa; and 15 minutes from Bradenton and Sarasota. This is one of the finest homes in this luxurious gated community. Extensively renovated inside and out, featuring numerous upgrades. High ceilings and sliding glass doors in every room that open fully to the expansive pool area, which boasts an oversized pool. Open-concept indoor-outdoor design.New flooring throughout; freshly painted interior and exterior. Refinished lanai surface. Newer air conditioning system. New pool heater. New ceiling fans and much more. The spacious, covered lanai is perfect for entertaining—ideal for quiet mornings or lively gatherings with loved ones. Retractable sliding doors seamlessly connect the spacious living areas to the outdoors, creating a harmonious transition between inside and out. The kitchen impresses with elegant cabinetry, sleek granite countertops, stainless steel appliances, and a spacious granite island with bar seating. A charming breakfast nook with a bay window offers views of the pool and lanai, adding to the home's inviting atmosphere. A walk-in pantry provides extra storage and functionality. The open-concept design creates a natural flow between the kitchen, dining area, and spacious living room, where designer lighting and elegant finishes add a touch of sophistication. The versatile home office/study can also serve as a fourth bedroom, making it ideal for guests, remote work, or a private retreat. The master suite is a private sanctuary featuring his-and-hers walk-in closets and a spa-inspired bathroom complete with a luxurious shower, deep soaking tub, and dual vanities. A paved walkway leads from the quiet cul-de-sac to an entrance elegantly framed by columns. The garden opens up towards the lake and is landscaped with tropical plants to ensure privacy while creating a serene atmosphere. A spacious two-car garage provides ample room for vehicles and gear. Residents of Rivers Reach in Parrish—located at the headwaters of the Manatee River near the Bradenton border—enjoy peaceful, natural surroundings, undisturbed by traffic noise. Here, you can enjoy a quiet night's sleep while remaining just 20 minutes from Lakewood Ranch and 35 minutes from St. Petersburg. This gated community offers a host of premium amenities, including a clubhouse with a large heated pool, a fitness center, a volleyball court, scenic walking trails, and a kayak launch for adventures on the Manatee River. Located just minutes from world-famous beaches and over 30 championship golf courses, this home offers the ultimate Florida lifestyle
| 6 days ago | Listing updated with changes from the MLS® | |
| 6 days ago | Price changed to $779,000 | |
| 2 months ago | Status changed to Active | |
| 5 months ago | Listing first seen on site |

Listing information is provided by Participants of the Stellar MLS. IDX information is provided exclusively for personal, non-commercial use, and may not be used for any purpose other than to identify prospective properties consumers may be interested in purchasing. Information is deemed reliable but not guaranteed. Properties displayed may be listed or sold by various participants in the MLS Copyright 2026, Stellar MLS.
Last checked: 2026-09-12 08:44 AM EDT
Did you know? You can invite friends and family to your search. They can join your search, rate and discuss listings with you.