

333 SALLY LEE DRIVEELLENTON, FL 34222
Due to the health concerns created by Coronavirus we are offering personal 1-1 online video walkthough tours where possible.
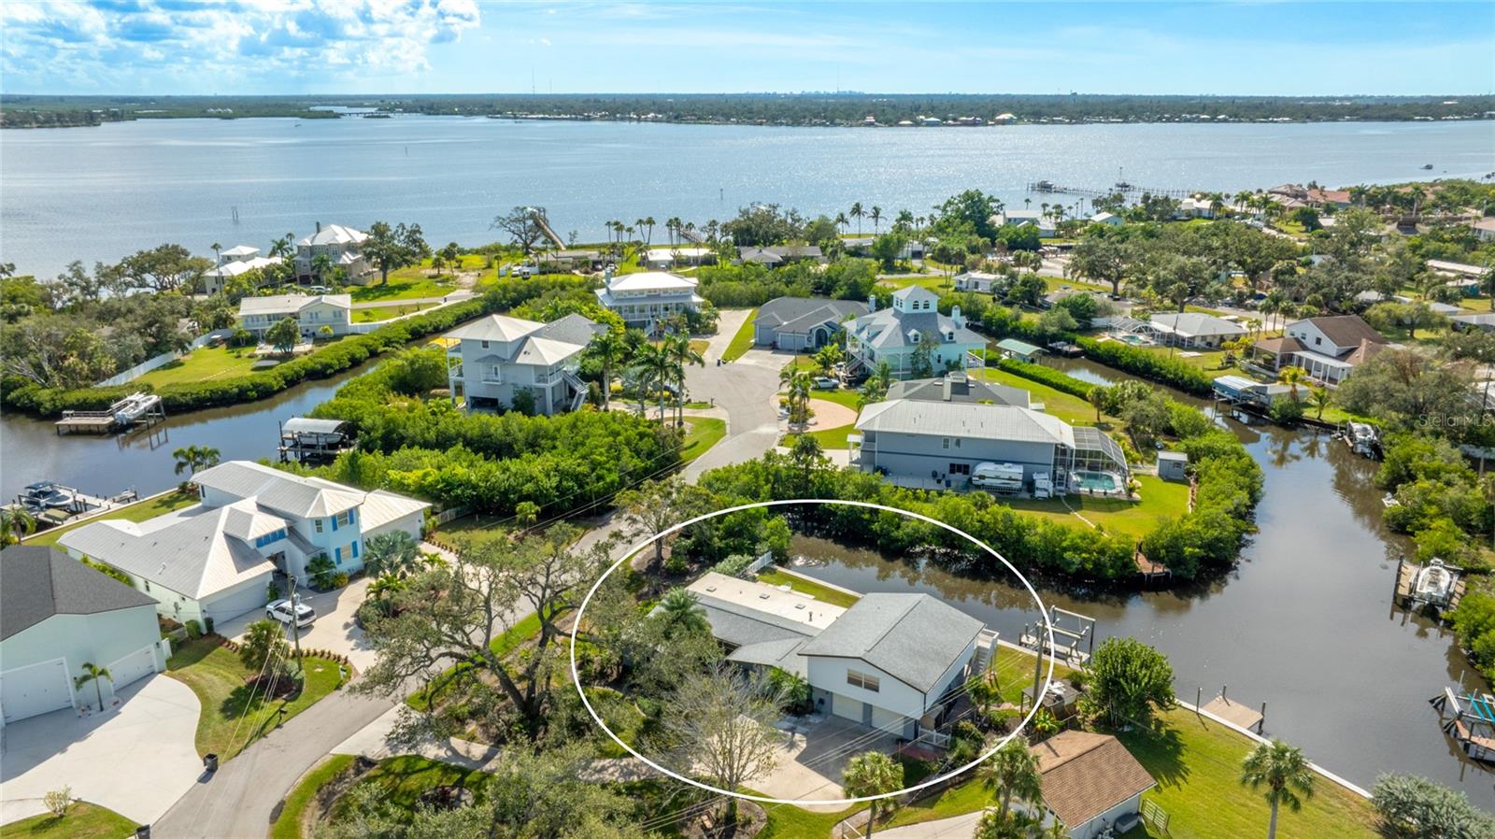
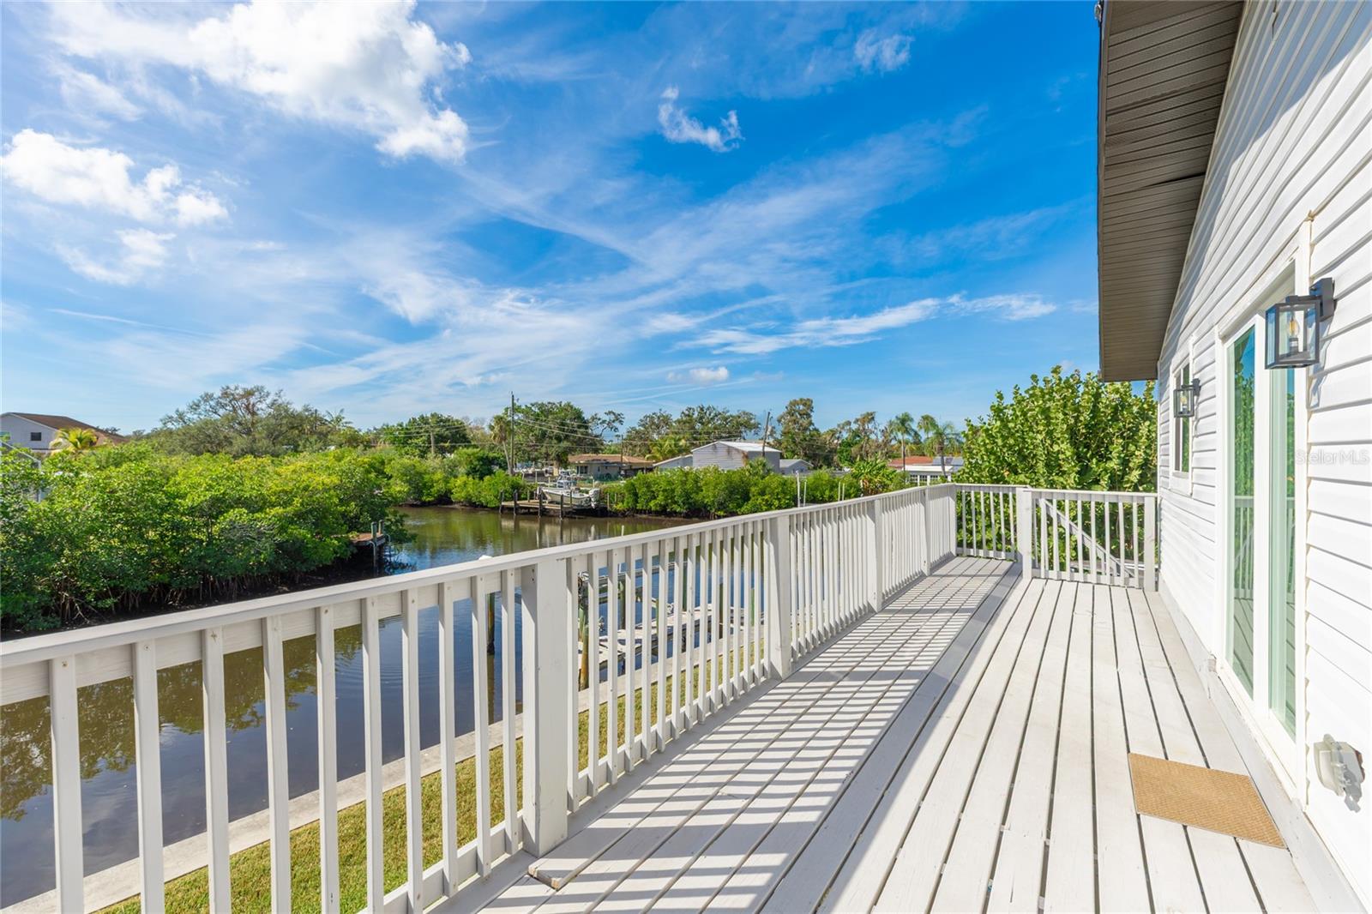
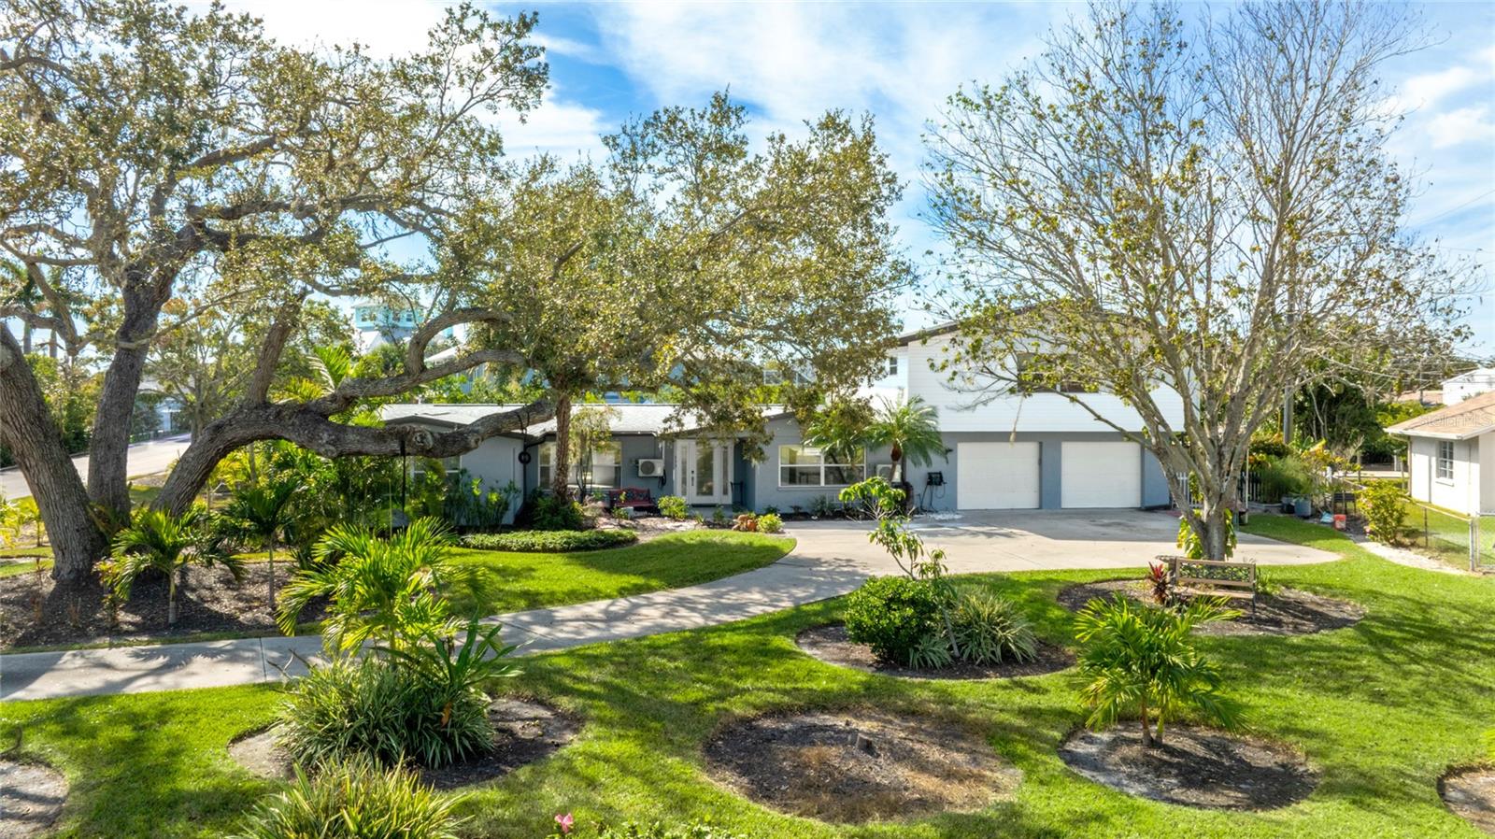

Under contract-accepting backup offers. Virtually Staged. Discover the potential of true Florida waterfront living at 333 Sally Lee Dr in Ellenton, a canal front property thoughtfully priced to allow the next owner to bring their own updates, style, and vision to life. Set along approximately 130 feet of protected saltwater canal frontage, this property offers direct access to the Manatee River in about 10 minutes, opening the door to the Intracoastal Waterway, Regatta Point Marina, waterfront dining, and endless days exploring the Gulf Coast by boat. From your backyard, watch manatees glide through the canal while coastal birds drift overhead and sunsets shimmer across the water. Inside, the three bedroom, three bathroom home features a bright, open layout with tile flooring throughout the main living areas. The newly remodeled kitchen serves as the heart of the home with modern finishes and a functional design that flows easily into the surrounding living spaces. The primary suite offers a comfortable retreat with dual sinks, a walk in shower, a generous walk in closet, and direct access outdoors. French doors open to a versatile bonus room that can easily function as a home office, den, or additional bedroom depending on your needs. Ideal for extended family or guests, the approximately 1,000 square foot in law suite offers a private entrance, bedroom, full bath, and a balcony overlooking the water where evening breezes and sunset views create a peaceful setting. The oversized two car garage with dedicated workshop space provides room for hobbies, projects, and additional storage. Outside, the fenced backyard with mature tropical landscaping and a covered lanai creates a relaxed waterfront setting where you can unwind while enjoying the surrounding nature. Set on a nearly half acre lot, the property offers exceptional space and flexibility, giving the next owner the opportunity to enhance the home and outdoor living areas to fully capture the potential of this waterfront setting. With no HOA and no deed restrictions, you have the freedom to design the property around the lifestyle you want, whether that means customizing the home, expanding outdoor entertaining areas, or creating the ultimate boating retreat. Tucked within the quiet Highland Shores neighborhood just off US 301, the location offers privacy while remaining conveniently close to I 75 and I 275, providing easy access to St Petersburg, Sarasota, and the surrounding Gulf Coast communities. For buyers who recognize the value of location, waterfront access, and the opportunity to create something truly their own, 333 Sally Lee Dr offers the chance to shape a canal front property into a remarkable Florida waterfront retreat. Schedule your private showing today and imagine the possibilities.
| a month ago | Listing updated with changes from the MLS® | |
| a month ago | Status changed to Pending | |
| 3 months ago | Price changed to $650,000 | |
| 8 months ago | Listing first seen on site |

Listing information is provided by Participants of the Stellar MLS. IDX information is provided exclusively for personal, non-commercial use, and may not be used for any purpose other than to identify prospective properties consumers may be interested in purchasing. Information is deemed reliable but not guaranteed. Properties displayed may be listed or sold by various participants in the MLS Copyright 2026, Stellar MLS.
Last checked: 2026-08-02 07:12 PM EDT