

12129 THORNHILL COURTLAKEWOOD RANCH, FL 34202
Due to the health concerns created by Coronavirus we are offering personal 1-1 online video walkthough tours where possible.
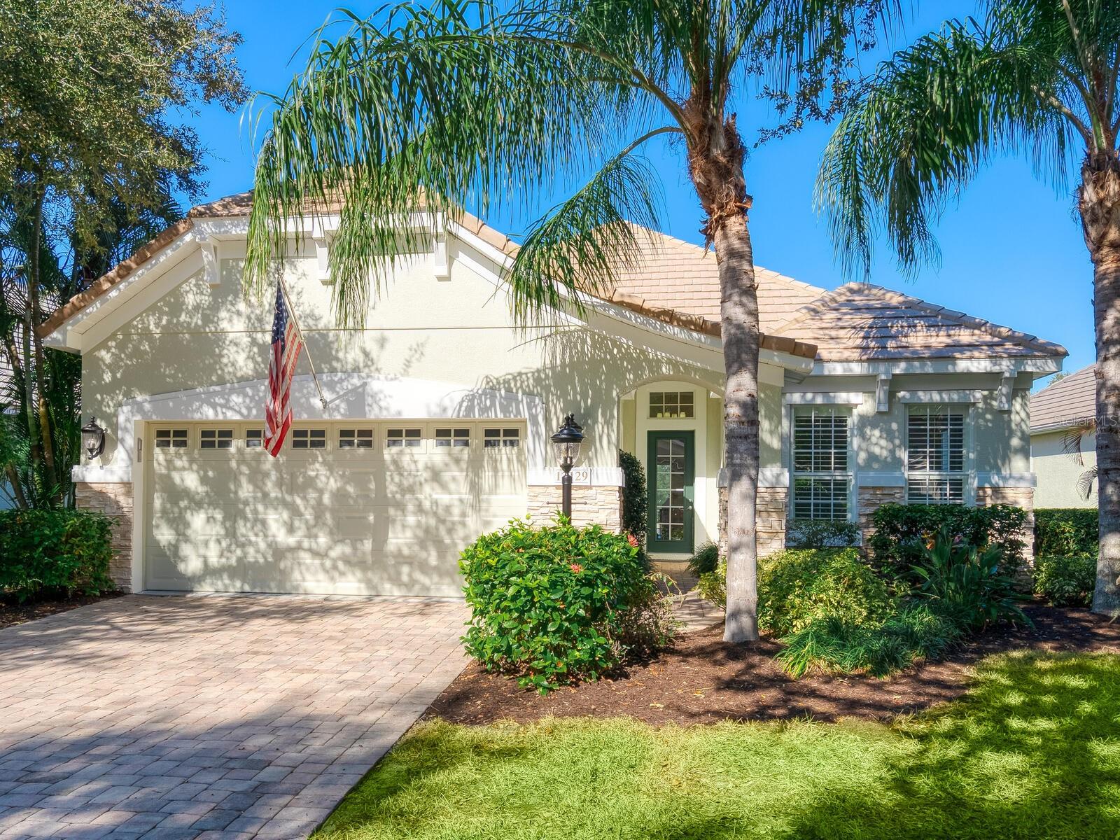
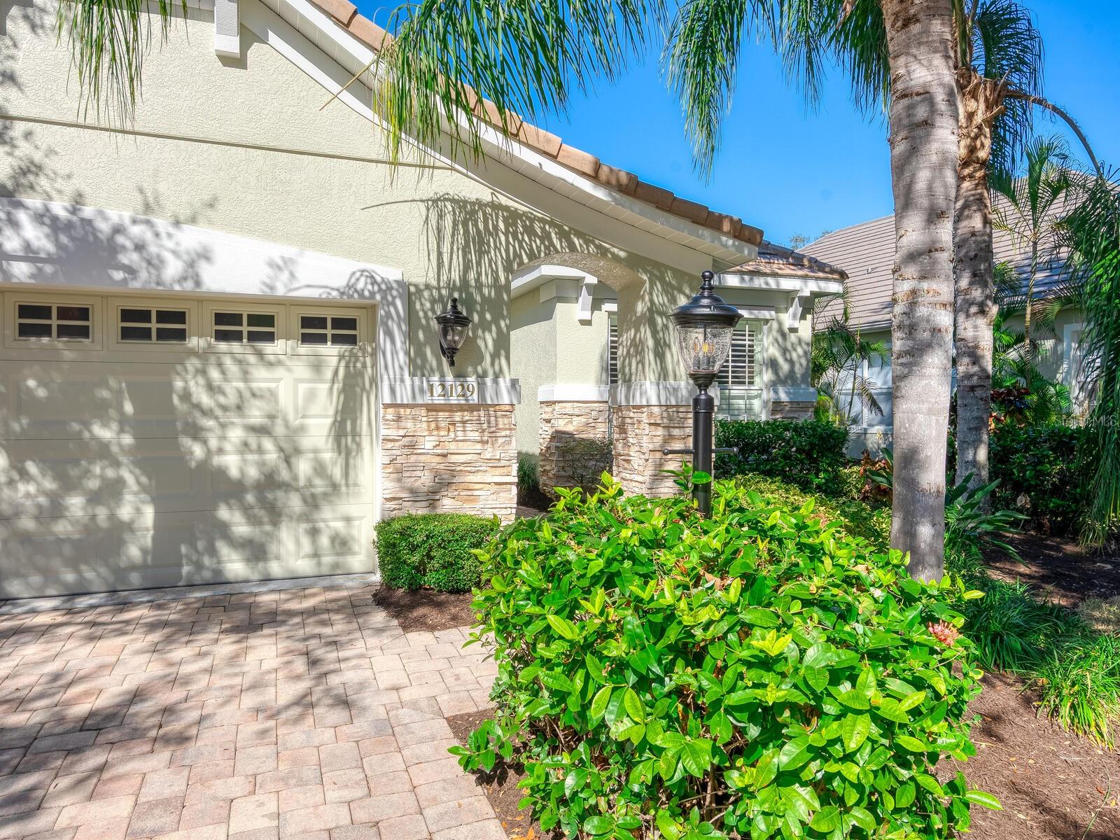
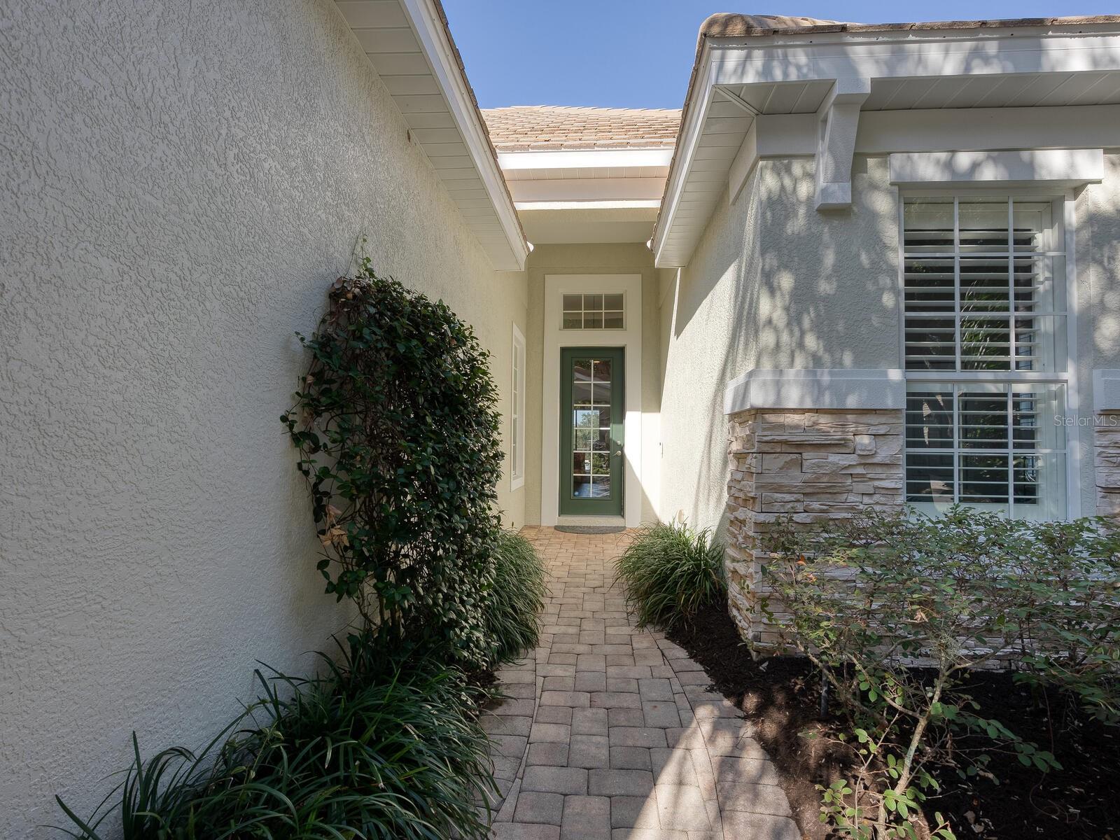
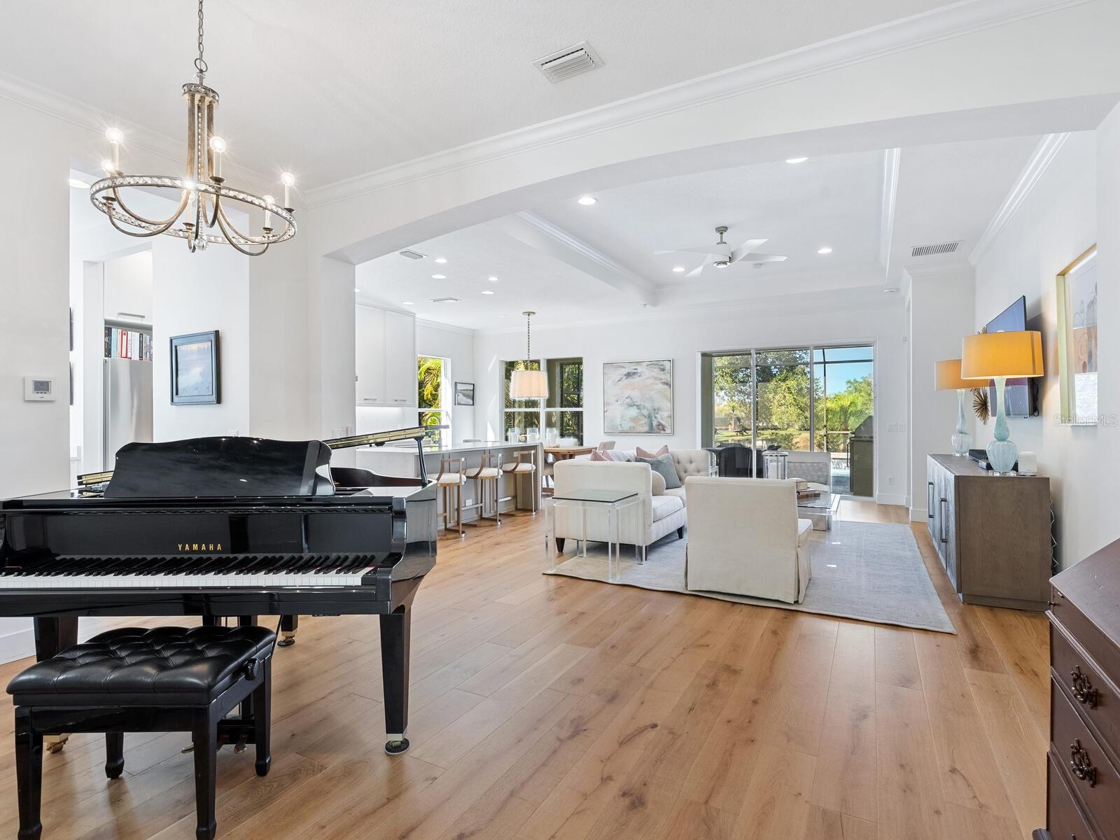
Discover refined Florida luxury living in this extensively remodeled residence, ideally situated behind the gates of the prestigious Lakewood Ranch Country Club. Thoughtfully reimagined in 2024, this move-in-ready, single-story pool home offers three bedrooms, two bathrooms, a private home office, and 2,011 square feet of sophisticated living space—all complemented by tranquil long-water and preserve views. The light-filled, open-concept floor plan showcases soaring 10-foot tray ceilings, wide-plank engineered hardwood flooring, plantation shutters, designer lighting, and exceptional craftsmanship throughout. At the heart of the home, the gourmet kitchen blends timeless design with premium functionality. Features include a Miele gas range with warming drawer, Thermador refrigerator and dishwasher, Wolf microwave drawer, and custom solid-wood cabinetry with dovetail construction, full-extension drawers, and soft-close operation. A dramatic quartz waterfall island with a built-in wine refrigerator creates an impressive centerpiece for entertaining and everyday living. The luxurious primary suite offers a private, spa-inspired retreat with dual designer vanities, abundant storage, marble flooring, a zero-entry frameless glass shower, and custom-designed closet systems with built-in organization. Both secondary bedrooms also include custom closets. The sophisticated home office, complete with French glass doors and plantation shutters, provides an ideal setting for remote work, a guest retreat, or a flexible lounge space. Experience exceptional indoor-outdoor living on the private screened lanai, where a solar-heated pool with a Krystalkrete® Krystal Blue Quartz finish and elegant travertine decking overlooks the peaceful water and preserve. The fully equipped outdoor kitchen features a built-in gas grill, granite countertops, and a beverage refrigerator—perfect for year-round Florida entertaining. Recent pool improvements include a new salt cell system, SuperFlo pump, filter cartridge, GVA-24 actuator valve, and Hayward GL-235 power station, along with an updated inspection of the solar pool equipment. These enhancements provide improved efficiency, reliability, and peace of mind. Additional upgrades include fresh interior and exterior paint, a Moen electronic remote-controlled tankless bidet, an ADT security system, retractable sunshades, and an LG ThinQ WashTower. Every detail has been carefully curated to deliver an elegant, low-maintenance, resort-style lifestyle. Located in one of Lakewood Ranch’s most desirable gated communities, this beautifully renovated luxury pool home is just minutes from championship golf, fine dining, upscale shopping, entertainment, and world-class amenities. This exceptional property offers the perfect combination of privacy, modern luxury, water and preserve views, and the premier Lakewood Ranch lifestyle.
| 4 hours ago | Listing updated with changes from the MLS® | |
| 2 months ago | Status changed to Active | |
| 8 months ago | Listing first seen on site |

Listing information is provided by Participants of the Stellar MLS. IDX information is provided exclusively for personal, non-commercial use, and may not be used for any purpose other than to identify prospective properties consumers may be interested in purchasing. Information is deemed reliable but not guaranteed. Properties displayed may be listed or sold by various participants in the MLS Copyright 2026, Stellar MLS.
Last checked: 2026-07-21 12:46 PM EDT