

555 QUAY COMMON 401SARASOTA, FL 34236
Due to the health concerns created by Coronavirus we are offering personal 1-1 online video walkthough tours where possible.
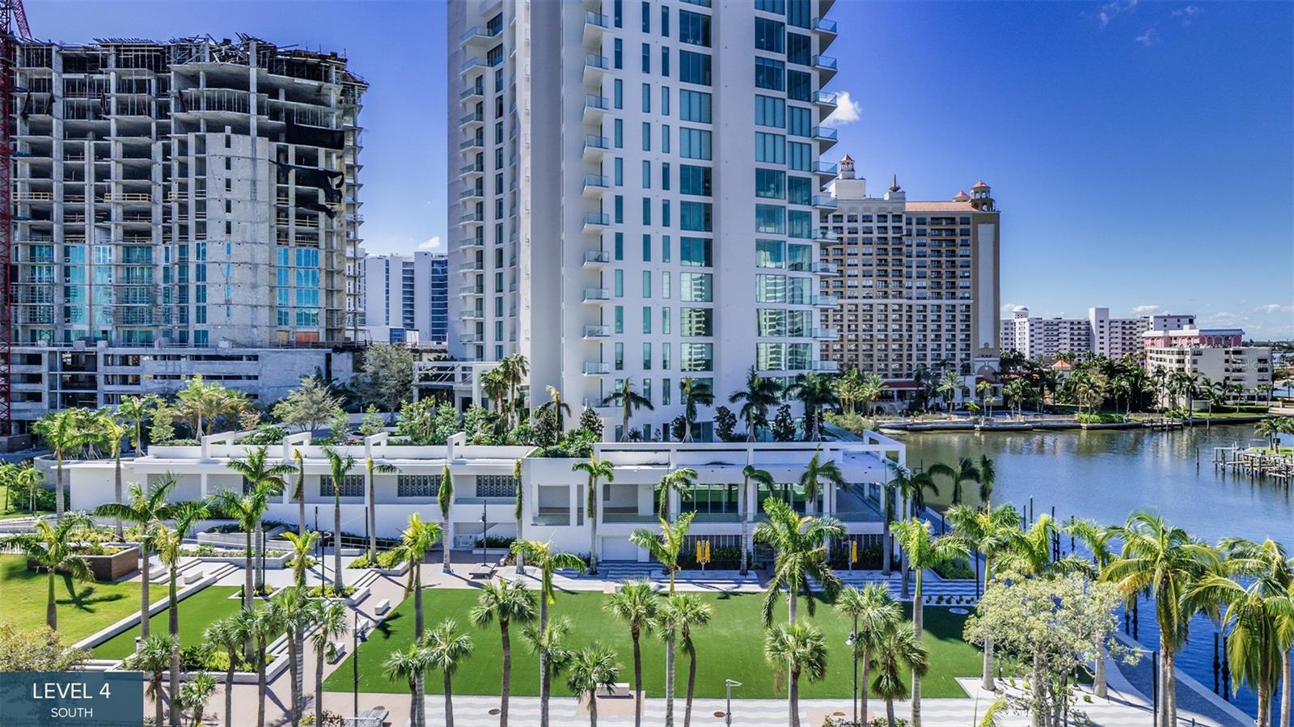
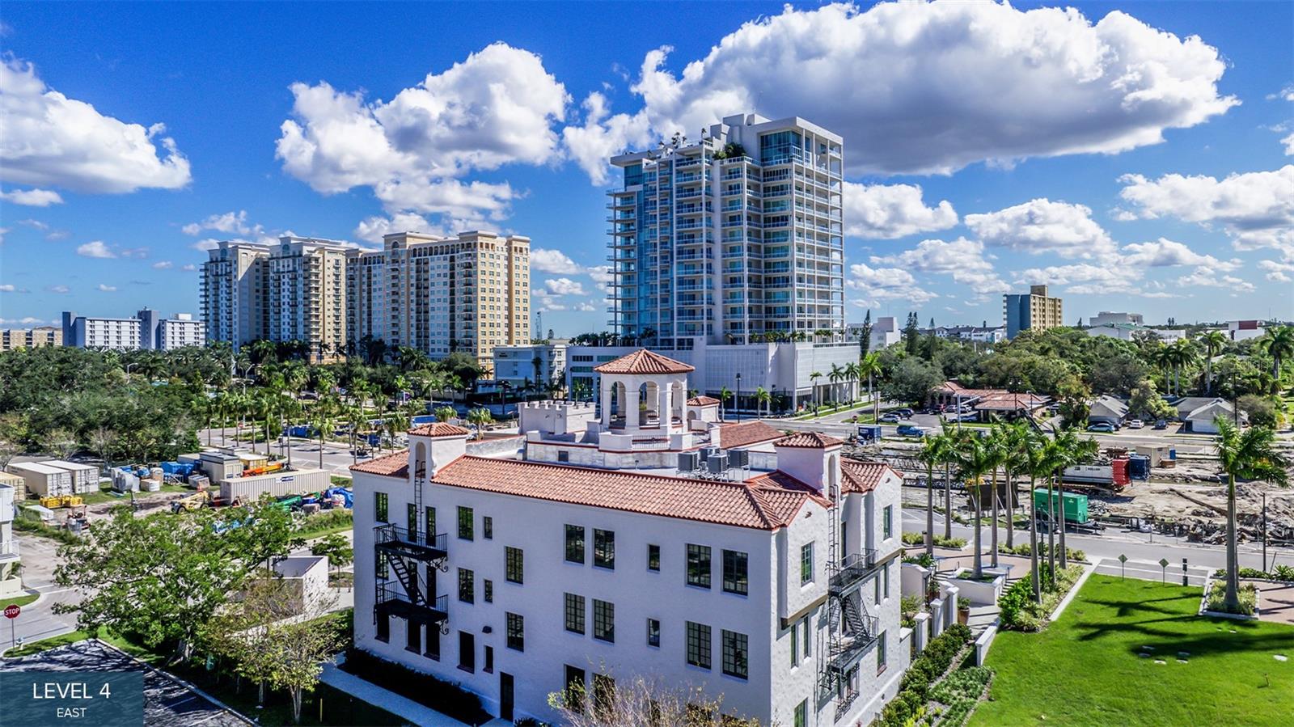
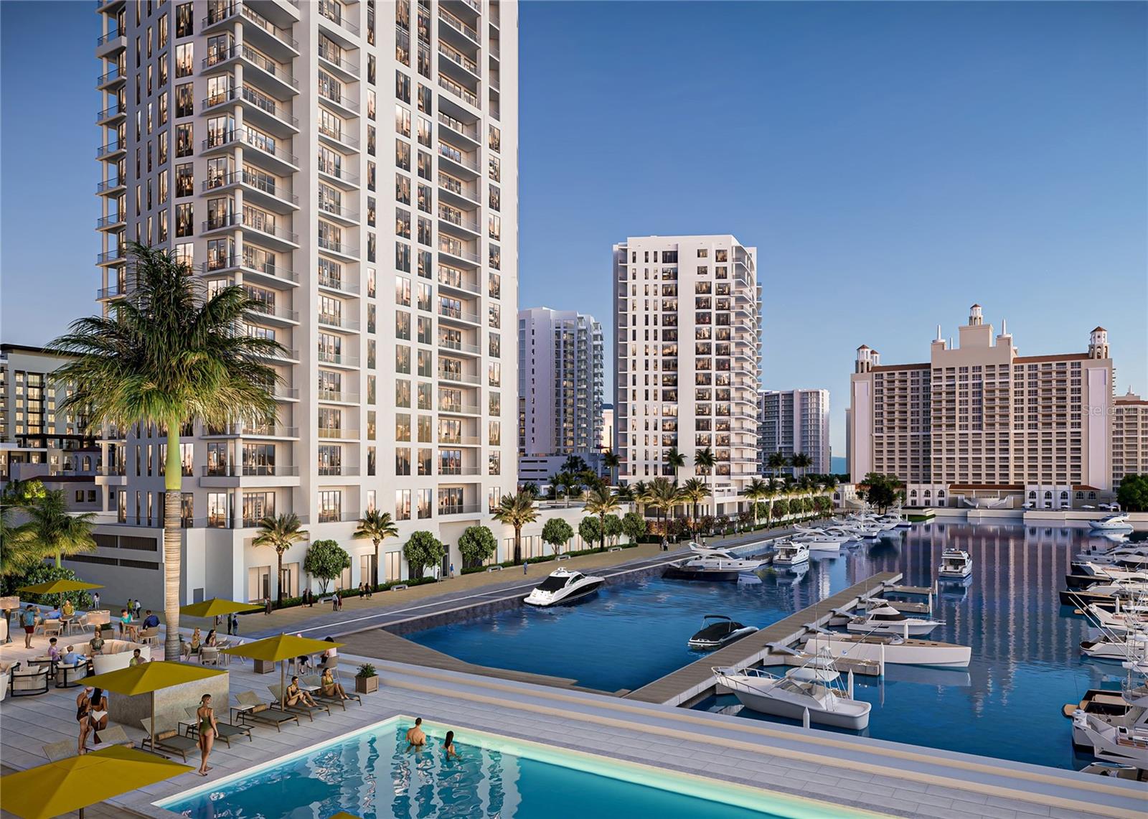
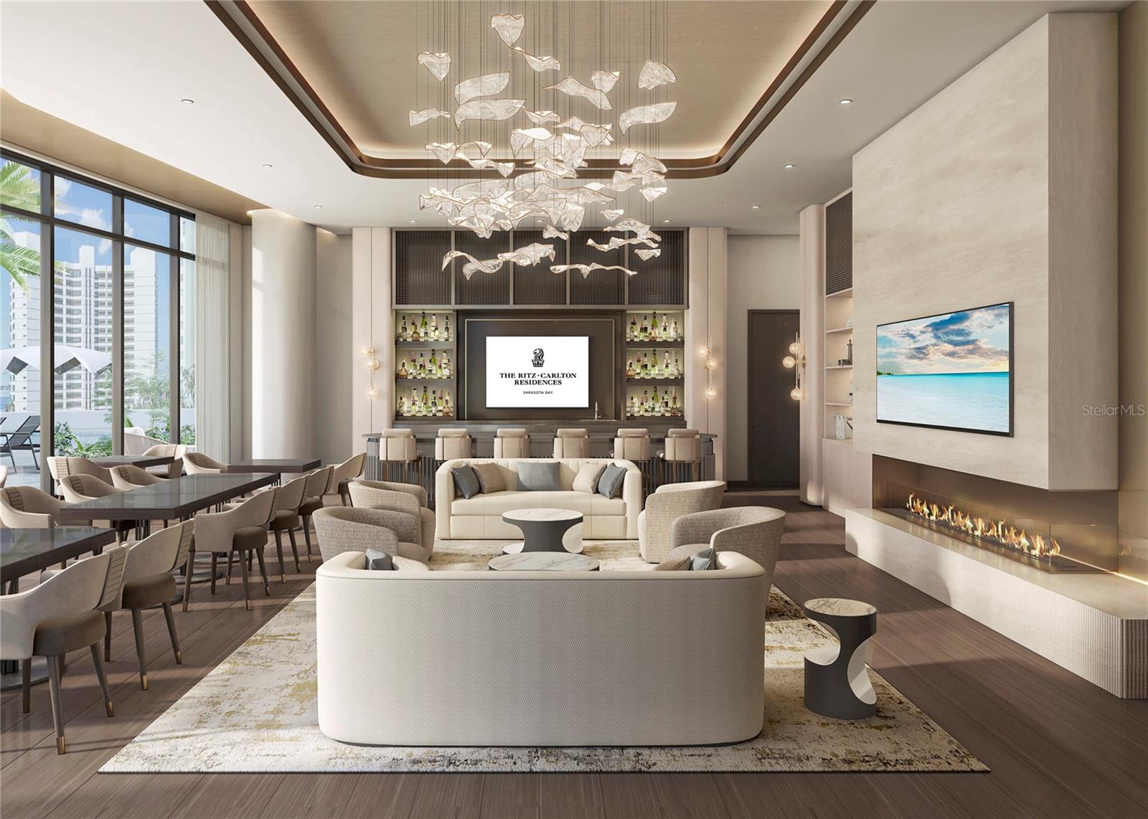
Virtually Staged. Pre-Construction. To be built. Back on the market and the only residence currently offered on the fourth floor, this is a rare opportunity to secure one of the most uniquely positioned homes in the entire building—where architecture is intentionally designed to live in constant dialogue with Sarasota Bay. With three expansive exposures, Residence A is immersed in light from sunrise over the water to sunset across the downtown skyline. Every moment of the day becomes part of the view. A series of three private terraces extends the living experience outdoors, including one with a fully equipped outdoor kitchen, seamlessly connected to the great room—an open, airy space designed for both entertaining and quiet enjoyment. The kitchen is complemented by a generous walk-in pantry, blending beauty with everyday functionality. A separate den offers a warm, intimate retreat for reading, media, or relaxation, while a discreet powder room adds convenience for guests. The residence is thoughtfully designed for privacy and flow. Two guest suites open to a third terrace with city views, while a third guest suite is perfectly positioned on the corner, capturing dramatic water-to-skyline vistas. The primary suite is a true sanctuary—featuring dual walk-in closets and a spa-inspired bath with a deep soaking tub, double vanity, and oversized dual-entry shower, all designed for a sense of calm and retreat. As part of The Ritz-Carlton global standard of service and refinement The Ritz-Carlton, residents enjoy an unmatched level of attention, including a dedicated on-site team, 24-hour concierge and valet, housekeeping services, and curated food and beverage offerings from a private on-site service kitchen. Beyond the residence itself, ownership includes access to an extraordinary collection of private amenities overlooking the yacht harbor, as well as membership in The Harbor Club—offering nearly 20,000 square feet of wellness, social, and lifestyle spaces exclusively for tower residents. This is more than a residence—it is a front-row position to the water, the skyline, and the next chapter of Sarasota living.
| a month ago | Listing updated with changes from the MLS® | |
| a month ago | Price changed to $6,399,000 | |
| a month ago | Status changed to Active | |
| a year ago | Listing first seen on site |

Listing information is provided by Participants of the Stellar MLS. IDX information is provided exclusively for personal, non-commercial use, and may not be used for any purpose other than to identify prospective properties consumers may be interested in purchasing. Information is deemed reliable but not guaranteed. Properties displayed may be listed or sold by various participants in the MLS Copyright 2026, Stellar MLS.
Last checked: 2026-07-26 06:23 AM EDT